Vintage Vegas! Completely REMODELED 3 bedroom 2 bath single story in historic Beverly Glenn. A true must see! Property just underwent a stylish renovation which includes new kitchen with Shaker cabinets, granite counters and new SS appliances. Brand new luxury vinyl throughout as well as all new lighting and plumbing fixtures. Large backyard with endless possibilities. Amazing proximity to The Famous Las Vegas Strip.
Active
Price cut: $10K (7/9)
$350,000
2216 Santa Ynez Dr, Las Vegas, NV 89104
3beds
1,246sqft
Single Family Residence
Built in 1954
6,534 Square Feet Lot
$348,300 Zestimate®
$281/sqft
$-- HOA
What's special
Large backyardGranite counters
- 69 days |
- 856 |
- 53 |
Likely to sell faster than
Zillow last checked:
Listing updated:
Listed by:
W Nicholas Nolf BS.0000074 702-720-5076,
The Next Generation Property M
Source: LVR,MLS#: 2790833 Originating MLS: Greater Las Vegas Association of Realtors Inc
Originating MLS: Greater Las Vegas Association of Realtors IncFacts & features
Interior
Bedrooms & bathrooms
- Bedrooms: 3
- Bathrooms: 2
- Full bathrooms: 1
- 3/4 bathrooms: 1
Primary bedroom
- Description: Closet,Downstairs
- Dimensions: 12x11
Bedroom 2
- Description: Closet,Downstairs
- Dimensions: 12x10
Bedroom 3
- Description: Closet,Downstairs
- Dimensions: 12x10
Dining room
- Description: Dining Area
- Dimensions: 13x10
Kitchen
- Description: Man Made Woodor Laminate Flooring,Stainless Steel Appliances
Living room
- Description: Front
- Dimensions: 18x13
Heating
- Central, Gas
Cooling
- Central Air, Electric
Appliances
- Included: Dryer, Electric Range, Disposal, Microwave, Refrigerator, Washer
- Laundry: Electric Dryer Hookup, Laundry Room
Features
- Primary Downstairs, Window Treatments
- Flooring: Laminate
- Windows: Blinds, Double Pane Windows
- Has fireplace: No
Interior area
- Total structure area: 1,246
- Total interior livable area: 1,246 sqft
Video & virtual tour
Property
Parking
- Total spaces: 1
- Parking features: Attached Carport, Garage, Open, Private
- Carport spaces: 1
- Has uncovered spaces: Yes
Features
- Stories: 1
- Exterior features: Private Yard
- Fencing: Block,Back Yard
Lot
- Size: 6,534 Square Feet
- Features: Desert Landscaping, Landscaped, < 1/4 Acre
Details
- Parcel number: 16203417021
- Zoning description: Single Family
- Horse amenities: None
Construction
Type & style
- Home type: SingleFamily
- Architectural style: One Story
- Property subtype: Single Family Residence
Materials
- Roof: Tile
Condition
- Resale
- Year built: 1954
Utilities & green energy
- Electric: Photovoltaics None
- Sewer: Public Sewer
- Water: Public
- Utilities for property: Underground Utilities
Green energy
- Energy efficient items: Windows
Community & HOA
Community
- Subdivision: Paradise Park
HOA
- Has HOA: No
- Amenities included: None
Location
- Region: Las Vegas
Financial & listing details
- Price per square foot: $281/sqft
- Tax assessed value: $145,271
- Annual tax amount: $1,016
- Date on market: 6/11/2026
- Listing agreement: Exclusive Right To Sell
- Listing terms: Cash,Conventional,FHA,VA Loan
Estimated market value
$348,300
$331,000 - $366,000
$1,938/mo
Price history
| Date | Event | Price |
|---|---|---|
| 7/9/2026 | Price change | $350,000-2.8%$281/sqft |
Source:  LVR #2790833 Report a problem LVR #2790833 Report a problem | ||
| 6/11/2026 | Listed for sale | $360,000+39.9%$289/sqft |
Source: LVR #2790833 Report a problem | ||
| 12/20/2019 | Sold | $257,250-1.1%$206/sqft |
Source: LVR #2158336 Report a problem | ||
| 12/10/2019 | Listed for sale | $259,995+57.6%$209/sqft |
Source: Real Simple Real Estate #2158336 Report a problem | ||
| 9/3/2019 | Sold | $165,000-17.5%$132/sqft |
Source: LVR #2117830 Report a problem | ||
| 8/7/2019 | Listed for sale | $200,000$161/sqft |
Source: Real Estate Property Managemen #2117830 Report a problem | ||
| 8/7/2019 | Pending sale | $200,000$161/sqft |
Source: Real Estate Property Managemen #2117830 Report a problem | ||
| 7/31/2019 | Price change | $200,000-11.1%$161/sqft |
Source: Real Estate Property Managemen #2117830 Report a problem | ||
| 7/19/2019 | Listed for sale | $225,000$181/sqft |
Source: Real Estate Property Managemen #2117830 Report a problem | ||
Public tax history
| Year | Property taxes | Tax assessment |
|---|---|---|
| 2026 | $1,019 +8% | $50,845 +6.2% |
| 2025 | $943 +7.9% | $47,865 -21.3% |
| 2024 | $874 +8% | $60,791 +56% |
| 2023 | $810 +8% | $38,967 +4.1% |
| 2022 | $750 +7.8% | $37,444 +1.2% |
| 2021 | $696 +3.1% | $36,989 +1.3% |
| 2020 | $675 +3% | $36,529 +17.3% |
| 2019 | $655 +5.7% | $31,140 |
| 2018 | $620 | $31,140 +13.2% |
| 2017 | $620 | $27,517 +20.1% |
| 2016 | $620 +0.4% | $22,920 +1.8% |
| 2015 | $618 +3.2% | $22,522 +27.1% |
| 2014 | $599 | $17,715 |
| 2013 | -- | $17,715 +2.6% |
| 2012 | -- | $17,270 -1.7% |
| 2011 | -- | $17,568 -10.5% |
| 2010 | -- | $19,635 -37.4% |
| 2009 | -- | $31,362 |
| 2008 | -- | $31,362 -41.4% |
| 2007 | -- | $53,531 +36.1% |
| 2006 | -- | $39,327 +78.3% |
| 2005 | -- | $22,061 0% |
| 2004 | -- | $22,068 -0.6% |
| 2003 | -- | $22,194 +3.3% |
| 2002 | -- | $21,480 +0.5% |
| 2001 | -- | $21,370 |
Find assessor info on the county website
Monthly payment
Est. payment
Payment breakdown
Explore the cost of this home by adjusting the details. Changes won't be saved.Climate risks
Neighborhood: Huntridge
Nearby schools
GreatSchools rating
- 4/10John S Park Elementary SchoolGrades: PK-5Distance: 0.8 mi
- 3/10Roy West Martin Middle SchoolGrades: 6-8Distance: 2.5 mi
- 1/10Valley High SchoolGrades: 9-12Distance: 1.6 mi
Schools provided by the listing agent
- Elementary: Park, John S.,Park, John S.
- Middle: Fremont John C.
- High: Valley
Source: LVR. This data may not be complete. We recommend contacting the local school district to confirm school assignments for this home.
- $453,8004 bd4 ba2k sqft2220 Santa Ynez Dr, Las Vegas, NV 89104Off Market

- $364,9004 bd3 ba2k sqft2220 Santa Ynez San Pablo Drive Santa Rosa Dr, Las Vegas, NV 89104Off Market

- $2,0703 bd2 ba1.7k sqft2212 Santa Ynez Dr, Las Vegas, NV 89104Sold
- $359,3002 bd2 ba1.1k sqft2217 Santa Rosa Dr, Las Vegas, NV 89104Off Market
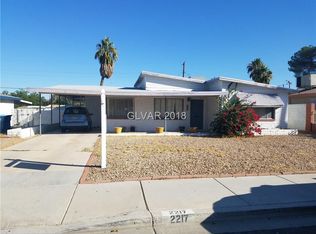
- $570,0004 bd3 ba2k sqft2208 Santa Ynez Dr, Las Vegas, NV 89104Sold
- $339,2003 bd2 ba1.4k sqft2300 Santa Ynez Dr, Las Vegas, NV 89104Off Market
- $334,7003 bd2 ba1.9k sqft2213 Santa Rosa Dr, Las Vegas, NV 89104Off Market
- $318,6003 bd2 ba1.1k sqft2221 Santa Rosa Dr, Las Vegas, NV 89104Off Market
A local agent can set up tours, give advice and negotiate with sellers.
Similar homes
- $334,9993 bd3 ba1.2k sqft1812 S 9th St, Las Vegas, NV 89104For Sale
 MLS ID #2794245, Julia A. Suarez, United Realty Group. LVR
 - $379,9004 bd2 ba1.2k sqft2705 Howard Dr, Las Vegas, NV 89104For Sale
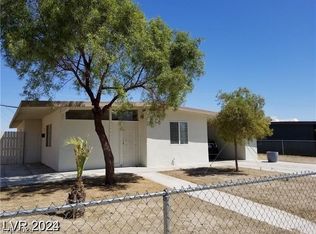 MLS ID #2772350, Brandy J. White Elk, Innovative Real Estate Strateg. LVR
 - $364,9003 bd2 ba1.4k sqft910 Magnolia Ave, Las Vegas, NV 89108For Sale
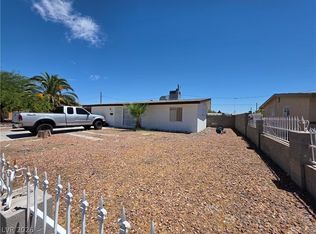 MLS ID #2803257, Brandy J. White Elk, Innovative Real Estate Strateg. LVR
 - $385,0005 bd2 ba1.7k sqft2400 Pardee Pl, Las Vegas, NV 89104For Sale
 MLS ID #2786120, Kenisha L. Hatchett, Elite Realty. LVR
 - $350,0003 bd2 ba1.3k sqft4694 Dennis Way, Las Vegas, NV 89121For SaleMLS ID #2807644, Michael M Cheung, Garden Realty LLC. LVR
- $385,0004 bd3 ba1.2k sqft228 S 16th St, Las Vegas, NV 89101For SaleMLS ID #2785864, David Sabater, More Realty Incorporated. LVR
- $369,9003 bd2 ba1.5k sqft2876 Escuela St, Las Vegas, NV 89121For SaleMLS ID #2797338, Adrian De La Torre, United Realty Group. LVR
- $348,0003 bd2 ba1.2k sqft6544 Hartwood Rd, Las Vegas, NV 89108For SaleMLS ID #2807050, Nan Han, eProNet Realty. LVR
- $340,0004 bd2 ba1.7k sqft1909 Leona St, Las Vegas, NV 89106For SaleMLS ID #2749652, Juan Barba, United Realty Group. LVR
- $340,0003 bd2 ba1.3k sqft4521 Pacyna St, Las Vegas, NV 89122For SaleMLS ID #2787813, Alain T. Hanash, BHHS Nevada Properties. LVR
- $465,0004 bd2 ba1.4k sqft2901 King Midas Way, Las Vegas, NV 89102For SaleMLS ID #2808438, Jorge Fabian Lopez, United Realty Group. LVR
- $319,8883 bd1 ba916 sqft112 Harvard St, Las Vegas, NV 89107For SaleMLS ID #2786724, Bren Coffman, Las Vegas Realty LLC. LVR
- $299,9903 bd2 ba1k sqft1918 King Hill St, Las Vegas, NV 89106For SaleMLS ID #2789568, Maricruz Garcia-McIntosh, Realty ONE Group, Inc. LVR
- $409,0003 bd2 ba1.4k sqft4219 Fulton Pl, Las Vegas, NV 89107For SaleMLS ID #2795858, Michael Joseph, Fathom Realty. LVR
- $355,0004 bd2 ba1.3k sqft4643 Califa Dr, Las Vegas, NV 89122For SaleMLS ID #2799958, Yasmin E. Smith, Century 21 Americana. LVR
- $324,9993 bd2 ba1k sqft2539 Noble St, North Las Vegas, NV 89030For SaleMLS ID #2788655, Monique M. Buchanan, eXp Realty. LVR
- $334,0002 bd2 ba932 sqft7311 Girard Dr, Las Vegas, NV 89147For SaleMLS ID #2809019, Ashley J. Oakes-Lazosky, The Collection. LVR
- $365,0003 bd3 ba1.6k sqft5903 Blue Grouse Trl, Las Vegas, NV 89142For SaleMLS ID #2792394, Tina L. Wong, Realty ONE Group, Inc. LVR
- $354,0003 bd2 ba1k sqft5438 Elaina Cir, Las Vegas, NV 89120For SaleMLS ID #2774171, Joaquin Yrizarris, Renaissance Realty Inc. LVR
- $421,0004 bd2 ba1.2k sqft1037 June Ave, Las Vegas, NV 89104For SaleMLS ID #2794402, Daniela Mejia, Realty ONE Group, Inc. LVR
