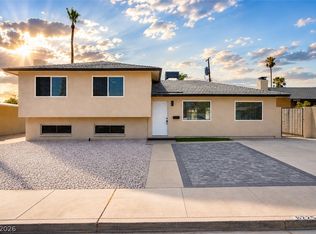
Experience casual elegance and elevated living in this beautifully updated 4 bedroom single story residence along the westside of las vegas. Upon arrival gaze amongst a well-manicured yard teeming with delightful desert vegetation, welcoming paint tones, an extended driveway & RV Parking! Awaiting you inside is a fully updated interior highlighted by natural light, soothing paint tones, and designer inspired fixtures and finishes. The island style kitchen is a true delight showcasing rich two tone soft close cabinetry that’s anchored down by gorgeous quartz countertops, all seamlessly paired with stainless steel appliances. Premium plank flooring extends thru out the common areas of the residence while plush carpet and fresh millwork complete each bedroom. Relax and unwind in a cozy primary suite offering a walk in closet and elegant feature wall. Wash away the worries of your day in spa-like bathrooms reimagined with new vanities, plumbing fixtures, and gorgeous floor to ceiling tile. Outback offers a blank canvas for your personal touches. Enjoy peace of mind with serviced mechanicals and attention to detail in this stunning single-story home. Call your favorite realtor and schedule a tour today!
Active
$399,995
5317 Evergreen Ave, Las Vegas, NV 89107
4beds
1,426sqft
:
Get pre-qualified$2,576/mo
Single Family Residence
Built in 1955
6,098 Square Feet Lot
$397,000 Zestimate®
$281/sqft
$-- HOA
What's special
Island style kitchenSoothing paint tonesCozy primary suiteNatural lightElegant feature wallGorgeous quartz countertopsStainless steel appliances
- 10 days |
- 629 |
- 54 |
Likely to sell faster than
Zillow last checked:
Listing updated:
Listed by:
Kevin Goujon B.1002670 725-200-3992,
Infinity Brokerage
Source: LVR,MLS#: 2801000 Originating MLS: Greater Las Vegas Association of Realtors Inc
Originating MLS: Greater Las Vegas Association of Realtors IncFacts & features
Interior
Bedrooms & bathrooms
- Bedrooms: 4
- Bathrooms: 2
- Full bathrooms: 1
- 3/4 bathrooms: 1
Primary bedroom
- Description: Walk-In Closet(s)
- Dimensions: 12x16
Bedroom 2
- Description: Walk-In Closet(s)
- Dimensions: 10x10
Bedroom 3
- Description: Walk-In Closet(s)
- Dimensions: 10x11
Bedroom 4
- Description: Walk-In Closet(s)
- Dimensions: 10x10
Kitchen
- Description: Custom Cabinets,Luxury Vinyl Plank,Quartz Countertops,Stainless Steel Appliances
Heating
- Central, Gas
Cooling
- Central Air, Electric
Appliances
- Included: Dishwasher, Gas Cooktop, Disposal, Microwave
- Laundry: Gas Dryer Hookup, Laundry Closet
Features
- Ceiling Fan(s), Primary Downstairs
- Flooring: Carpet, Luxury Vinyl Plank
- Has fireplace: No
Interior area
- Total structure area: 1,426
- Total interior livable area: 1,426 sqft
Video & virtual tour
Property
Parking
- Parking features: Guest, RV Potential, RV Access/Parking
Features
- Stories: 1
- Patio & porch: Patio
- Exterior features: Patio, Private Yard
- Fencing: Block,Back Yard
Lot
- Size: 6,098 Square Feet
- Features: Desert Landscaping, Landscaped, < 1/4 Acre
Details
- Parcel number: 13836710050
- Zoning description: Single Family
- Horse amenities: None
Construction
Type & style
- Home type: SingleFamily
- Architectural style: One Story
- Property subtype: Single Family Residence
Materials
- Roof: Composition,Shingle
Condition
- Resale
- Year built: 1955
Utilities & green energy
- Electric: Photovoltaics None
- Sewer: Public Sewer
- Water: Public
- Utilities for property: Above Ground Utilities
Community & HOA
Community
- Subdivision: Charleston Heights Tr #03
HOA
- Has HOA: No
- Amenities included: None
Location
- Region: Las Vegas
Financial & listing details
- Price per square foot: $281/sqft
- Tax assessed value: $142,457
- Annual tax amount: $1,009
- Date on market: 7/17/2026
- Listing agreement: Exclusive Right To Sell
- Listing terms: Cash,Conventional,FHA,VA Loan
Estimated market value
$397,000
$377,000 - $417,000
$1,990/mo
Price history
| Date | Event | Price |
|---|---|---|
| 6/26/2026 | Listed for sale | $399,995+66.7%$281/sqft |
Source:  LVR #2795124 Report a problem LVR #2795124 Report a problem | ||
| 4/3/2026 | Sold | $240,000+313.1%$168/sqft |
Source: Public Record Report a problem | ||
| 11/23/2009 | Sold | $58,100+29.4%$41/sqft |
Source: Public Record Report a problem | ||
| 9/6/2009 | Price change | $44,900-21.2%$31/sqft |
Source: foreclosure.com Report a problem | ||
| 8/29/2009 | Listed for sale | -- |
Source: foreclosure.com Report a problem | ||
| 8/28/2009 | Sold | $57,000-45.7%$40/sqft |
Source: Public Record Report a problem | ||
| 4/8/2009 | Listing removed | $105,000$74/sqft |
Source: Listhub #862934 Report a problem | ||
| 9/13/2008 | Listed for sale | $105,000-54.3%$74/sqft |
Source: Listhub #862934 Report a problem | ||
| 11/4/2005 | Sold | $229,900+24.3%$161/sqft |
Source: Public Record Report a problem | ||
| 8/31/2005 | Sold | $185,000$130/sqft |
Source: Public Record Report a problem | ||
Public tax history
| Year | Property taxes | Tax assessment |
|---|---|---|
| 2026 | $1,012 +8% | $49,860 -1% |
| 2025 | $936 +7.9% | $50,381 +9.6% |
| 2024 | $868 +8% | $45,953 +21.3% |
| 2023 | $804 +8% | $37,886 +3.7% |
| 2022 | $744 +7.8% | $36,531 +1.1% |
| 2021 | $691 +6.8% | $36,147 +20.2% |
| 2020 | $647 +4.8% | $30,077 +10.9% |
| 2019 | $617 +5.7% | $27,130 |
| 2018 | $584 | $27,130 +12% |
| 2017 | $584 | $24,214 +17.2% |
| 2016 | $584 +0.4% | $20,659 +9.2% |
| 2015 | $582 +3.2% | $18,913 +13.4% |
| 2014 | $564 | $16,683 |
| 2013 | -- | $16,683 +2% |
| 2012 | -- | $16,352 -4% |
| 2011 | -- | $17,035 +9.8% |
| 2010 | -- | $15,511 -39.6% |
| 2009 | -- | $25,673 |
| 2008 | -- | $25,673 -43.8% |
| 2007 | -- | $45,721 +30.5% |
| 2006 | -- | $35,025 +37.4% |
| 2005 | -- | $25,498 +28.5% |
| 2004 | -- | $19,842 +4.2% |
| 2003 | -- | $19,037 -1.5% |
| 2002 | -- | $19,320 +9.2% |
| 2001 | -- | $17,700 |
Find assessor info on the county website
Monthly payment
Est. payment
Payment breakdown
Explore the cost of this home by adjusting the details. Changes won't be saved.Climate risks
Neighborhood: Charleston Heights
Nearby schools
GreatSchools rating
- 4/10Red Rock Elementary SchoolGrades: PK-5Distance: 0.4 mi
- 4/10Frank F Garside Junior High SchoolGrades: 6-8Distance: 1.2 mi
- 1/10Western High SchoolGrades: 9-12Distance: 1.1 mi
Schools provided by the listing agent
- Elementary: Red Rock,Red Rock
- Middle: Garside Frank F.
- High: Western
Source: LVR. This data may not be complete. We recommend contacting the local school district to confirm school assignments for this home.
- $296,9003 bd2 ba1.2k sqft5313 Evergreen Ave, Las Vegas, NV 89107Off Market
- $312,4003 bd1 ba912 sqft5321 Evergreen Ave, Las Vegas, NV 89107Off Market
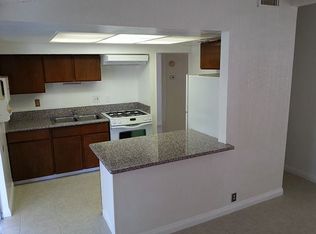
- $340,0003 bd1 ba946 sqft5325 Evergreen Ave, Las Vegas, NV 89107Off Market

- $1,9953 bd2 ba1.3k sqft5312 Padua Way, Las Vegas, NV 89107For Rent
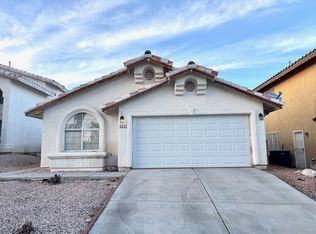
- $311,1003 bd2 ba1.2k sqft5309 Evergreen Ave, Las Vegas, NV 89107Off Market
- $446,4004 bd3 ba2.2k sqft5308 Padua Way, Las Vegas, NV 89107Off Market
- $398,9003 bd2 ba1.7k sqft5316 Padua Way, Las Vegas, NV 89107Off Market
- $376,8003 bd2 ba1.3k sqft5304 Padua Way, Las Vegas, NV 89107Off Market
A local agent can set up tours, give advice and negotiate with sellers.
Similar homes
- $409,9983 bd2 ba1.4k sqft5913 Alta Dr, Las Vegas, NV 89107For Sale
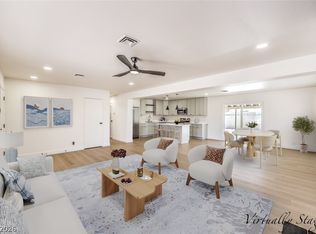 MLS ID #2800739, Jessica L. Beyer, Precision Realty. LVR
 - $389,9994 bd2 ba1.4k sqft5104 Churchill Ave, Las Vegas, NV 89107For Sale
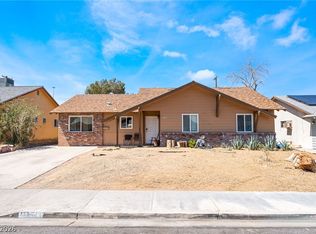 MLS ID #2793839, Ricardo Sanchez, Realty of America LLC. LVR
 - $399,9003 bd2 ba1.3k sqft2529 Lakeside Dr, Las Vegas, NV 89108For Sale
 MLS ID #2802512, Craig Tann, Huntington & Ellis, A Real Est. LVR
 - $500,0004 bd3 ba1.9k sqft6225 Arlington Ave, Las Vegas, NV 89107For Sale
 MLS ID #2802113, Antonio Medina Jr, Century 21 Americana. LVR
 - $354,0002 bd2 ba1k sqft716 Kelso Way, Las Vegas, NV 89107For SaleMLS ID #2803042, Kevin Goujon, Infinity Brokerage. LVR
- $374,9003 bd2 ba1.1k sqft4521 Exposition Ave, Las Vegas, NV 89102For SaleMLS ID #2795168, Robert J. Sibulkin, The Agency Las Vegas. LVR
- $415,0003 bd2 ba1.6k sqft1028 Nassau Dr, Las Vegas, NV 89108For SaleMLS ID #2793634, Maria K. Ojeda, LIFE Realty District. LVR
- $415,0005 bd3 ba1.5k sqft1200 Palm Ter, Las Vegas, NV 89106For SaleMLS ID #2794119, Sergio Vega Jr, Desert Vision Realty. LVR
- $379,9003 bd2 ba1.1k sqft4629 Drake Cir, Paradise, NV 89102For SaleMLS ID #2798694, Nora E. Aguirre, Epique Realty. LVR
- $399,9003 bd2 ba1k sqft4545 W Desert Inn Rd, Las Vegas, NV 89102For SaleMLS ID #2777283, Traci Rivera, Redfin. LVR
- $380,0014 bd2 ba1.4k sqft228 Earl St, Las Vegas, NV 89101For SaleMLS ID #2774755, Sergio Vega Jr, Desert Vision Realty. LVR
- $450,0003 bd2 ba1.3k sqft717 Palmhurst Dr, Las Vegas, NV 89145For SaleMLS ID #2801428, Kathleen Cotton, Windmill Realty. LVR
- $399,0004 bd2 ba1.5k sqft878 W Lake Mead Blvd, Las Vegas, NV 89106For SaleMLS ID #2773174, Juliana L. McCormick, Simply Vegas. LVR
- $398,0004 bd2 ba1.5k sqft3056 Greenbriar Dr, Las Vegas, NV 89121For SaleMLS ID #2788564, Jennyfer E. Poveda, United Realty Group. LVR
- $415,0004 bd2 ba1.4k sqft4378 Swandale Ave, Las Vegas, NV 89121For SaleMLS ID #2797286, Disley Donate Gonzalez, Realty ONE Group, Inc. LVR
- $399,9994 bd3 ba2k sqft4417 Inez Dr, Las Vegas, NV 89130For SaleMLS ID #2796243, Brandy J. White Elk, Innovative Real Estate Strateg. LVR
- $365,0003 bd2 ba1.3k sqft2000 Constantine Ave, Las Vegas, NV 89101For SaleMLS ID #2796757, Teodulo Sanchez, Blue Diamond Realty LLC. LVR
- $454,9004 bd2 ba1.5k sqft6784 Mataro Dr, Las Vegas, NV 89103For SaleMLS ID #2794514, Jeffrey E. Lysen, Realty 360. LVR
- $429,9994 bd3 ba1.6k sqft923 Laramore Dr, Las Vegas, NV 89119For SaleMLS ID #2795750, Emma P. Guerra Minero, Advent Realty Elite. LVR
- $520,0004 bd4 ba1.9k sqft7100 Raincloud Dr, Las Vegas, NV 89145For SaleMLS ID #2802510, Antonio Medina Jr, Century 21 Americana. LVR
