Welcome to this inviting Centennial Hills home nestled in a desirable gated community, offering the perfect opportunity to make it your own! Step outside to an exceptionally spacious backyard designed for relaxing and entertaining, complete with a covered patio, paver accents, an outdoor storage shed, and low-maintenance artificial turf. Inside, the thoughtfully designed floor plan features a bright kitchen with granite countertops, stainless steel appliances, and direct access to the backyard through sliding glass doors. The main level also offers a comfortable living room, a convenient powder bath, and flexible dining spaces with room for both a formal dining area and a casual breakfast nook. Upstairs, unwind in the private primary suite with an ensuite bath, accompanied by two additional bedrooms, a secondary bathroom with dual sinks, and a versatile loft—ideal as a family room, home office, fitness space, or playroom. Conveniently located near abundant shopping, dining, and entertainment, with easy freeway access and close proximity to Centennial Hills Hospital and Gilcrease Orchard, this home combines comfort, convenience, and incredible potential in one fantastic location.
Active
$425,000
8205 Impatients Ave, Las Vegas, NV 89131
3beds
1,884sqft
:
Get pre-qualified$2,818/mo
Single Family Residence
Built in 2001
6,098 Square Feet Lot
$-- Zestimate®
$226/sqft
$80/mo HOA
What's special
Inviting centennial hills homeCovered patioOutdoor storage shedBright kitchenFormal dining areaLow-maintenance artificial turfPaver accents
- 2 days |
- 291 |
- 32 |
Likely to sell faster than
Zillow last checked:
Listing updated:
Listed by:
Jeanne Frederick S.0183118 (702)336-5293,
Coldwell Banker Premier
Source: LVR,MLS#: 2802730 Originating MLS: Greater Las Vegas Association of Realtors Inc
Originating MLS: Greater Las Vegas Association of Realtors IncFacts & features
Interior
Bedrooms & bathrooms
- Bedrooms: 3
- Bathrooms: 3
- Full bathrooms: 2
- 1/2 bathrooms: 1
Primary bedroom
- Description: Closet
- Dimensions: 14x15
Bedroom 2
- Description: Closet
- Dimensions: 10x11
Bedroom 3
- Description: Closet
- Dimensions: 12x12
Primary bathroom
- Description: Double Sink
Dining room
- Description: Dining Area
- Dimensions: 6x11
Kitchen
- Description: Custom Cabinets
Heating
- Central, Gas
Cooling
- Central Air, Electric
Appliances
- Included: Dryer, Dishwasher, Disposal, Gas Range, Microwave, Refrigerator, Washer
- Laundry: Gas Dryer Hookup, Upper Level
Features
- None
- Flooring: Carpet, Tile
- Has fireplace: No
Interior area
- Total structure area: 1,884
- Total interior livable area: 1,884 sqft
Video & virtual tour
Property
Parking
- Total spaces: 3
- Parking features: Attached, Garage, Private
- Attached garage spaces: 3
Features
- Stories: 2
- Exterior features: Private Yard
- Fencing: Block,Back Yard
Lot
- Size: 6,098 Square Feet
- Features: Desert Landscaping, Landscaped, < 1/4 Acre
Details
- Parcel number: 12516212031
- Zoning description: Single Family
- Horse amenities: None
Construction
Type & style
- Home type: SingleFamily
- Architectural style: Two Story
- Property subtype: Single Family Residence
Materials
- Roof: Tile
Condition
- Resale
- Year built: 2001
Utilities & green energy
- Electric: Photovoltaics None
- Sewer: Public Sewer
- Water: Public
- Utilities for property: Cable Available
Community & HOA
Community
- Subdivision: Appaloosa Canyon
HOA
- Has HOA: Yes
- Services included: Association Management
- HOA fee: $80 monthly
- HOA name: Appaloosa Canyon
- HOA phone: 702-458-2580
Location
- Region: Las Vegas
Financial & listing details
- Price per square foot: $226/sqft
- Tax assessed value: $314,603
- Annual tax amount: $1,994
- Date on market: 7/25/2026
- Listing agreement: Exclusive Right To Sell
- Listing terms: Cash,Conventional
Estimated market value
Not available
Estimated sales range
Not available
Not available
Price history
| Date | Event | Price |
|---|---|---|
| 7/25/2026 | Listed for sale | $425,000+167.5%$226/sqft |
Source:  LVR #2802730 Report a problem LVR #2802730 Report a problem | ||
| 3/9/2001 | Sold | $158,855$84/sqft |
Source: Public Record Report a problem | ||
Public tax history
| Year | Property taxes | Tax assessment |
|---|---|---|
| 2026 | $1,997 +3% | $110,111 -0.2% |
| 2025 | $1,939 +3% | $110,374 +3.3% |
| 2024 | $1,883 +3% | $106,838 +10.7% |
| 2023 | $1,828 +3% | $96,538 +5.2% |
| 2022 | $1,775 +3% | $91,761 +1.8% |
| 2021 | $1,723 +3% | $90,177 +6.6% |
| 2020 | $1,672 +3% | $84,624 +12.6% |
| 2019 | $1,623 -9.7% | $75,184 |
| 2018 | $1,797 | $75,184 -1% |
| 2017 | $1,797 | $75,944 +16.8% |
| 2016 | $1,797 +17.3% | $65,006 +21.7% |
| 2015 | $1,533 +3% | $53,411 +21.3% |
| 2014 | $1,488 | $44,032 |
| 2013 | -- | $44,032 -2.7% |
| 2012 | -- | $45,245 -13.1% |
| 2011 | -- | $52,084 +1.4% |
| 2010 | -- | $51,350 -23.4% |
| 2009 | -- | $66,995 |
| 2008 | -- | $66,995 -42.1% |
| 2007 | -- | $115,623 +4.3% |
| 2006 | -- | $110,906 +11.4% |
| 2005 | -- | $99,526 +81.6% |
| 2004 | -- | $54,796 +4% |
| 2003 | -- | $52,703 +0.8% |
| 2002 | -- | $52,300 |
Find assessor info on the county website
Monthly payment
Est. payment
Payment breakdown
Explore the cost of this home by adjusting the details. Changes won't be saved.Climate risks
Neighborhood: Centennial Hills
Nearby schools
GreatSchools rating
- 6/10James Bilbray Elementary SchoolGrades: PK-5Distance: 1.9 mi
- 7/10Ralph Cadwallader Middle SchoolGrades: 6-8Distance: 1 mi
- 6/10Arbor View High SchoolGrades: 9-12Distance: 1 mi
Schools provided by the listing agent
- Elementary: Bilbray, James H.,Bilbray, James H.
- Middle: Cadwallader Ralph
- High: Arbor View
Source: LVR. This data may not be complete. We recommend contacting the local school district to confirm school assignments for this home.
- $487,6003 bd2 ba2.4k sqft8209 Impatients Ave, Las Vegas, NV 89131Off Market
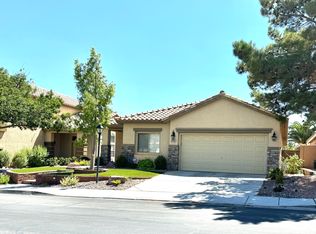
- $561,3003 bd3 ba2.3k sqft8201 Impatients Ave, Las Vegas, NV 89131Off Market
- $494,1003 bd2 ba2.3k sqft8213 Impatients Ave, Las Vegas, NV 89131Off Market

- $459,0003 bd2 ba2.1k sqft8208 Valley Stream Ave, Las Vegas, NV 89131Sold

- $470,0003 bd2 ba2.3k sqft8212 Valley Stream Ave, Las Vegas, NV 89131Off Market
- $511,1003 bd2 ba1.8k sqft8200 Valley Stream Ave, Las Vegas, NV 89131Off Market
- $482,3003 bd2 ba2.3k sqft8217 Impatients Ave, Las Vegas, NV 89131Off Market
- $579,0004 bd3 ba2.5k sqft8216 Valley Stream Ave, Las Vegas, NV 89131Sold
A local agent can set up tours, give advice and negotiate with sellers.
Similar homes
- $419,9993 bd3 ba1.9k sqft8342 Fort Hallock Ave, Las Vegas, NV 89131For Sale
 MLS ID #2786723, Meredith Schaefermeyer, Scofield Group LLC. LVR
 - $429,9003 bd3 ba1.6k sqft7717 Sanction Ave, Las Vegas, NV 89131For Sale
 MLS ID #2799006, David Stratton, Key Realty. LVR
 - $399,0003 bd2 ba1.5k sqft8609 Majestic Pine Ave, Las Vegas, NV 89143For Sale
 MLS ID #2801743, Allison Hammons, Realty ONE Group, Inc. LVR
 - $395,0003 bd3 ba1.5k sqft8717 Pitch Fork Ave, Las Vegas, NV 89143For Sale
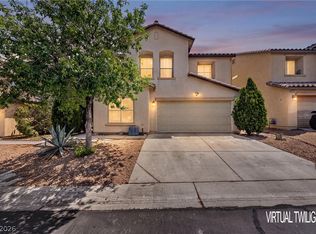 MLS ID #2801760, Kealahni Mejia, eXp Realty. LVR
 - $420,0003 bd2 ba1.6k sqft8121 Danaides Ct, Las Vegas, NV 89131For SaleMLS ID #2798825, Anita L. Jacquart, LIFE Realty District. LVR
- $395,0003 bd2 ba1.6k sqft8136 Shady Glen Ave, Las Vegas, NV 89131For SaleMLS ID #2796114, Ryan P. Buttle, LPT Realty, LLC. LVR
- $435,0003 bd2 ba1.5k sqft7833 Pinnochio Ave, Las Vegas, NV 89131For SaleMLS ID #2801290, Shana Wilgar, Atlas NV, LLC. LVR
- $539,0004 bd3 ba2.3k sqft8112 Chestnut Hollow Ave, Las Vegas, NV 89131For SaleMLS ID #2802774, Shari D. Sanderson, Award Realty. LVR
- $425,0003 bd2 ba1.3k sqft8548 Shady Pines Dr, Las Vegas, NV 89143For SaleMLS ID #2801001, Kelly Bishop, Rustic Elegance Nevada Living. LVR
- $450,0004 bd3 ba2.1k sqft7804 Picnic St, Las Vegas, NV 89131For SaleMLS ID #2798093, Kimberly Lister, Win Win Real Estate. LVR
- $549,9004 bd3 ba2k sqft7240 Tealwood St, Las Vegas, NV 89131For SaleMLS ID #2801954, Cody Templeton, Galindo Group Real Estate. LVR
- $454,9003 bd2 ba1.3k sqft8129 Backpacker Ct, Las Vegas, NV 89131For SaleMLS ID #2776019, Jill Amsel, Realty ONE Group, Inc. LVR
- $450,0003 bd3 ba2.2k sqft7813 Falconwing Ave, Las Vegas, NV 89131For SaleMLS ID #2796650, Stephanie Mack, Listing Masters LLC. LVR
- $530,0004 bd3 ba2.3k sqft8117 Orchard Glen Ave, Las Vegas, NV 89131For SaleMLS ID #2802383, Sherwin Escanuela, Huntington & Ellis, A Real Est. LVR
- $415,0003 bd3 ba1.8k sqft8517 Kellman Ave, Las Vegas, NV 89143For SaleMLS ID #2798990, Tiffany N. Gain, Las Vegas Realty LLC. LVR
- $457,5003 bd2 ba1.7k sqft7919 Villa Salsa Ave, Las Vegas, NV 89131For SaleMLS ID #2795765, John Sullivan, Huntington & Ellis, A Real Est. LVR
- $374,9993 bd3 ba1.5k sqft7404 Delicious Ct, Las Vegas, NV 89149For SaleMLS ID #2803084, Jessica L. Beyer, Precision Realty. LVR
- $409,0003 bd3 ba1.3k sqft7808 Sungrove Ct, Las Vegas, NV 89131For SaleMLS ID #2781823, Ted R. Foth Jr, Real Broker LLC. LVR
- $470,0003 bd2 ba1.6k sqft7729 White Grass Ave, Las Vegas, NV 89131For SaleMLS ID #2792554, Chris W. Fikkert, Bottega Real Estate. LVR
- $385,0003 bd2 ba1.2k sqft7417 Flat Rock St, Las Vegas, NV 89131For SaleMLS ID #2783376, Alexey Prieto, Dream Homes Portfolio Realty. LVR
