Listed $25,000 below market for a quick sale.!!!
This home won’t last!
Discover this charming 3 bedroom home full of character in the highly desirable northwest Las Vegas Valley. Inside, you’ll find a unique separate downstairs loft area offering flexible space for a home office, media room, or play area.
The home features three sliding glass doors that bring in abundant natural light and lead to a beautifully designed private courtyard, creating the perfect indoor outdoor living experience. The fully landscaped yard is easy to maintain and ready to enjoy.
Designed with comfort and efficiency in mind, the home includes tinted windows and sliding doors, along with energy saving solar screens to help reduce the effects of the Las Vegas heat and lower energy costs.
Don’t miss this incredible opportunity to own a unique home priced to sell quickly!
Pending
Price cut: $14.1K (8/2)
$399,900
8517 Kellman Ave, Las Vegas, NV 89143
3beds
1,804sqft
:
Get pre-qualified$2,626/mo
Single Family Residence
Built in 2012
3,049 Square Feet Lot
$399,500 Zestimate®
$222/sqft
$50/mo HOA
What's special
Beautifully designed private courtyardFully landscaped yardEnergy saving solar screens
- 32 days |
- 964 |
- 64 |
Likely to sell faster than
Zillow last checked:
Listing updated:
Listed by:
Tiffany N. Gain S.0187995 (702)969-7526,
Las Vegas Realty LLC
Source: LVR,MLS#: 2798990 Originating MLS: Greater Las Vegas Association of Realtors Inc
Originating MLS: Greater Las Vegas Association of Realtors IncFacts & features
Interior
Bedrooms & bathrooms
- Bedrooms: 3
- Bathrooms: 3
- Full bathrooms: 2
- 1/2 bathrooms: 1
Primary bedroom
- Description: Ceiling Fan,Ceiling Light,Upstairs,Walk-In Closet(s)
- Dimensions: 15x13
Bedroom 2
- Description: Closet
- Dimensions: 12x12
Bedroom 3
- Description: Closet
- Dimensions: 11x10
Primary bathroom
- Description: Double Sink,Make Up Table,Separate Shower,Separate Tub
Kitchen
- Description: Island
Living room
- Description: Front
- Dimensions: 20x15
Loft
- Description: Other
- Dimensions: 10x12
Heating
- Central, Gas
Cooling
- Central Air, Electric
Appliances
- Included: Dryer, Dishwasher, Disposal, Gas Range, Microwave, Refrigerator, Washer
- Laundry: Gas Dryer Hookup, Laundry Room, Upper Level
Features
- Ceiling Fan(s), Window Treatments
- Flooring: Hardwood, Luxury Vinyl Plank, Tile
- Windows: Blinds, Plantation Shutters
- Has fireplace: No
Interior area
- Total structure area: 1,804
- Total interior livable area: 1,804 sqft
Video & virtual tour
Property
Parking
- Total spaces: 2
- Parking features: Attached, Garage, Private
- Attached garage spaces: 2
Features
- Stories: 2
- Exterior features: Barbecue, Courtyard, Private Yard, Sprinkler/Irrigation
- Fencing: Block,Back Yard,Wrought Iron
Lot
- Size: 3,049 Square Feet
- Features: Synthetic Grass, Sprinklers Timer, Trees, < 1/4 Acre
Details
- Parcel number: 12517715004
- Zoning description: Single Family
- Horse amenities: None
Construction
Type & style
- Home type: SingleFamily
- Architectural style: Two Story
- Property subtype: Single Family Residence
Materials
- Frame, Stucco
- Roof: Tile
Condition
- Resale
- Year built: 2012
Utilities & green energy
- Electric: Photovoltaics None
- Sewer: Public Sewer
- Water: Public
- Utilities for property: Underground Utilities
Community & HOA
Community
- Security: Prewired
- Subdivision: Village Of Centennial Spgs
HOA
- Has HOA: Yes
- Amenities included: Park
- Services included: Association Management
- HOA fee: $50 monthly
- HOA name: Las Vegas Comm
- HOA phone: 702-430-4766
Location
- Region: Las Vegas
Financial & listing details
- Price per square foot: $222/sqft
- Tax assessed value: $338,314
- Annual tax amount: $2,746
- Date on market: 7/10/2026
- Listing agreement: Exclusive Right To Sell
- Listing terms: Assumable,Cash,Conventional,FHA,VA Loan
Estimated market value
$399,500
$380,000 - $419,000
$2,159/mo
Price history
| Date | Event | Price |
|---|---|---|
| 8/6/2026 | Pending sale | $399,900$222/sqft |
Source:  LVR #2798990 Report a problem LVR #2798990 Report a problem | ||
| 8/2/2026 | Price change | $399,900-3.4%$222/sqft |
Source: LVR #2798990 Report a problem | ||
| 7/30/2026 | Price change | $414,000-0.2%$229/sqft |
Source: LVR #2798990 Report a problem | ||
| 7/23/2026 | Price change | $415,000-1.2%$230/sqft |
Source: LVR #2798990 Report a problem | ||
| 7/10/2026 | Listed for sale | $420,000+37.7%$233/sqft |
Source: LVR #2798990 Report a problem | ||
| 4/23/2020 | Sold | $305,000$169/sqft |
Source: LVR #2175166 Report a problem | ||
| 3/24/2020 | Pending sale | $305,000$169/sqft |
Source: Platinum R.E. Professionals #2175166 Report a problem | ||
| 3/12/2020 | Listed for sale | $305,000$169/sqft |
Source: Platinum R.E. Professionals #2175166 Report a problem | ||
| 2/29/2020 | Pending sale | $305,000$169/sqft |
Source: Platinum R.E. Professionals #2175166 Report a problem | ||
| 2/20/2020 | Listed for sale | $305,000+97.4%$169/sqft |
Source: Platinum R.E. Professionals #2175166 Report a problem | ||
| 3/29/2012 | Sold | $154,520$86/sqft |
Source: Public Record Report a problem | ||
Public tax history
| Year | Property taxes | Tax assessment |
|---|---|---|
| 2026 | $2,749 +8% | $118,410 -0.2% |
| 2025 | $2,545 +8% | $118,602 +3.4% |
| 2024 | $2,357 +8% | $114,725 +12.7% |
| 2023 | $2,183 +8% | $101,779 +7.3% |
| 2022 | $2,022 +7.7% | $94,863 +1% |
| 2021 | $1,877 +6.7% | $93,889 +4.6% |
| 2020 | $1,758 +3% | $89,760 +19.5% |
| 2019 | $1,707 +5.7% | $75,092 0% |
| 2018 | $1,616 | $75,093 +7.9% |
| 2017 | $1,616 | $69,580 +9.3% |
| 2016 | $1,616 +0.2% | $63,636 +26.9% |
| 2015 | $1,612 +3% | $50,146 +9.1% |
| 2014 | $1,564 | $45,976 |
| 2013 | -- | $45,976 |
Find assessor info on the county website
Monthly payment
Est. payment
Payment breakdown
Explore the cost of this home by adjusting the details. Changes won't be saved.Climate risks
Neighborhood: Centennial Hills
Nearby schools
GreatSchools rating
- 6/10James Bilbray Elementary SchoolGrades: PK-5Distance: 1.7 mi
- 7/10Ralph Cadwallader Middle SchoolGrades: 6-8Distance: 1.2 mi
- 6/10Arbor View High SchoolGrades: 9-12Distance: 1.4 mi
Schools provided by the listing agent
- Elementary: Bilbray, James H.,Bilbray, James H.
- Middle: Cadwallader Ralph
- High: Arbor View
Source: LVR. This data may not be complete. We recommend contacting the local school district to confirm school assignments for this home.
- $393,5003 bd3 ba1.7k sqft8521 Kellman Ave, Las Vegas, NV 89143Off Market

- $384,9003 bd2 ba1.7k sqft8513 Kellman Ave, Las Vegas, NV 89143Off Market
- $423,2004 bd3 ba1.8k sqft8516 Stuckey Ave, Las Vegas, NV 89143Off Market

- $408,7004 bd3 ba1.7k sqft8520 Stuckey Ave, Las Vegas, NV 89143Off Market
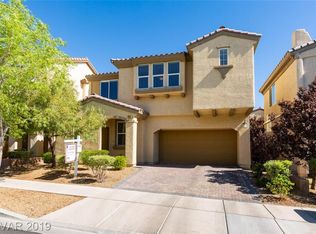
- $417,7004 bd3 ba1.7k sqft8520 W Stuckey Ave, Las Vegas, NV 89143Off Market
- $377,3003 bd3 ba1.5k sqft8525 Kellman Ave, Las Vegas, NV 89143Off Market
- $531,2003 bd2 ba1.5k sqft8525 Kellman Ave #0, Las Vegas, NV 89143Off Market
- $389,5003 bd3 ba1.7k sqft8509 Kellman Ave, Las Vegas, NV 89143Off Market
A local agent can set up tours, give advice and negotiate with sellers.
Similar homes
- $395,0003 bd3 ba1.8k sqft7757 Copious Cactus Ct, Las Vegas, NV 89149For Sale
 MLS ID #2803560, Allison L Weed, Vegas Edge Realty, LLC. LVR
 - $359,9993 bd3 ba1.2k sqft9164 Acclamation Ct, Las Vegas, NV 89149For Sale
 MLS ID #2804060, Jonathan Minerick, Homecoin.com. LVR
 - $439,9003 bd2 ba1.6k sqft7921 Odysseus Ave, Las Vegas, NV 89131For Sale
 MLS ID #2806119, Rachel Booth, ERA Brokers Consolidated. LVR
 - $512,9504 bd3 ba2.1k sqft9109 Little Horse Ave, Las Vegas, NV 89143For Sale
 MLS ID #2783728, Velisa L. Johnson, Realty ONE Group, Inc. LVR
 - $424,9003 bd2 ba1.5k sqft7642 Plunging Falls Dr, Las Vegas, NV 89131For SaleMLS ID #2804091, Steven Lockhart, First Mutual Realty Group. LVR
- $410,0003 bd3 ba1.7k sqft7113 Forest Heights Ct, Las Vegas, NV 89166For SaleMLS ID #2768860, Kristina L. Karr, eXp Realty. LVR
- $418,0003 bd2 ba1.3k sqft7000 Dillseed Dr, Las Vegas, NV 89131For SaleMLS ID #2764778, Mike S. Roland, LPT Realty, LLC. LVR
- $420,0003 bd2 ba1.5k sqft7000 Carrondale Way, Las Vegas, NV 89128For SaleMLS ID #2773959, Joaquin L. Ceballos, Executive Realty Services. LVR
- $500,0003 bd3 ba2.4k sqft7633 Molfetta St, Las Vegas, NV 89149For SaleMLS ID #2801539, Amber C. Verchick, ERA Brokers Consolidated. LVR
- $410,0003 bd3 ba1.4k sqft3413 W Delhi Ave, North Las Vegas, NV 89032For SaleMLS ID #2807095, Anthony C. Marulli, LIFE Realty District. LVR
- $419,4674 bd3 ba1.6k sqft813 Cline St, Las Vegas, NV 89145For SaleMLS ID #2806886, James R. Reynolds, BHHS Nevada Properties. LVR
- $445,5003 bd3 ba2k sqft10814 Faulkner Run Ave, Las Vegas, NV 89166For SaleMLS ID #2788598, Greg J. Adamour, HomeSmart Encore. LVR
- $310,0002 bd3 ba1.2k sqft9052 Tailor Made Ave, Las Vegas, NV 89149For SaleMLS ID #2800313, Daniel Mumm, Huntington & Ellis, A Real Est. LVR
- $368,8883 bd3 ba1.6k sqft4513 Turkey Ridge Ct, North Las Vegas, NV 89031For SaleMLS ID #2804656, Olga M. Kokubu, RE/MAX CENTRAL. LVR
- $485,0003 bd2 ba1.7k sqft7804 Wedlock Ln, Las Vegas, NV 89129For SaleMLS ID #2806689, Magda Ross, United Realty Group. LVR
- $439,8883 bd3 ba1.8k sqft6228 Autumn Creek Dr, Las Vegas, NV 89130For SaleMLS ID #2758549, Evan Bellman, Virtue Real Estate Group. LVR
- $458,0003 bd2 ba1.6k sqft7476 Flowing Stream Dr, Las Vegas, NV 89131For SaleMLS ID #2795430, Tandi Huizenga, Realty ONE Group, Inc. LVR
- $485,5004 bd3 ba2.1k sqft7322 Puddle Duck St, Las Vegas, NV 89166For SaleMLS ID #2799473, Anamary Plasencia Gonzalez, Realty ONE Group, Inc. LVR
- $419,9004 bd3 ba1.9k sqft9601 Oliver Hills Ave, Las Vegas, NV 89143For SaleMLS ID #2773057, Laura E. Ahumada, ERA Brokers Consolidated. LVR
- $455,0003 bd3 ba1.6k sqft9807 Mojave Mountain St, Las Vegas, NV 89166For SaleMLS ID #2757614, Lorraine M. Heyden, Century 21 Americana. LVR
