Welcome home to thіѕ thοughtfully desіgned ѕingle-story reѕidеnce in the gated Lynbrook community of Northwest Las Vegas. Vaulted ceilings, abundant natural light, and an open floor plan create an inviting atmosphere, while ceramic tile flooring throughout adds a clean, timeless look.
At the heart of the home, the kitchen features stainless steel appliances, generous counter space, a pantry, breakfast bar, recessed lighting, and abundant cabinetry with convenient pull-out shelving. The adjoining dining area and great room create a comfortable space for everyday living and entertaining.
The private primary suite offers a walk-in closet, dual vanities, a soaking tub, and a separate shower. Two additional bedrooms provide flexibility for guests, a home office, or hobbies.
Refrigerator, microwave, dishwasher, garbage disposal, washer, dryer, custom drapes, all window treatments, and TV wall mounts are included. TVs and fish tank do not convey.
Additional features include a separate laundry room, dual pane windows, solar screens, and an attached 2-car garage with built-in storage cabinets. The low-maintenance backyard with a cobblestone patio offers a relaxing outdoor space, all conveniently located near parks, shopping, dining, schools, and easy access to the 215 Beltway. HOA dues are $80 per month.
Active
$424,900
7642 Plunging Falls Dr, Las Vegas, NV 89131
3beds
1,594sqft
Single Family Residence
Built in 2001
5,662 Square Feet Lot
$-- Zestimate®
$267/sqft
$80/mo HOA
What's special
Separate laundry roomDual vanitiesAbundant natural lightPrivate primary suiteVaulted ceilingsRecessed lightingOpen floor plan
- 19 days |
- 406 |
- 9 |
Likely to sell faster than
Zillow last checked:
Listing updated:
Listed by:
Steven Lockhart S.0194053 702-749-0555,
First Mutual Realty Group
Source: LVR,MLS#: 2804091 Originating MLS: Greater Las Vegas Association of Realtors Inc
Originating MLS: Greater Las Vegas Association of Realtors IncFacts & features
Interior
Bedrooms & bathrooms
- Bedrooms: 3
- Bathrooms: 2
- Full bathrooms: 2
Primary bedroom
- Description: Bedroom With Bath Downstairs,Ceiling Fan,Ceiling Light,Downstairs,Walk-In Closet(s)
- Dimensions: 16x15
Bedroom 2
- Description: Ceiling Fan,Ceiling Light,Closet,Downstairs,TV/ Cable
- Dimensions: 11x10
Bedroom 3
- Description: Ceiling Fan,Ceiling Light,Closet,Downstairs,TV/ Cable
- Dimensions: 11x10
Primary bathroom
- Description: Double Sink,Separate Shower,Separate Tub
Dining room
- Description: Breakfast Nook/Eating Area,Dining Area,Kitchen/Dining Room Combo,Vaulted Ceiling
- Dimensions: 10x8
Great room
- Description: Downstairs,Vaulted Ceiling
- Dimensions: 18x18
Kitchen
- Description: Breakfast Bar/Counter,Breakfast Nook/Eating Area,Lighting Recessed,Pantry,Stainless Steel Appliances,Tile Countertops,Tile Flooring,Vaulted Ceiling
Heating
- Central, Gas
Cooling
- Central Air, Electric
Appliances
- Included: Dryer, Dishwasher, ENERGY STAR Qualified Appliances, Disposal, Gas Range, Microwave, Refrigerator, Water Heater, Washer
- Laundry: Gas Dryer Hookup, Main Level, Laundry Room
Features
- Bedroom on Main Level, Ceiling Fan(s), Primary Downstairs, Window Treatments
- Flooring: Ceramic Tile, Tile
- Windows: Blinds, Double Pane Windows, Drapes, Tinted Windows, Window Treatments
- Has fireplace: No
Interior area
- Total structure area: 1,594
- Total interior livable area: 1,594 sqft
Video & virtual tour
Property
Parking
- Total spaces: 2
- Parking features: Attached, Finished Garage, Garage, Inside Entrance, Private, Shelves
- Attached garage spaces: 2
Features
- Stories: 1
- Patio & porch: Patio
- Exterior features: Patio
- Fencing: Block,Brick,Back Yard
Lot
- Size: 5,662 Square Feet
- Features: Desert Landscaping, Landscaped, Rocks, < 1/4 Acre
Details
- Parcel number: 12513613010
- Zoning description: Single Family
- Horse amenities: None
Construction
Type & style
- Home type: SingleFamily
- Architectural style: One Story
- Property subtype: Single Family Residence
Materials
- Roof: Tile
Condition
- Resale
- Year built: 2001
Utilities & green energy
- Electric: Photovoltaics None
- Sewer: Public Sewer
- Water: Public
- Utilities for property: Cable Available, Underground Utilities
Green energy
- Energy efficient items: Solar Screens, Windows
Community & HOA
Community
- Security: Security System Owned, Gated Community
- Subdivision: Lynbrook
HOA
- Has HOA: Yes
- Amenities included: Gated, Park
- Services included: Maintenance Grounds
- HOA fee: $80 monthly
- HOA name: Lynbrook
- HOA phone: 702-851-7660
Location
- Region: Las Vegas
Financial & listing details
- Price per square foot: $267/sqft
- Tax assessed value: $269,857
- Annual tax amount: $2,114
- Date on market: 7/29/2026
- Listing agreement: Exclusive Right To Sell
- Listing terms: Cash,Conventional,FHA,VA Loan
- Ownership: Single Family Residential
Estimated market value
Not available
Estimated sales range
Not available
Not available
Price history
| Date | Event | Price |
|---|---|---|
| 7/29/2026 | Listed for sale | $424,900+40%$267/sqft |
Source:  LVR #2804091 Report a problem LVR #2804091 Report a problem | ||
| 10/23/2020 | Sold | $303,500-0.5%$190/sqft |
Source: LVR #2224513 Report a problem | ||
| 8/29/2020 | Listed for sale | $305,000+0.2%$191/sqft |
Source: Premier Realty Group #2224513 Report a problem | ||
| 1/14/2014 | Listing removed | $1,099$1/sqft |
Source: Simply Property Management - Paielli Realty Inc. Report a problem | ||
| 12/27/2013 | Price change | $1,099-8.4%$1/sqft |
Source: Simply Property Management-Paielli Realty,Inc. - Property # 21745 Report a problem | ||
| 11/15/2013 | Listed for rent | $1,200$1/sqft |
Source: Simply Property Management-Paielli Realty,Inc. - Property # 21745 Report a problem | ||
| 5/19/2006 | Sold | $304,400+58.5%$191/sqft |
Source: Public Record Report a problem | ||
| 9/11/2003 | Sold | $192,000+32.8%$120/sqft |
Source: Public Record Report a problem | ||
| 5/7/2001 | Sold | $144,562$91/sqft |
Source: Public Record Report a problem | ||
Public tax history
| Year | Property taxes | Tax assessment |
|---|---|---|
| 2026 | $2,498 +8% | $94,450 -1.3% |
| 2025 | $2,313 +12.1% | $95,700 +1.9% |
| 2024 | $2,064 +22.7% | $93,883 +12.7% |
| 2023 | $1,681 +8% | $83,308 +7.7% |
| 2022 | $1,557 +7.7% | $77,350 +2.4% |
| 2021 | $1,445 +3% | $75,556 +4.1% |
| 2020 | $1,403 +3% | $72,603 +9.3% |
| 2019 | $1,362 +5.7% | $66,451 |
| 2018 | $1,289 | $66,451 +1.7% |
| 2017 | $1,289 | $65,327 +13.4% |
| 2016 | $1,289 +3.3% | $57,609 +20.8% |
| 2015 | $1,248 | $47,674 +16.5% |
| 2014 | $1,248 | $40,919 |
| 2013 | -- | $40,919 +14.1% |
| 2012 | -- | $35,856 -14.2% |
| 2011 | -- | $41,804 -11.3% |
| 2010 | -- | $47,152 -27.4% |
| 2009 | -- | $64,976 |
| 2008 | -- | $64,976 -40.6% |
| 2007 | -- | $109,477 +3.1% |
| 2006 | -- | $106,216 +22.3% |
| 2005 | -- | $86,839 +67.1% |
| 2004 | -- | $51,982 +5.3% |
| 2003 | -- | $49,350 +3.6% |
| 2002 | -- | $47,640 |
Find assessor info on the county website
Monthly payment
Est. payment
Payment breakdown
Explore the cost of this home by adjusting the details. Changes won't be saved.Climate risks
Neighborhood: Sheep Mountain
Nearby schools
GreatSchools rating
- 6/10Howard E Heckethorn Elementary SchoolGrades: PK-5Distance: 0.2 mi
- 6/10Anthony Saville Middle SchoolGrades: 6-8Distance: 1.3 mi
- 6/10Shadow Ridge High SchoolGrades: 9-12Distance: 1.4 mi
Schools provided by the listing agent
- Elementary: Heckethorn, Howard E.,Heckethorn, Howard E.
- Middle: Saville Anthony
- High: Shadow Ridge
Source: LVR. This data may not be complete. We recommend contacting the local school district to confirm school assignments for this home.
- $377,9003 bd2 ba1.2k sqft7646 Plunging Falls Dr, Las Vegas, NV 89131Off Market

- $273,8003 bd2 ba1.2k sqft7646 Plunging Falls Dr #0, Las Vegas, NV 89131Off Market

- $503,4004 bd3 ba2.2k sqft7638 Plunging Falls Dr, Las Vegas, NV 89131Off Market
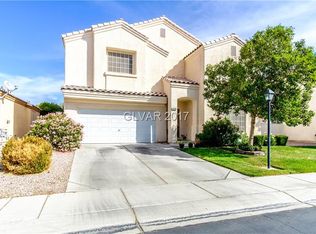
- $368,2003 bd2 ba1.2k sqft7653 Rainbow Cove Dr, Las Vegas, NV 89131Off Market

- $427,0003 bd3 ba2k sqft7650 Plunging Falls Dr, Las Vegas, NV 89131Off Market
- $373,2003 bd2 ba1.2k sqft7657 Rainbow Cove Dr, Las Vegas, NV 89131Off Market
- $402,9003 bd2 ba1.2k sqft7649 Rainbow Cove Dr, Las Vegas, NV 89131Off Market
- $511,2004 bd3 ba2.2k sqft7634 Plunging Falls Dr, Las Vegas, NV 89131Off Market
A local agent can set up tours, give advice and negotiate with sellers.
Similar homes
- $439,0003 bd2 ba1.6k sqft7550 Trickling Wash Dr, Las Vegas, NV 89131For Sale
 MLS ID #2806006, Aaron Taylor, eXp Realty. LVR
 - $419,9003 bd3 ba1.6k sqft7717 Sanction Ave, Las Vegas, NV 89131For Sale
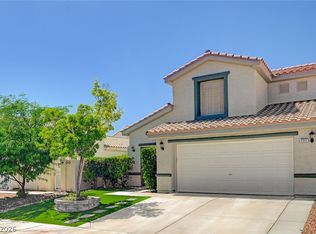 MLS ID #2808284, David Stratton, Key Realty. LVR
 - $439,9003 bd2 ba1.6k sqft7921 Odysseus Ave, Las Vegas, NV 89131For Sale
 MLS ID #2806119, Rachel Booth, ERA Brokers Consolidated. LVR
 - $434,0003 bd2 ba1.6k sqft6145 Desert Haven Rd, Las Vegas, NV 89130For Sale
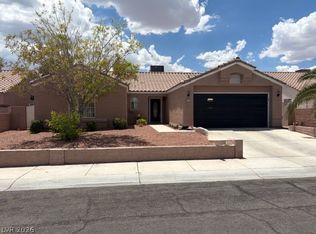 MLS ID #2804740, Josephine Olson, ERA Brokers Consolidated. LVR
 - $450,0003 bd3 ba2.2k sqft7813 Falconwing Ave, Las Vegas, NV 89131For SaleMLS ID #2796650, Stephanie Mack, Listing Masters LLC. LVR
- $399,0002 bd2 ba1k sqft7209 Tame Pl, Las Vegas, NV 89131For SaleMLS ID #2805423, Andrea E. Ahart, RE/MAX Advantage. LVR
- $435,0003 bd3 ba1.9k sqft10804 Cather Ave, Las Vegas, NV 89166For SaleMLS ID #2807948, Jenna Felli, BHHS Nevada Properties. LVR
- $430,0004 bd2 ba1.3k sqft5916 Blush Ave, Las Vegas, NV 89130For SaleMLS ID #2798388, Angela Hernandez, Desert Vision Realty. LVR
- $450,0003 bd2 ba1.4k sqft7953 Grey Teal St, North Las Vegas, NV 89084For SaleMLS ID #2805844, Eric J. Wilson, Keller Williams VIP. LVR
- $444,9003 bd2 ba1.7k sqft2120 Willow Wren Dr, North Las Vegas, NV 89084For SaleMLS ID #2807723, Alan M. Hays, Realty Executives of SNV. LVR
- $500,0003 bd3 ba2.2k sqft7808 Robinglen Ave, Las Vegas, NV 89131For SaleMLS ID #2805581, Tami Huntsman, Huntzy Realty, LLC. LVR
- $419,0003 bd2 ba1.5k sqft8924 Spinning Wheel Ave, Las Vegas, NV 89143For SaleMLS ID #2800856, Deborah J. Ruiz, LPT Realty, LLC. LVR
- $469,9003 bd2 ba1.5k sqft4316 Blushed Meadows Rd, North Las Vegas, NV 89031For SaleMLS ID #2807527, Robert W. Morganti, LIFE Realty District. LVR
- $430,0003 bd2 ba1.8k sqft5315 Great Spirit Ct, North Las Vegas, NV 89031For SaleMLS ID #2798387, Noah Bates, Rustic Properties. LVR
- $380,0003 bd2 ba1.2k sqft7820 Pine Warbler Way, North Las Vegas, NV 89084For SaleMLS ID #2807890, Sandy Brooks, eXp Realty. LVR
- $370,0003 bd2 ba1.4k sqft7540 Key Royale Ct, Las Vegas, NV 89131For SaleMLS ID #2802578, Vanya Scott, Coldwell Banker Premier. LVR
- $459,9993 bd3 ba1.6k sqft2429 Twin Flower Cir, Las Vegas, NV 89134For SaleMLS ID #2808733, Jack Greenberg, Huntington & Ellis, A Real Est. LVR
- $445,0004 bd3 ba1.8k sqft4455 Shimmer Point Ave, North Las Vegas, NV 89084For SaleMLS ID #2798451, Marilee Greene, Keller Williams MarketPlace. LVR
- $425,0005 bd2 ba1.8k sqft717 Bright Lights Ave, North Las Vegas, NV 89031For SaleMLS ID #2803108, Simone Powell, Blackstone Realty & PM. LVR
- $415,0003 bd2 ba1.7k sqft32 Buffalo Gap Ct, North Las Vegas, NV 89084For SaleMLS ID #2801436, Michael Joseph, Fathom Realty. LVR
