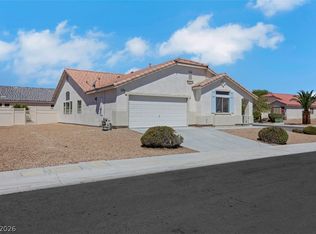
Single-story home offering three bedrooms and two bathrooms with an open floor plan and vaulted ceilings. A two-way fireplace anchors the living room. The kitchen features a breakfast nook, breakfast bar, and tiled countertops. The primary suite includes a large walk-in closet and an ensuite bath with dual sinks and a glass-enclosed shower. Each bedroom is equipped with a ceiling fan, and a separate laundry area offers ample cabinet storage. Two-car garage. Situated in a mature, well-kept northwest neighborhood close to shopping, dining, and entertainment. Low-maintenance backyard.
Pending
$400,000
4504 Crimson Leaf Dr, Las Vegas, NV 89130
3beds
1,586sqft
Single Family Residence
Built in 1992
6,098 Square Feet Lot
$398,700 Zestimate®
$252/sqft
$13/mo HOA
What's special
Single-story homeTwo-car garageLow-maintenance backyardPrimary suiteVaulted ceilingsOpen floor planBreakfast nook
- 32 days |
- 472 |
- 14 |
Zillow last checked:
Listing updated:
Listed by:
Daniel Mumm S.0176094 (702)758-6390,
Huntington & Ellis, A Real Est
Source: LVR,MLS#: 2797127 Originating MLS: Greater Las Vegas Association of Realtors Inc
Originating MLS: Greater Las Vegas Association of Realtors IncFacts & features
Interior
Bedrooms & bathrooms
- Bedrooms: 3
- Bathrooms: 2
- Full bathrooms: 2
Primary bedroom
- Description: Ceiling Fan,Ceiling Light,Closet
- Dimensions: 14x12
Bedroom 2
- Description: Ceiling Fan,Ceiling Light,Closet
- Dimensions: 10x10
Primary bathroom
- Description: Double Sink
- Dimensions: 10x10
Kitchen
- Description: Breakfast Bar/Counter,Breakfast Nook/Eating Area
Living room
- Description: Front
- Dimensions: 14x12
Heating
- Central, Gas
Cooling
- Central Air, Electric
Appliances
- Included: Dryer, Dishwasher, Disposal, Gas Range, Refrigerator, Washer
- Laundry: Gas Dryer Hookup, In Garage
Features
- Bedroom on Main Level, Primary Downstairs, Window Treatments
- Flooring: Carpet, Tile
- Windows: Blinds
- Number of fireplaces: 1
- Fireplace features: Gas, Living Room
Interior area
- Total structure area: 1,586
- Total interior livable area: 1,586 sqft
Video & virtual tour
Property
Parking
- Total spaces: 2
- Parking features: Attached, Garage, Garage Door Opener, Private
- Attached garage spaces: 2
Features
- Stories: 1
- Patio & porch: Covered, Patio
- Exterior features: Patio
- Fencing: Block,Full
Lot
- Size: 6,098 Square Feet
- Features: < 1/4 Acre
Details
- Parcel number: 13801210025
- Zoning description: Single Family
- Horse amenities: None
Construction
Type & style
- Home type: SingleFamily
- Architectural style: One Story
- Property subtype: Single Family Residence
Materials
- Stucco
- Roof: Tile
Condition
- Resale
- Year built: 1992
Utilities & green energy
- Electric: Photovoltaics None
- Sewer: Public Sewer
- Water: Public
- Utilities for property: Underground Utilities
Community & HOA
Community
- Subdivision: Rancho Alta Mira
HOA
- Has HOA: Yes
- Amenities included: None
- Services included: Association Management
- HOA fee: $156 annually
- HOA name: Terra West
- HOA phone: 702-362-6262
Location
- Region: Las Vegas
Financial & listing details
- Price per square foot: $252/sqft
- Tax assessed value: $243,409
- Annual tax amount: $1,599
- Date on market: 7/14/2026
- Listing agreement: Exclusive Right To Sell
- Listing terms: Cash,Conventional,FHA,VA Loan
Estimated market value
$398,700
$379,000 - $419,000
$1,953/mo
Price history
| Date | Event | Price |
|---|---|---|
| 8/11/2026 | Pending sale | $400,000$252/sqft |
Source:  LVR #2797127 Report a problem LVR #2797127 Report a problem | ||
| 8/3/2026 | Listed for sale | $400,000$252/sqft |
Source: LVR #2797127 Report a problem | ||
| 7/20/2026 | Pending sale | $400,000$252/sqft |
Source: LVR #2797127 Report a problem | ||
| 7/14/2026 | Listed for sale | $400,000+218.7%$252/sqft |
Source: LVR #2797127 Report a problem | ||
| 8/31/1994 | Sold | $125,500$79/sqft |
Source: Public Record Report a problem | ||
Public tax history
| Year | Property taxes | Tax assessment |
|---|---|---|
| 2026 | $1,602 +3% | $85,193 -1.4% |
| 2025 | $1,555 +3% | $86,412 +7.1% |
| 2024 | $1,510 +3% | $80,708 +13.5% |
| 2023 | $1,466 +3% | $71,128 +7.8% |
| 2022 | $1,424 +3% | $65,998 +1.8% |
| 2021 | $1,382 +1.3% | $64,832 +5.3% |
| 2020 | $1,364 +4.8% | $61,560 +8.6% |
| 2019 | $1,302 +6.9% | $56,667 |
| 2018 | $1,218 | $56,667 +1.9% |
| 2017 | $1,218 | $55,604 +6.7% |
| 2016 | $1,218 +0.3% | $52,103 +15.7% |
| 2015 | $1,215 +3% | $45,021 +18.9% |
| 2014 | $1,179 | $37,869 |
| 2013 | -- | $37,869 +11.8% |
| 2012 | -- | $33,880 -13.9% |
| 2011 | -- | $39,355 +6% |
| 2010 | -- | $37,136 -31.1% |
| 2009 | -- | $53,897 |
| 2008 | -- | $53,897 -40.4% |
| 2007 | -- | $90,434 +2.7% |
| 2006 | -- | $88,022 +19.3% |
| 2005 | -- | $73,752 +48.8% |
| 2004 | -- | $49,581 +5.6% |
| 2003 | -- | $46,953 +8% |
| 2002 | -- | $43,490 +4.7% |
| 2001 | -- | $41,520 |
Find assessor info on the county website
Monthly payment
Est. payment
Payment breakdown
Explore the cost of this home by adjusting the details. Changes won't be saved.Climate risks
Neighborhood: North Cheyenne
Nearby schools
GreatSchools rating
- 7/10Ernest J. May Elementary SchoolGrades: PK-5Distance: 1.1 mi
- 3/10Theron L. Swainston Middle SchoolGrades: 6-8Distance: 2.2 mi
- 2/10Cheyenne High SchoolGrades: 9-12Distance: 2.2 mi
Schools provided by the listing agent
- Elementary: May, Ernest,May, Ernest
- Middle: Swainston Theron
- High: Cheyenne
Source: LVR. This data may not be complete. We recommend contacting the local school district to confirm school assignments for this home.
- $440,0003 bd2 ba1.5k sqft4512 Crimson Leaf Dr, Las Vegas, NV 89130Off Market

- $422,7004 bd2 ba1.8k sqft4500 Crimson Leaf Dr, Las Vegas, NV 89130Off Market
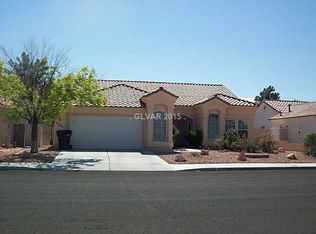
- $466,1004 bd2 ba2k sqft4508 Crimson Leaf Dr, Las Vegas, NV 89130Off Market
- $300,0003 bd2 ba1.5k sqft4440 Crimson Leaf Dr, Las Vegas, NV 89130Sold
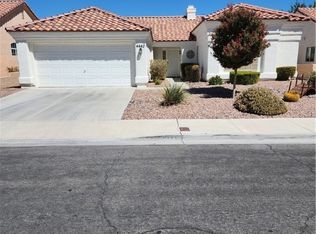
- $477,7004 bd3 ba2k sqft5724 La Coma Way, Las Vegas, NV 89130Off Market
- $447,0003 bd2 ba1.5k sqft5725 Manito Cir, Las Vegas, NV 89130Off Market
- $424,4003 bd2 ba1.3k sqft5720 La Coma Way, Las Vegas, NV 89130Off Market
- $435,5004 bd2 ba1.8k sqft4505 Crimson Leaf Dr, Las Vegas, NV 89130Off Market
A local agent can set up tours, give advice and negotiate with sellers.
Similar homes
- $399,0003 bd2 ba1.5k sqft7104 Junction Village Ave, Las Vegas, NV 89129For Sale
 MLS ID #2794814, Steve P. Hawks, Platinum Real Estate Prof. LVR
 - $399,9003 bd2 ba1.3k sqft4433 Socrates St, North Las Vegas, NV 89031For Sale
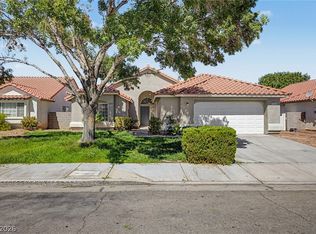 MLS ID #2805741, Ashley Morales, My Home Group. LVR
 - $399,9994 bd3 ba1.7k sqft6440 Hartwood Rd, Las Vegas, NV 89108For Sale
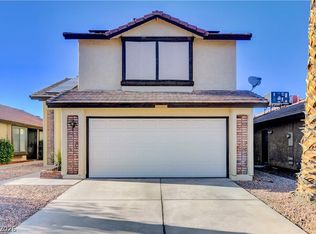 MLS ID #2795054, Jamal F. Almosawy, Signature Real Estate Group. LVR
 - $400,0004 bd2 ba1.8k sqft5745 Copper Sun Ct, North Las Vegas, NV 89031For Sale
 MLS ID #2806696, Michael Perry, Keller Williams MarketPlace. LVR
 - $410,0003 bd2 ba1.4k sqft1221 Rainbow Meadows Dr, Las Vegas, NV 89128For SaleMLS ID #2790930, Daniela Mejia, Realty ONE Group, Inc. LVR
- $415,0003 bd2 ba1.3k sqft2508 Hollow Oak Ave, North Las Vegas, NV 89031For SaleMLS ID #2807295, Louise V. Manderscheid, Coldwell Banker Premier. LVR
- $420,0003 bd3 ba1.9k sqft5441 Desert Valley Dr, Las Vegas, NV 89149For SaleMLS ID #2790618, Daniela Biby, LPT Realty, LLC. LVR
- $399,0003 bd2 ba1.5k sqft8609 Majestic Pine Ave, Las Vegas, NV 89143For SaleMLS ID #2801743, Allison Hammons, Realty ONE Group, Inc. LVR
- $495,0003 bd3 ba2.2k sqft7129 Deepriver Cir, Las Vegas, NV 89129For SaleMLS ID #2807392, Jamie L. Kiger, Douglas Elliman of Nevada LLC. LVR
- $415,0002 bd2 ba1.5k sqft10300 Sawmill Ave, Las Vegas, NV 89134For SaleMLS ID #2795886, Monica Farley, Keller Williams Realty Las Veg. LVR
- $434,0004 bd2 ba1.5k sqft8433 Cinnamon Hill Ave, Las Vegas, NV 89129For SaleMLS ID #2782022, Andreas Adolfsson, BHHS Nevada Properties. LVR
- $375,0003 bd2 ba1.2k sqft4566 New Dupell Way, Las Vegas, NV 89147For SaleMLS ID #2803266, Nicole Terry, Signature Real Estate Group. LVR
- $410,0003 bd2 ba1.8k sqft6720 Sugarbird Ct, North Las Vegas, NV 89084For SaleMLS ID #2783889, Ronald N. Bentley, Equity NV Real Estate-Vegas. LVR
- $389,9003 bd3 ba1.5k sqft7401 Coffeyville Ave, Las Vegas, NV 89147For SaleMLS ID #2803747, Noah Bates, Rustic Properties. LVR
- $449,0003 bd2 ba1.5k sqft9740 Double Rock Dr, Las Vegas, NV 89134For SaleMLS ID #2790320, Angela K. Tina, Real Broker LLC. LVR
- $399,9983 bd3 ba1.6k sqft10428 Anacostia St, Las Vegas, NV 89183For SaleMLS ID #2804551, Andrew J. Arevalo, Simply Vegas. LVR
- $415,0003 bd3 ba1.5k sqft9719 Aleutian St, Las Vegas, NV 89178For SaleMLS ID #2808236, Ivy Vo, Simply Vegas. LVR
- $435,0002 bd2 ba1.4k sqft10424 Marymont Pl, Las Vegas, NV 89134For SaleMLS ID #2789691, Jessie Bottarini, Galindo Group Real Estate. LVR
- $485,0003 bd2 ba1.9k sqft6444 Bristlebird St, North Las Vegas, NV 89084For SaleMLS ID #2807403, Hector Martinez, Realty ONE Group, Inc. LVR
- $448,0003 bd2 ba1.6k sqft8108 Painted Clay Ave, Las Vegas, NV 89128For SaleMLS ID #2790519, David M. Grant, ERA Brokers Consolidated. LVR
