Move in Ready! Completely redone, custom baseboards, ceiling fans and lights in each room. No HOA! Sparkling Pool with separate spa. Front entry with ironwork security.
Active
$415,000
4440 Minaret Way, North Las Vegas, NV 89031
3beds
1,246sqft
Single Family Residence
Built in 1993
3,920 Square Feet Lot
$-- Zestimate®
$333/sqft
$-- HOA
What's special
Custom baseboardsCompletely redone
- 40 days
- 296
- 16
Zillow last checked:
Listing updated:
Listed by:
Dorothy Berroyer B.0000784 702-251-7000,
City Wide Realty
Source: LVR,MLS#: 2805188 Originating MLS: Greater Las Vegas Association of Realtors Inc
Originating MLS: Greater Las Vegas Association of Realtors IncFacts & features
Interior
Bedrooms & bathrooms
- Bedrooms: 3
- Bathrooms: 2
- Full bathrooms: 2
Primary bedroom
- Description: Bedroom With Bath Downstairs,Ceiling Fan,Ceiling Light
- Dimensions: 14x12
Bedroom 2
- Description: Ceiling Fan,Ceiling Light,Closet
- Dimensions: 12x10
Bedroom 3
- Description: Ceiling Fan,Ceiling Light,Closet
- Dimensions: 10x10
Kitchen
- Description: Breakfast Bar/Counter,Granite Countertops,Island,Luxury Vinyl Plank
Living room
- Description: Front,Media Center
- Dimensions: 12x17
Heating
- Central, Gas
Cooling
- Central Air, Electric
Appliances
- Included: Dishwasher, Disposal, Gas Range, Refrigerator
- Laundry: Gas Dryer Hookup, Laundry Closet
Features
- Bedroom on Main Level, Ceiling Fan(s), Primary Downstairs, Pot Rack, Window Treatments
- Flooring: Luxury Vinyl Plank
- Windows: Double Pane Windows
- Has fireplace: No
Interior area
- Total structure area: 1,246
- Total interior livable area: 1,246 sqft
Video & virtual tour
Property
Parking
- Total spaces: 2
- Parking features: Garage, Private, Shelves
- Garage spaces: 2
Features
- Stories: 1
- Exterior features: Private Yard
- Has private pool: Yes
- Pool features: In Ground, Private
- Has spa: Yes
- Fencing: Block,Back Yard
Lot
- Size: 3,920 Square Feet
- Features: < 1/4 Acre
Details
- Parcel number: 13905611026
- Zoning description: Single Family
- Horse amenities: None
Construction
Type & style
- Home type: SingleFamily
- Architectural style: One Story
- Property subtype: Single Family Residence
Materials
- Roof: Composition,Shingle
Condition
- Resale
- Year built: 1993
Utilities & green energy
- Electric: Photovoltaics None
- Sewer: Public Sewer
- Water: Public
- Utilities for property: Underground Utilities
Green energy
- Energy efficient items: Windows
Community & HOA
Community
- Subdivision: Legacy Estate
HOA
- Has HOA: No
- Amenities included: None
Location
- Region: North Las Vegas
Financial & listing details
- Price per square foot: $333/sqft
- Tax assessed value: $234,854
- Annual tax amount: $1,181
- Date on market: 8/1/2026
- Listing agreement: Exclusive Right To Sell
- Listing terms: Cash,Conventional,FHA,VA Loan
- Ownership: Single Family Residential
Estimated market value
Not available
Estimated sales range
Not available
Not available
Price history
| Date | Event | Price |
|---|---|---|
| 8/1/2026 | Listed for sale | $415,000-5.7%$333/sqft |
Source:  LVR #2805188 Report a problem LVR #2805188 Report a problem | ||
| 7/21/2026 | Listing removed | $440,000$353/sqft |
Source: LVR #2728337 Report a problem | ||
| 7/2/2026 | Price change | $440,000-4.3%$353/sqft |
Source: LVR #2728337 Report a problem | ||
| 4/28/2026 | Price change | $460,000-4.2%$369/sqft |
Source: LVR #2728337 Report a problem | ||
| 10/23/2025 | Listed for sale | $480,000+113.3%$385/sqft |
Source: LVR #2728337 Report a problem | ||
| 5/7/2019 | Sold | $225,000$181/sqft |
Source: LVR #2079914 Report a problem | ||
| 3/21/2019 | Listed for sale | $225,000+165%$181/sqft |
Source: Realty ONE Group, Inc #2079914 Report a problem | ||
| 9/11/2010 | Listing removed | $84,900$68/sqft |
Source: Wardley Report a problem | ||
| 2/6/2010 | Price change | $84,900+0.5%$68/sqft |
Source: Wardley Report a problem | ||
| 11/11/2009 | Price change | $84,500-0.5%$68/sqft |
Source: Wardley Report a problem | ||
| 9/20/2009 | Price change | $84,900+0.5%$68/sqft |
Source: Wardley Report a problem | ||
| 9/13/2009 | Price change | $84,500-0.5%$68/sqft |
Source: Wardley Report a problem | ||
| 7/18/2009 | Price change | $84,900+0.5%$68/sqft |
Source: Wardley Report a problem | ||
| 7/16/2009 | Price change | $84,500-0.5%$68/sqft |
Source: Wardley Report a problem | ||
| 7/12/2009 | Price change | $84,900+0.5%$68/sqft |
Source: Wardley Report a problem | ||
| 7/10/2009 | Price change | $84,500-0.5%$68/sqft |
Source: Wardley Report a problem | ||
| 7/3/2009 | Price change | $84,900+0.5%$68/sqft |
Source: Wardley Report a problem | ||
| 7/2/2009 | Listed for sale | $84,500-6.1%$68/sqft |
Source: Wardley Report a problem | ||
| 6/30/2009 | Sold | $90,000+6%$72/sqft |
Source: Public Record Report a problem | ||
| 4/28/2009 | Price change | $84,900+0.5%$68/sqft |
Source: Wardley Report a problem | ||
| 2/24/2009 | Listed for sale | $84,500-29.5%$68/sqft |
Source: Wardley Report a problem | ||
| 1/12/2009 | Listing removed | $119,900$96/sqft |
Source: Listhub #893405 Report a problem | ||
| 12/24/2008 | Listed for sale | $119,900+34.9%$96/sqft |
Source: Listhub #893405 Report a problem | ||
| 9/10/1993 | Sold | $88,900$71/sqft |
Source: Public Record Report a problem | ||
Public tax history
| Year | Property taxes | Tax assessment |
|---|---|---|
| 2026 | $1,184 +3% | $82,199 -1.2% |
| 2025 | $1,150 +3% | $83,210 +8.4% |
| 2024 | $1,117 +3% | $76,744 +11.2% |
| 2023 | $1,084 +3% | $68,998 +5.5% |
| 2022 | $1,053 +3.1% | $65,405 -1.4% |
| 2021 | $1,021 +3.1% | $66,342 +0.8% |
| 2020 | $991 +3% | $65,821 +17.4% |
| 2019 | $962 +6.9% | $56,083 |
| 2018 | $900 | $56,083 +4.4% |
| 2017 | $900 | $53,704 +12.2% |
| 2016 | $900 +0.3% | $47,880 +29.1% |
| 2015 | $898 +3% | $37,083 +19% |
| 2014 | $871 | $31,161 |
| 2013 | -- | $31,161 +27.4% |
| 2012 | -- | $24,462 -18% |
| 2011 | -- | $29,827 -1.4% |
| 2010 | -- | $30,236 -38% |
| 2009 | -- | $48,779 |
| 2008 | -- | $48,779 -41.5% |
| 2007 | -- | $83,370 +9.6% |
| 2006 | -- | $76,075 +17.1% |
| 2005 | -- | $64,974 +41.3% |
| 2004 | -- | $45,983 +5.4% |
| 2003 | -- | $43,614 +6.2% |
| 2002 | -- | $41,070 +5.9% |
| 2001 | -- | $38,770 |
Find assessor info on the county website
Monthly payment
Est. payment
Payment breakdown
Explore the cost of this home by adjusting the details. Changes won't be saved.Climate risks
Neighborhood: Legacy Estates
Nearby schools
Schools provided by the listing agent
- Elementary: Wolfe, Eva M.,Guy, Adelliar D.
- Middle: Swainston Theron
- High: Cheyenne
Source: LVR. This data may not be complete. We recommend contacting the local school district to confirm school assignments for this home.
- $343,4003 bd2 ba1.2k sqft4440 Minaret Way, N Las Vegas, NV 89031Off Market
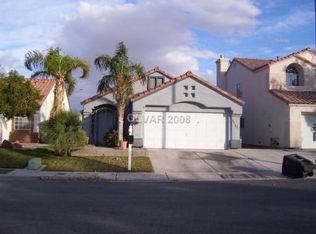
- $315,0002 bd2 ba1k sqft4444 Minaret Way, North Las Vegas, NV 89031Off Market
- $410,4004 bd3 ba1.7k sqft4436 Minaret Way, North Las Vegas, NV 89031Off Market
- $350,1003 bd2 ba1.2k sqft4448 Minaret Way, North Las Vegas, NV 89031Off Market
Similar homes
- $439,0003 bd3 ba1.8k sqft5028 Jacarilla Ln, North Las Vegas, NV 89031For Sale
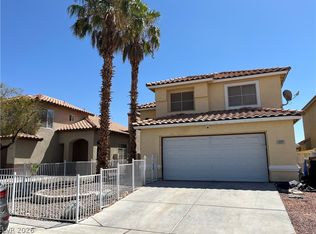 MLS ID #2805498, Byoungun Park, Real Estate Planet LLC. LVR
 - $460,0005 bd2 ba1.7k sqft5326 Sun Meadow Ct, North Las Vegas, NV 89031For Sale
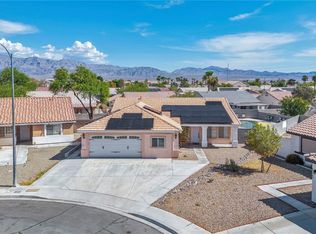 MLS ID #2810092, Georgia Purpura, Sphere Real Estate. LVR
 - $415,0003 bd2 ba1.4k sqft2312 Willow Wren Dr, North Las Vegas, NV 89084For Sale
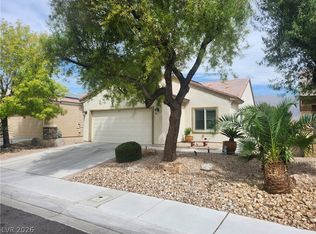 MLS ID #2813631, Warren Chaney Jr., Compass Realty & Management. LVR
 - $380,0003 bd2 ba1.2k sqft3609 Arkwright Falls Ave, North Las Vegas, NV 89032For Sale
 MLS ID #2791237, Vincent H. Bruno, Realty ONE Group, Inc. LVR
