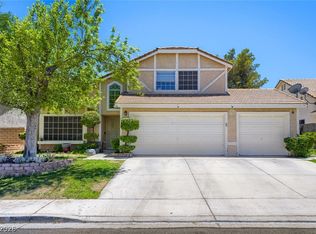
NO HOA! Fantastic location right at the edge of Spring Mountain and Summerlin—close to parks, Downtown Summerlin, Costco, grocery stores, restaurants, and more. This home features 4 bedrooms, 2.5 baths, and a 3-car garage, with generously sized rooms throughout. Sitting on an oversized lot, the property offers a large covered patio and plenty of outdoor space. All existing furniture could be included in the sale—truly move-in ready.
Active
$565,000
9677 Casper Peak Ct, Las Vegas, NV 89117
4beds
2,510sqft
:
Get pre-qualified$3,604/mo
Single Family Residence
Built in 1998
6,534 Square Feet Lot
$553,700 Zestimate®
$225/sqft
$-- HOA
What's special
Large covered patioPlenty of outdoor spaceGenerously sized rooms throughoutOversized lot
- 3 days |
- 335 |
- 15 |
Likely to sell faster than
Zillow last checked:
Listing updated:
Listed by:
Qianyu Feng S.0190696 (702)885-0066,
The Zhu Realty Group, LLC
Source: LVR,MLS#: 2803699 Originating MLS: Greater Las Vegas Association of Realtors Inc
Originating MLS: Greater Las Vegas Association of Realtors IncFacts & features
Interior
Bedrooms & bathrooms
- Bedrooms: 4
- Bathrooms: 3
- Full bathrooms: 2
- 1/2 bathrooms: 1
Primary bedroom
- Description: Ceiling Light,Upstairs,Walk-In Closet(s)
- Dimensions: 16x15
Bedroom 2
- Description: Ceiling Light,Closet,Upstairs
- Dimensions: 14x11
Bedroom 3
- Description: Ceiling Light,Closet,Upstairs
- Dimensions: 14x11
Bedroom 4
- Description: Ceiling Light,Closet,Upstairs
- Dimensions: 15x13
Primary bathroom
- Description: Double Sink,Separate Shower,Separate Tub
Kitchen
- Description: Breakfast Bar/Counter,Island,Marble/Stone Countertops,Pantry
Heating
- Central, Gas
Cooling
- Central Air, Electric
Appliances
- Included: Dryer, Dishwasher, Disposal, Gas Range, Microwave, Refrigerator, Washer
- Laundry: Cabinets, Gas Dryer Hookup, Laundry Room, Sink, Upper Level
Features
- Window Treatments
- Flooring: Carpet, Laminate
- Windows: Blinds, Window Treatments
- Number of fireplaces: 1
- Fireplace features: Family Room, Gas
Interior area
- Total structure area: 2,510
- Total interior livable area: 2,510 sqft
Video & virtual tour
Property
Parking
- Total spaces: 3
- Parking features: Attached, Garage, Garage Door Opener, Inside Entrance, Private, Shelves
- Attached garage spaces: 3
Features
- Stories: 2
- Patio & porch: Covered, Patio
- Exterior features: Patio, Private Yard
- Fencing: Block,Back Yard
Lot
- Size: 6,534 Square Feet
- Features: Desert Landscaping, Landscaped, < 1/4 Acre
Details
- Parcel number: 16318520001
- Zoning description: Single Family
- Horse amenities: None
Construction
Type & style
- Home type: SingleFamily
- Architectural style: Two Story
- Property subtype: Single Family Residence
Materials
- Roof: Tile
Condition
- Resale
- Year built: 1998
Utilities & green energy
- Sewer: Public Sewer
- Water: Public
- Utilities for property: Electricity Available
Community & HOA
Community
- Subdivision: Summerglen #68-By Lewis Homes
HOA
- Has HOA: No
- Amenities included: None
Location
- Region: Las Vegas
Financial & listing details
- Price per square foot: $225/sqft
- Tax assessed value: $381,466
- Annual tax amount: $2,609
- Date on market: 7/27/2026
- Listing agreement: Exclusive Right To Sell
- Listing terms: Cash,Conventional,FHA,VA Loan
- Electric utility on property: Yes
Estimated market value
$553,700
$526,000 - $581,000
$2,593/mo
Price history
| Date | Event | Price |
|---|---|---|
| 7/27/2026 | Listed for sale | $565,000+1.1%$225/sqft |
Source:  LVR #2803699 Report a problem LVR #2803699 Report a problem | ||
| 3/2/2026 | Listing removed | $559,000$223/sqft |
Source: LVR #2735435 Report a problem | ||
| 11/15/2025 | Listed for sale | $559,000+87.6%$223/sqft |
Source: LVR #2735435 Report a problem | ||
| 11/10/2025 | Price change | $2,680-3.6%$1/sqft |
Source: LVR #2730312 Report a problem | ||
| 10/25/2025 | Listed for rent | $2,780-0.4%$1/sqft |
Source: LVR #2730312 Report a problem | ||
| 10/25/2025 | Listing removed | $2,790$1/sqft |
Source: LVR #2718667 Report a problem | ||
| 9/12/2025 | Listed for rent | $2,790-3.8%$1/sqft |
Source: LVR #2718667 Report a problem | ||
| 6/14/2025 | Listing removed | $2,900$1/sqft |
Source: LVR #2678505 Report a problem | ||
| 4/29/2025 | Listed for rent | $2,900$1/sqft |
Source: LVR #2678505 Report a problem | ||
| 4/28/2015 | Sold | $298,000-0.3%$119/sqft |
Source: LVR #1513031 Report a problem | ||
| 2/18/2015 | Pending sale | $299,000$119/sqft |
Source: Coldwell Banker Premier Realty #1513031 Report a problem | ||
| 2/4/2015 | Listed for sale | $299,000+19.1%$119/sqft |
Source: Coldwell Banker Premier Realty #1513031 Report a problem | ||
| 4/26/2013 | Sold | $251,000+2.4%$100/sqft |
Source: LVR #1327998 Report a problem | ||
| 3/12/2013 | Listed for sale | $245,000+32.4%$98/sqft |
Source: EasyStreet Realty, Inc. #1327998 Report a problem | ||
| 2/22/2013 | Sold | $185,000-3.1%$74/sqft |
Source: LVR #1264797 Report a problem | ||
| 11/28/2012 | Pending sale | $191,000$76/sqft |
Source: Fortis Residential Realty #1264797 Report a problem | ||
| 11/21/2012 | Price change | $191,000+3.2%$76/sqft |
Source: Fortis Residential Realty #1264797 Report a problem | ||
| 9/23/2012 | Pending sale | $185,000$74/sqft |
Source: Fortis Residential Realty #1264797 Report a problem | ||
| 7/6/2012 | Listed for sale | $185,000-21.6%$74/sqft |
Source: Fortis Residential Realty #1264797 Report a problem | ||
| 11/14/2008 | Sold | $236,000+0.9%$94/sqft |
Source: Public Record Report a problem | ||
| 9/10/2008 | Sold | $234,000-42.9%$93/sqft |
Source: Public Record Report a problem | ||
| 11/2/2006 | Sold | $409,999+148.5%$163/sqft |
Source: Public Record Report a problem | ||
| 8/14/1998 | Sold | $165,000$66/sqft |
Source: Public Record Report a problem | ||
Public tax history
| Year | Property taxes | Tax assessment |
|---|---|---|
| 2026 | $2,687 +3% | $133,513 +1% |
| 2025 | $2,609 +3% | $132,211 +10.1% |
| 2024 | $2,533 +3% | $120,083 +13.4% |
| 2023 | $2,460 -1.5% | $105,854 +3.8% |
| 2022 | $2,497 +7.7% | $101,933 +2.8% |
| 2021 | $2,318 +6.7% | $99,169 +3.3% |
| 2020 | $2,172 +4.8% | $95,974 +9.3% |
| 2019 | $2,073 +6.9% | $87,845 |
| 2018 | $1,939 | $87,845 -0.3% |
| 2017 | $1,939 | $88,111 +5.8% |
| 2016 | $1,939 +0% | $83,278 +23.7% |
| 2015 | $1,938 +3.2% | $67,312 +4% |
| 2014 | $1,878 | $64,748 |
| 2013 | -- | $64,748 +7.3% |
| 2012 | -- | $60,323 -12.1% |
| 2011 | -- | $68,616 +2.3% |
| 2010 | -- | $67,073 -26.8% |
| 2009 | -- | $91,692 |
| 2008 | -- | $91,692 -27.1% |
| 2007 | -- | $125,692 -3% |
| 2006 | -- | $129,628 +41.3% |
| 2005 | -- | $91,711 +26.2% |
| 2004 | -- | $72,681 +5.7% |
| 2003 | -- | $68,793 +8.9% |
| 2002 | -- | $63,160 +10.4% |
| 2001 | -- | $57,210 |
Find assessor info on the county website
Monthly payment
Est. payment
Payment breakdown
Explore the cost of this home by adjusting the details. Changes won't be saved.Climate risks
Neighborhood: Spring Valley
Nearby schools
GreatSchools rating
- 8/10Keith C & Karen W Hayes Elementary SchoolGrades: PK-5Distance: 0.2 mi
- 7/10Victoria Fertitta Middle SchoolGrades: 6-8Distance: 2.6 mi
- 7/10Spring Valley High SchoolGrades: 9-12Distance: 2.5 mi
Schools provided by the listing agent
- Elementary: Hayes, Keith C. & Karen W.,Hayes, Keith C. & Karen
- Middle: Fertitta Frank & Victoria
- High: Spring Valley HS
Source: LVR. This data may not be complete. We recommend contacting the local school district to confirm school assignments for this home.
- $582,1005 bd3 ba2.9k sqft9685 Casper Peak Ct, Las Vegas, NV 89117Off Market
- $521,1004 bd2 ba2.5k sqft9693 Casper Peak Ct, Las Vegas, NV 89117Off Market
- $510,2005 bd3 ba2.3k sqft3494 Cedar Mountain St, Las Vegas, NV 89117Off Market
- $521,0005 bd3 ba2.5k sqft3486 Cedar Mountain St, Las Vegas, NV 89117Off Market

- $633,2004 bd3 ba2.9k sqft9676 Casper Peak Ct, Las Vegas, NV 89117Off Market
- $549,0004 bd3 ba2.9k sqft9684 Casper Peak Ct, Las Vegas, NV 89117Off Market
- $558,7004 bd3 ba2.9k sqft3478 Cedar Mountain St, Las Vegas, NV 89117Off Market
- $770,0004 bd3 ba2.9k sqft9701 Casper Peak Ct, Las Vegas, NV 89117Sold
A local agent can set up tours, give advice and negotiate with sellers.
Similar homes
- $548,0003 bd3 ba2.6k sqft8738 Vista Cantera Ct, Las Vegas, NV 89147For Sale
 MLS ID #2804128, Nancy Li, Keller Williams MarketPlace. LVR
 - $578,0003 bd3 ba2.5k sqft3021 Parchment Ct, Las Vegas, NV 89117For Sale
 MLS ID #2785647, Dominic Trujillo, eXp Realty. LVR
 - $588,0003 bd3 ba2.5k sqft7823 Windward Rd, Las Vegas, NV 89147For Sale
 MLS ID #2802594, Jonathan Jacobs, Simply Vegas. LVR
 - $579,0004 bd3 ba2.6k sqft6413 Vicuna Dr, Las Vegas, NV 89146For Sale
 MLS ID #2796068, Allison L Weed, Vegas Edge Realty, LLC. LVR
 - $559,5005 bd3 ba2.2k sqft9921 Canyon Peak Dr, Las Vegas, NV 89147For SaleMLS ID #2760472, Ana I. Morales, Realty of America LLC. LVR
- $635,0005 bd3 ba2.5k sqft8957 Tempest Point Ct, Las Vegas, NV 89147For SaleMLS ID #2788859, Jiaxi Li, Evolve Realty. LVR
- $535,0004 bd3 ba2k sqft4770 Trevins Ave, Las Vegas, NV 89103For SaleMLS ID #2792439, George Kypreos, Signature Real Estate Group. LVR
- $599,0004 bd3 ba2.4k sqft2324 Pinion Valley Dr, Las Vegas, NV 89134For SaleMLS ID #2788475, Bridget A. Olson, Xpand Realty & Property Mgmt. LVR
- $705,0004 bd3 ba3.2k sqft3016 Palace Gate Ct, Las Vegas, NV 89117For SaleMLS ID #2794443, Luz E. Rodriguez-Velandia, Signature Real Estate Group. LVR
- $549,9993 bd2 ba2.1k sqft2808 Tumble Creek Ct, Las Vegas, NV 89134For SaleMLS ID #2798941, Matthew Suiter, BHHS Nevada Properties. LVR
- $529,9992 bd2 ba1.6k sqft4174 Cascada Piazza Ln, Las Vegas, NV 89135For SaleMLS ID #2795699, Jessica Cordero, Huntington & Ellis, A Real Est. LVR
- $575,0004 bd3 ba2.6k sqft7285 Atascadero Creek Ct, Las Vegas, NV 89118For SaleMLS ID #2789650, Anthony Humphrey, Empire Estates Realty. LVR
- $535,0003 bd2 ba1.9k sqft86 Harbor Coast St, Las Vegas, NV 89148For SaleMLS ID #2796675, Joseph A. Graziano, Huntington & Ellis, A Real Est. LVR
- $565,0005 bd4 ba3k sqft7286 River Star Ct, Las Vegas, NV 89118For SaleMLS ID #2794579, Robert W. Morganti, LIFE Realty District. LVR
- $567,0004 bd3 ba2.6k sqft7383 Atacama Ave, Las Vegas, NV 89179For SaleMLS ID #2799429, Robert W. Morganti, LIFE Realty District. LVR
- $545,9004 bd2 ba2.3k sqft5113 Elm Grove Dr, Las Vegas, NV 89130For SaleMLS ID #2800455, Traci Rivera, Redfin. LVR
- $724,9004 bd3 ba2.5k sqft3176 Sterlingshire Dr, Las Vegas, NV 89146For SaleMLS ID #2786072, Juan Carlos Carrera Pena, United Realty Group. LVR
- $600,0003 bd3 ba2.3k sqft7937 Base Camp Ave, Las Vegas, NV 89178For SaleMLS ID #2797575, Rachel Griego, Opendoor Brokerage LLC. LVR
- $575,0002 bd2 ba1.5k sqft10020 Villa Ridge Dr, Las Vegas, NV 89134For SaleMLS ID #2795795, Jonathan Schussler, LPT Realty, LLC. LVR
- $619,7004 bd3 ba2.1k sqft11224 Rose Reflet Pl, Las Vegas, NV 89144For SaleMLS ID #2775124, Juan Carlos Carrera Pena, United Realty Group. LVR
