Skip main navigation
Off market
  • $458,600

    5924 S Tomsik St, Las Vegas, NV 89113

    3beds
    2,040sqft
    Single Family Residence
    Built in ----
    -- sqft lot
    $458,600 Zestimate®
    $225/sqft
    $2,299 Estimated rent

    Home value

    $458,600

    $431,000 - $486,000

    $2,299/mo

    Zestimate® history
    Loading
    Loading...

    Owner options

    List your home for rent

    $2,299/mo

    Rent Zestimate®

    Find your next renter with Zillow Rental Manager. Plus, with online applications, you can quickly screen prospective tenants – for free.

    Learn more

    $2,299/mo

    Rent Zestimate®

    Refinance and save

    $2,662/mo

    Est. payment

    Refinancing to a lower rate could help reduce your monthly payments and save thousands over the life of the loan.

    See today's rates

    $2,662/mo

    Est. payment

    Explore your selling options

    Work with a Zillow partner agent

    Leverage their expertise and Zillow's premium Showcase listings to get your home seen by more buyers.

    Get started

    List with your own agent

    Get your home in front of millions of buyers by listing it on Zillow.

    Learn how to do it

    Sell it yourself

    Take full control of how buyers see your home on Zillow by listing For Sale by Owner (FSBO).

    List your home

    What's special

    Modern designModern finishesLow-maintenance turf backyardLuxury finishesSpacious primary suitePlenty of storageConvenient upstairs laundry room

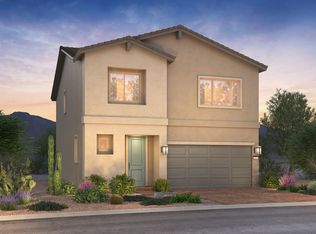
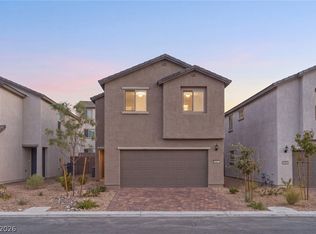
    Welcome home to this beautiful 2025-built 3 bedroom + loft home in a quiet, well-kept community of Southwest Las Vegas (89113). This home offers modern finishes, a low-maintenance turf backyard, and tons of natural light all within minutes of the 215, parks, schools, shopping, and dining. Available for a 1-3 year lease Pet friendly (with pet rent) Ready for immediate move-in Key Features 2025 New Construction Enjoy modern design, energy efficiency, and clean, bright spaces Open-concept main level with luxury finishes and great natural light Upgraded kitchen with stainless steel appliances, island seating, and plenty of storage Upstairs loft perfect as a second living room, playroom, office, or workout area Spacious primary suite with walk-in closet + dual-sink vanity Two additional bedrooms with generous closets Convenient upstairs laundry room Large extended driveway + epoxy-coated garage floor for clean, durable storage Private backyard with turf + pavers low maintenance, perfect for kids, pets, or outdoor dining Quiet, friendly community with a neighborhood park just down the street Location Minutes to: 215 Beltway Durango Station area Schools & playgrounds Costco, grocery, restaurants Airport & major employers A perfect spot for families or professionals who want convenience and a peaceful neighborhood feel. Lease Details Rent: $2,550 Deposit: $2400 Lease length: 12-36 months (longer leases welcome, and shorter leases availible for an additional premium) Pets: Allowed with pet rent & one-time fee Utilities: Tenant pays all utilities Application: Background + credit check + income verification No smoking allowed. Pets allowed with additional pet rent and pet deposit. Renter pays all utilities. 1-3 year lease available.

    This property is off market, which means it's not currently listed for sale or rent on Zillow. This may be different from what's available on other websites or public sources.

    Zillow last checked:

    Listing updated:

    Source: Zillow Rentals

    Facts & features

    Interior

    Bedrooms & bathrooms
    • Bedrooms: 3
    • Bathrooms: 3
    • Full bathrooms: 2
    • 1/2 bathrooms: 1
    Cooling
    • Central Air
    Appliances
    • Included: Dishwasher, Dryer, Freezer, Microwave, Oven, Refrigerator, Washer
    • Laundry: In Unit
    Features
    • Walk In Closet
    • Flooring: Carpet, Tile
    Interior area
    • Total interior livable area: 2,040 sqft

    Property

    Parking
    • Parking features: Attached, Garage
    • Has attached garage: Yes
    • Details: Contact manager
    Features
    • Patio & porch: Patio
    • Exterior features: Community Park, Extended Driveway, No Utilities included in rent, Ring Security Doorbell, Trash Pathway, Walk In Closet, Water softener

    Construction

    Type & style
    • Home type: SingleFamily
    • Property subtype: Single Family Residence

    Community & HOA

    Community
    • Deposit fee: $2,400
    Location
    • Region: Las Vegas

    Financial & listing details

    • Price per square foot: $225/sqft
    • Date on market: 11/7/2025
    • Date available: 12/16/2025
    • Lease term: 1 Year

    Price history

    DateEventPrice
    12/30/2025Listing removed$2,495$1/sqft
    Source: Zillow Rentals Report a problem
    12/16/2025Price change$2,495-2.2%$1/sqft
    Source: Zillow Rentals Report a problem
    11/25/2025Price change$2,550-3.8%$1/sqft
    Source: Zillow Rentals Report a problem
    11/17/2025Price change$2,650-3.6%$1/sqft
    Source: Zillow Rentals Report a problem
    11/7/2025Listed for rent$2,750$1/sqft
    Source: Zillow Rentals Report a problem

    Public tax history

    Tax history is unavailable.

    Neighborhood: Spring Valley

    Nearby schools

    GreatSchools rating
    Get a cash offer in 3 minutes
    Find out how much your home could sell for in as little as 3 minutes with a no-obligation cash offer.
    Estimated market value
    $458,600
    Get a cash offer in 3 minutes
    Find out how much your home could sell for in as little as 3 minutes with a no-obligation cash offer.
    Estimated market value
    $458,600