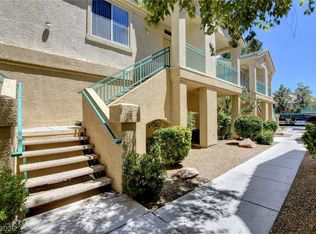
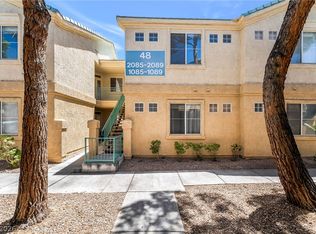
Welcome to this charming upstairs condo unit in the gated Club Marbella Condos! With 1 bed & 1 bath, this gem is great for anyone looking to enjoy easy and low-maintenance living. Discover an inviting interior showcasing abundant natural light, a warm neutral palette, laminate flooring, unique elegantly painted wall, and vaulted ceilings. The seamlessly flowing living & dining room is paired with a fireplace! The kitchen boasts built-in appliances, recessed lighting, and ample wood cabinets, dual sink. The large bedroom includes a walk-in closet, while the full bathroom has dual sinks. Stacked laundry closet. If you want to relax, the cozy balcony awaits you! For added convenience, the unit comes with a 1-car garage and an assigned carport parking. You'll love resort-style Community amenities, including sparkling pools, spa, fitness center, BBQ areas, & a clubhouse! Located 5 min to the Vegas Strip, football,Hockey & soon to be baseball stadium, shopping, dining, and entertainment.
Active
$220,000
5155 W Tropicana Ave Unit 2164, Spring Valley, NV 89103
1beds
774sqft
Condominium
Built in 1993
-- sqft lot
$-- Zestimate®
$284/sqft
$211/mo HOA
What's special
Assigned carport parkingVaulted ceilingsUnique elegantly painted wallRecessed lightingWarm neutral paletteKitchen boasts built-in appliancesDual sink
- 161 days
- 48
- 2
Zillow last checked:
Listing updated:
Listed by:
Monika Meiszburger S.0177960 (702)525-4234,
HomeSmart Encore
Source: LVR,MLS#: 2779483 Originating MLS: Greater Las Vegas Association of Realtors Inc
Originating MLS: Greater Las Vegas Association of Realtors IncFacts & features
Interior
Bedrooms & bathrooms
- Bedrooms: 1
- Bathrooms: 1
- Full bathrooms: 1
Primary bedroom
- Description: Ceiling Fan,Walk-In Closet(s)
- Dimensions: 18X16
Primary bathroom
- Description: Double Sink,Tub/Shower Combo
Dining room
- Description: Dining Area,Living Room/Dining Combo,Vaulted Ceiling
- Dimensions: 11X10
Kitchen
- Description: Custom Cabinets,Hardwood Flooring,Laminate Countertops,Lighting Recessed
Living room
- Description: Front,Vaulted Ceiling
- Dimensions: 18X17
Heating
- Central, Gas
Cooling
- Central Air, Electric
Appliances
- Included: Dryer, Dishwasher, Disposal, Gas Range, Microwave, Refrigerator, Washer
- Laundry: Gas Dryer Hookup, Laundry Closet
Features
- Ceiling Fan(s), Window Treatments
- Flooring: Hardwood, Tile
- Windows: Blinds, Drapes, Window Treatments
- Number of fireplaces: 1
- Fireplace features: Gas, Living Room
Interior area
- Total structure area: 774
- Total interior livable area: 774 sqft
Video & virtual tour
Property
Parking
- Total spaces: 2
- Parking features: Assigned, Covered, Detached Carport, Detached, Garage, Garage Door Opener, Private
- Garage spaces: 1
- Carport spaces: 1
- Covered spaces: 2
Features
- Stories: 2
- Patio & porch: Balcony
- Exterior features: Balcony
- Pool features: Community
- Fencing: None
- View description: None
Lot
- Size: 7,541 Square Feet
- Features: Landscaped, < 1/4 Acre
Details
- Parcel number: 16325510038
- Zoning description: Multi-Family
- Horse amenities: None
Construction
Type & style
- Home type: Condo
- Architectural style: Two Story
- Property subtype: Condominium
- Attached to another structure: Yes
Materials
- Frame, Stucco
- Roof: Tile
Condition
- Resale
- Year built: 1993
Utilities & green energy
- Electric: Photovoltaics None
- Sewer: Public Sewer
- Water: Public
- Utilities for property: Underground Utilities
Community & HOA
Community
- Features: Pool
- Security: Prewired, Gated Community
- Subdivision: Club Marbella Condo
HOA
- Has HOA: Yes
- Amenities included: Clubhouse, Fitness Center, Gated, Barbecue, Pool, Spa/Hot Tub
- Services included: Association Management, Maintenance Grounds, Recreation Facilities, Sewer, Water
- HOA fee: $211 monthly
- HOA name: Club Marbella condo
- HOA phone: 702-458-2580
Location
- Region: Spring Valley
Financial & listing details
- Price per square foot: $284/sqft
- Tax assessed value: $101,577
- Annual tax amount: $244
- Date on market: 5/6/2026
- Listing agreement: Exclusive Right To Sell
- Listing terms: Cash,Conventional,FHA,VA Loan
- Ownership: Condominium
- Road surface type: Paved
Estimated market value
Not available
Estimated sales range
Not available
Not available
Price history
| Date | Event | Price |
|---|---|---|
| 7/7/2026 | Price change | $220,000-2.2%$284/sqft |
Source:  LVR #2779483 Report a problem LVR #2779483 Report a problem | ||
| 5/6/2026 | Listed for sale | $225,000+235.8%$291/sqft |
Source: LVR #2779483 Report a problem | ||
| 9/21/1993 | Sold | $67,000$87/sqft |
Source: Public Record Report a problem | ||
Public tax history
| Year | Property taxes | Tax assessment |
|---|---|---|
| 2026 | $668 +25601.2% | $35,552 -0.5% |
| 2025 | $3 -14.2% | $35,716 -5.3% |
| 2024 | $3 | $37,701 +23.3% |
| 2023 | -- | $30,585 +1.5% |
| 2022 | $594 | $30,128 +3.1% |
| 2021 | -- | $29,232 +8.5% |
| 2020 | $134 +1.2% | $26,944 +189.9% |
| 2019 | $132 +7200.6% | $9,294 -60.1% |
| 2018 | $2 | $23,294 +2.8% |
| 2017 | $2 | $22,664 +9.1% |
| 2016 | $2 -71.5% | $20,779 +22.9% |
| 2015 | $6 -98.7% | $16,912 +0.4% |
| 2014 | $496 | $16,838 |
| 2013 | -- | $16,838 -10.1% |
| 2012 | -- | $18,726 +3.7% |
| 2011 | -- | $18,055 -4.6% |
| 2010 | -- | $18,916 -38% |
| 2009 | -- | $30,498 |
| 2008 | -- | $30,498 -33.2% |
| 2007 | -- | $45,630 -6.9% |
| 2006 | -- | $49,026 +54.9% |
| 2005 | -- | $31,647 +20.5% |
| 2004 | -- | $26,271 +7.7% |
| 2003 | -- | $24,399 +1.8% |
| 2002 | -- | $23,970 +2.4% |
| 2001 | -- | $23,410 |
Find assessor info on the county website
Monthly payment
Est. payment
Payment breakdown
Explore the cost of this home by adjusting the details. Changes won't be saved.Climate risks
Neighborhood: Spring Valley
Nearby schools
Schools provided by the listing agent
- Elementary: Jydstrup, Helen M.,Jydstrup, Helen M.
- Middle: Sawyer Grant
- High: Durango
Source: LVR. This data may not be complete. We recommend contacting the local school district to confirm school assignments for this home.
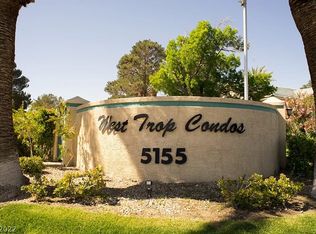
- $223,5002 bd2 ba1k sqft5155 W Tropicana Ave UNIT 2027, Las Vegas, NV 89103Off Market
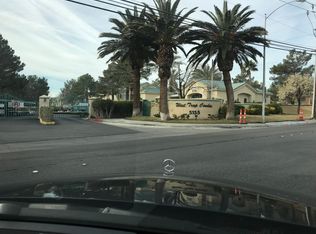
- $176,1001 bd1 ba775 sqft5155 W Tropicana Ave UNIT 2032, Las Vegas, NV 89103Off Market
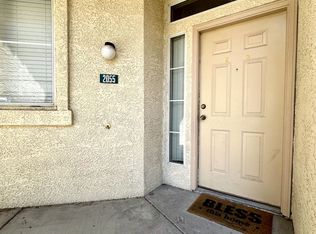
- $--2 bd2 ba1k sqft5155 W Tropicana Ave UNIT 2055, Las Vegas, NV 89103Off Market
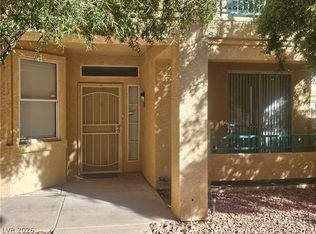
- $246,0002 bd2 ba1.3k sqft5155 W Tropicana Ave UNIT 1019, Las Vegas, NV 89103Sold
Similar homes
- $215,0002 bd2 ba947 sqft4400 S Jones Blvd Unit 2033, Las Vegas, NV 89103For Sale
 MLS ID #2822132, Daniel Stewart, eXp Realty. LVR
 - $237,9002 bd2 ba1k sqft5155 W Tropicana Ave Unit 1076, Las Vegas, NV 89103For Sale
 MLS ID #2819078, Brian L. Schmidt, Real Broker LLC. LVR
 - $199,9001 bd1 ba774 sqft5155 W Tropicana Ave Unit 2090, Spring Valley, NV 89103For Sale
 MLS ID #2818312, Ronald E. Johnson, Coldwell Banker Premier. LVR
 - $234,9992 bd2 ba1k sqft5155 W Tropicana Ave Unit 2087, Las Vegas, NV 89103For Sale
 MLS ID #2789049, Eileen C. Rubalcava, Simply Vegas. LVR
