Rare find featuring a private garage, the largest floor plan in the community, and gently used strictly as a secondary vacation home! Welcome to unit 1081 at 5415 W Harmon Ave. Spanning 1,204 square feet, this top-tier 2-bedroom, 2-bathroom residence offers rare covered parking and extra storage right out of the gate. Inside, you'll find a light-filled, open-concept living area centered around a cozy fireplace, direct patio access, and an adjoining dining space with an extended breakfast bar.
Double doors open to a versatile, multi-use den—ideal for a dedicated home office or secondary lounge. Both spacious bedrooms feature their own generous walk-in closets complete with built-in shelving. Gently used strictly as a secondary residence, it offers an exceptionally maintained, move-in ready canvas for custom updates or an immediate high-demand rental. Residents enjoy a gated, well-maintained neighborhood equipped with rich amenities including two sparkling community pools and spas, a clubhouse, and a fitness room. Located just minutes from the Las Vegas Strip, dining, and major transport routes. Schedule your tour today!
Active
$255,000
5415 W Harmon Ave Unit 1081, Las Vegas, NV 89103
2beds
1,204sqft
Condominium
Built in 1995
-- sqft lot
$-- Zestimate®
$212/sqft
$232/mo HOA
What's special
Gated well-maintained neighborhoodCovered parkingExtra storageDirect patio accessPrivate garageSpacious bedroomsCozy fireplace
- 3 days |
- 256 |
- 10 |
Likely to sell faster than
Zillow last checked:
Listing updated:
Listed by:
Michael Insalaco S.0197218 (702)763-1911,
Realty ONE Group, Inc
Source: LVR,MLS#: 2808001 Originating MLS: Greater Las Vegas Association of Realtors Inc
Originating MLS: Greater Las Vegas Association of Realtors IncFacts & features
Interior
Bedrooms & bathrooms
- Bedrooms: 2
- Bathrooms: 2
- Full bathrooms: 2
Primary bedroom
- Description: Ceiling Fan,Walk-In Closet(s)
- Dimensions: 12x12
Bedroom 2
- Description: Walk-In Closet(s)
- Dimensions: 10x12
Den
- Description: Double Doors
- Dimensions: 10x10
Family room
- Description: Ceiling Fan
- Dimensions: 12x17
Kitchen
- Description: Breakfast Bar/Counter,Tile Countertops
Heating
- Central, Gas
Cooling
- Central Air, Electric
Appliances
- Included: Dryer, Dishwasher, Gas Cooktop, Disposal, Gas Range, Gas Water Heater, Microwave, Refrigerator, Washer
- Laundry: Gas Dryer Hookup, Laundry Closet, Main Level
Features
- Bedroom on Main Level, Ceiling Fan(s), Primary Downstairs, Window Treatments
- Flooring: Carpet, Linoleum, Vinyl
- Windows: Blinds, Window Treatments
- Number of fireplaces: 1
- Fireplace features: Family Room, Gas
- Furnished: Yes
Interior area
- Total structure area: 1,204
- Total interior livable area: 1,204 sqft
Video & virtual tour
Property
Parking
- Total spaces: 2
- Parking features: Assigned, Covered, Detached Carport, Detached, Garage, Private
- Garage spaces: 1
- Carport spaces: 1
- Covered spaces: 2
Features
- Stories: 2
- Patio & porch: Balcony
- Exterior features: Balcony
- Pool features: Community
- Fencing: None
Lot
- Size: 5,889 Square Feet
- Features: Landscaped, Rocks, Trees, < 1/4 Acre
Details
- Additional parcels included: 16324714304
- Parcel number: 16324714137
- Zoning description: Multi-Family
- Horse amenities: None
Construction
Type & style
- Home type: Condo
- Architectural style: Two Story
- Property subtype: Condominium
- Attached to another structure: Yes
Materials
- Roof: Tile
Condition
- Resale
- Year built: 1995
Utilities & green energy
- Electric: Photovoltaics None
- Sewer: Public Sewer
- Water: Public
- Utilities for property: Underground Utilities
Community & HOA
Community
- Features: Pool
- Security: Gated Community
- Subdivision: K C N Condo-Phase 2
HOA
- Has HOA: Yes
- Amenities included: Clubhouse, Fitness Center, Gated, Barbecue, Pool, Spa/Hot Tub
- Services included: Association Management, Maintenance Grounds
- HOA fee: $232 monthly
- HOA name: Opulence
- HOA phone: 702-222-2391
Location
- Region: Las Vegas
Financial & listing details
- Price per square foot: $212/sqft
- Tax assessed value: $157,211
- Annual tax amount: $1,271
- Date on market: 8/11/2026
- Listing agreement: Exclusive Right To Sell
- Listing terms: Cash,Conventional,FHA,VA Loan
- Ownership: Condominium
Estimated market value
Not available
Estimated sales range
Not available
Not available
Price history
| Date | Event | Price |
|---|---|---|
| 8/11/2026 | Listed for sale | $255,000+175.7%$212/sqft |
Source:  LVR #2808001 Report a problem LVR #2808001 Report a problem | ||
| 2/23/1996 | Sold | $92,500$77/sqft |
Source: Public Record Report a problem | ||
| 7/3/1995 | Sold | $92,500$77/sqft |
Source: Public Record Report a problem | ||
Public tax history
| Year | Property taxes | Tax assessment |
|---|---|---|
| 2026 | $1,274 +8% | $55,024 -0.1% |
| 2025 | $1,179 +7.9% | $55,055 +5.6% |
| 2024 | $1,093 +8% | $52,132 +8.4% |
| 2023 | $1,012 +8% | $48,072 +8.1% |
| 2022 | $937 +7.8% | $44,484 +0.2% |
| 2021 | $870 +6.8% | $44,385 +0.4% |
| 2020 | $815 +4.8% | $44,226 +23% |
| 2019 | $778 +6.9% | $35,952 |
| 2018 | $727 | $35,952 +1.2% |
| 2017 | $727 | $35,532 +5.6% |
| 2016 | $727 +3.6% | $33,640 +28.1% |
| 2015 | $702 | $26,254 +9.6% |
| 2014 | $702 | $23,965 |
| 2013 | -- | $23,965 +7.5% |
| 2012 | -- | $22,293 -16.8% |
| 2011 | -- | $26,781 -3.9% |
| 2010 | -- | $27,873 -31% |
| 2009 | -- | $40,417 |
| 2008 | -- | $40,417 -38% |
| 2007 | -- | $65,181 +11.1% |
| 2006 | -- | $58,652 +39% |
| 2005 | -- | $42,196 +28.7% |
| 2004 | -- | $32,774 +1.7% |
| 2003 | -- | $32,214 +1.7% |
| 2002 | -- | $31,660 +5.9% |
| 2001 | -- | $29,890 |
Find assessor info on the county website
Monthly payment
Est. payment
Payment breakdown
Explore the cost of this home by adjusting the details. Changes won't be saved.Climate risks
Neighborhood: Spring Valley
Nearby schools
GreatSchools rating
- 4/10Joseph E Thiriot Elementary SchoolGrades: PK-5Distance: 0.3 mi
- 5/10Grant Sawyer Middle SchoolGrades: 6-8Distance: 1.6 mi
- 6/10Ed W Clark High SchoolGrades: 9-12Distance: 2.4 mi
Schools provided by the listing agent
- Elementary: Thiriot, Joseph E.,Thiriot, Joseph E.
- Middle: Sawyer Grant
- High: Clark Ed. W.
Source: LVR. This data may not be complete. We recommend contacting the local school district to confirm school assignments for this home.
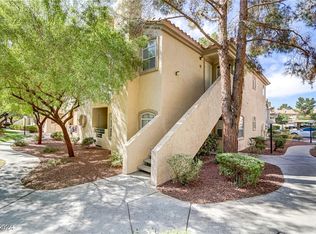
- $268,0002 bd2 ba1.2k sqft5415 W Harmon Ave UNIT 2061, Las Vegas, NV 89103Sold
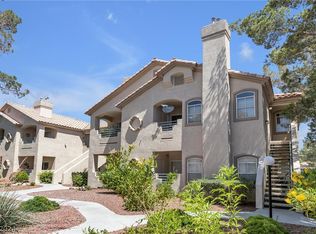
- $265,0002 bd2 ba1k sqft5415 W Harmon Ave UNIT 1066, Las Vegas, NV 89103Sold
- $243,0002 bd2 ba1k sqft5415 W Harmon Ave UNIT 1085, Las Vegas, NV 89103Sold
- $195,0001 bd1 ba723 sqft5415 W Harmon Ave UNIT 2087, Las Vegas, NV 89103Sold

- $260,0002 bd2 ba1k sqft5415 W Harmon Ave UNIT 1074, Las Vegas, NV 89103Sold
- $239,0002 bd2 ba1k sqft5415 W Harmon Ave UNIT 1075, Las Vegas, NV 89103For Sale
- $270,0002 bd2 ba1.2k sqft5415 W Harmon Ave UNIT 1076, Las Vegas, NV 89103For Sale
- $235,0002 bd2 ba1k sqft5415 W Harmon Ave UNIT 2075, Las Vegas, NV 89103Sold
A local agent can set up tours, give advice and negotiate with sellers.
Similar homes
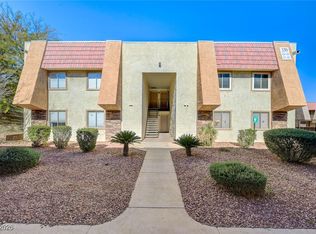
- $275,0003 bd2 ba1.2k sqft4401 Alexis Dr Unit 440, Las Vegas, NV 89103For Sale
 MLS ID #2753610, Nilo Suyat, Realty ONE Group, Inc. LVR
 - $285,0002 bd2 ba1.1k sqft8777 W Maule Ave Unit 1098, Spring Valley, NV 89148For Sale
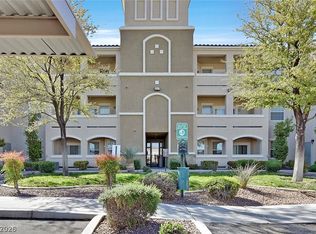 MLS ID #2809229, Jacob Hammons, Zzyzx Realty. LVR
 - $219,9852 bd2 ba947 sqft4400 S Jones Blvd Unit 2061, Las Vegas, NV 89103For Sale
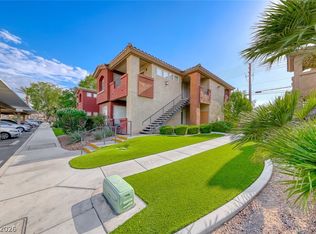 MLS ID #2760864, Hrag Khanjian, Key Realty. LVR
 - $175,0002 bd2 ba978 sqft5220 Indian River Dr Unit 280, Las Vegas, NV 89103For Sale
 MLS ID #2804975, Christopher Raniere, First Full Service Realty. LVR
 - $225,0002 bd2 ba942 sqft4861 S Torrey Pines Dr Unit 106, Las Vegas, NV 89103For SaleMLS ID #2767833, Amy Meedel, Love Las Vegas Realty. LVR
- $245,0002 bd2 ba1k sqft5250 S Rainbow Blvd Unit 2079, Las Vegas, NV 89118For SaleMLS ID #2804559, Brian P. Bauchman, Vegas Valley Group. LVR
- $279,0002 bd2 ba1.2k sqft5125 W Reno Ave APT 1044, Las Vegas, NV 89118For SaleMLS ID #2791342, Wasim Faranesh, Faranesh Real Estate. LVR
- $205,0002 bd2 ba893 sqft5055 W Hacienda Ave Unit 2004, Las Vegas, NV 89118For SaleMLS ID #2795640, Yvette Auger, Real Broker LLC. LVR
- $205,0001 bd1 ba723 sqft5415 W Harmon Ave Unit 1161, Spring Valley, NV 89103For SaleMLS ID #2781278, Aaron Jacques, Plus EV Realty. LVR
- $250,0002 bd2 ba1.1k sqft668 Oakmont Ave Unit 1715, Las Vegas, NV 89109For SaleMLS ID #2695339, Lorenzo Black, Signature Real Estate Group. LVR
- $239,9003 bd2 ba1.4k sqft7151 S Durango Dr Unit 312, Las Vegas, NV 89113For SaleMLS ID #2798450, Michael Marino, Realty ONE Group, Inc. LVR
- $298,0002 bd2 ba1.1k sqft9901 Trailwood Dr APT 2158, Las Vegas, NV 89134For SaleMLS ID #2807912, Mario Morcos, Desio Realty Group. LVR
- $240,0002 bd1 ba917 sqft7400 W Flamingo Rd APT 2094, Las Vegas, NV 89147For SaleMLS ID #2783695, Shad S. Williams, JMG Real Estate. LVR
- $250,0002 bd2 ba884 sqft9580 W Reno Ave Unit 134, Las Vegas, NV 89148For SaleMLS ID #2797405, Mahsheed Parsons, Mahsheed Real Estate LLC. LVR
- $269,9992 bd2 ba1k sqft8501 W University Ave Unit 2102, Las Vegas, NV 89147For SaleMLS ID #2775414, David E. Collins, Realty ONE Group, Inc. LVR
- $259,9002 bd2 ba1.1k sqft3320 S Fort Apache Rd Unit 224, Las Vegas, NV 89117For SaleMLS ID #2773038, Craig Tann, Huntington & Ellis, A Real Est. LVR
- $215,0002 bd2 ba911 sqft8101 W Flamingo Rd Unit 2109, Las Vegas, NV 89147For SaleMLS ID #2791966, Connor Powers, Award Realty. LVR
- $159,5001 bd1 ba717 sqft4400 S Jones Blvd Unit 2102, Las Vegas, NV 89103For SaleMLS ID #2785426, Amy Meedel, Love Las Vegas Realty. LVR
- $247,0002 bd2 ba962 sqft7111 S Durango Dr Unit 307, Las Vegas, NV 89113For SaleMLS ID #2800434, Michael Marino, Realty ONE Group, Inc. LVR
- $269,0002 bd2 ba1k sqft2300 Silverado Ranch Blvd Unit 2111, Las Vegas, NV 89183For SaleMLS ID #2805804, Tomer Itzhaki, Omni -Terra Solutions. LVR
