Welcome home to this magnificent pool home located in the highly desirable heart of Spring Valley. Featuring a highly sought-after, versatile floor plan, this property perfectly balances formal elegance with everyday comfort, offering separate living, family, and dining rooms.The entire interior boasts a fresh coat of paint and brand-new carpet. The chef's kitchen flows seamlessly into the family spaces, making it ideal for entertaining. Step outside into your private backyard oasis. The sparkling pool and spa are perfectly situated in a large, oversized yard, leaving plenty of green space for pets, play, or outdoor dining. The rare, spacious 3-car garage provides abundant parking and extra storage.Conveniently located just minutes from a scenic local park, schools, and premier shopping centers. This move-in-ready 4-bedroom home checks every box. Schedule your private tour today before it’s gone!
Active
$489,000
4767 Beaconsfield St, Las Vegas, NV 89147
4beds
1,853sqft
:
Get pre-qualified$3,135/mo
Single Family Residence
Built in 1988
6,098 Square Feet Lot
$480,600 Zestimate®
$264/sqft
$16/mo HOA
What's special
- 8 days |
- 659 |
- 70 |
Likely to sell faster than
Zillow last checked:
Listing updated:
Listed by:
Mandie C. Medford S.0189708 (702)385-3331,
Keller Williams MarketPlace
Source: LVR,MLS#: 2801120 Originating MLS: Greater Las Vegas Association of Realtors Inc
Originating MLS: Greater Las Vegas Association of Realtors IncFacts & features
Interior
Bedrooms & bathrooms
- Bedrooms: 4
- Bathrooms: 3
- Full bathrooms: 2
- 1/2 bathrooms: 1
Primary bedroom
- Description: Upstairs,Walk-In Closet(s)
- Dimensions: 14x13
Bedroom 2
- Description: Built In Shelves,Closet
- Dimensions: 10x10
Bedroom 3
- Description: Built In Shelves,Closet,Upstairs
- Dimensions: 10x10
Bedroom 4
- Description: Closet,Upstairs
- Dimensions: 10x10
Primary bathroom
- Description: Double Sink
Dining room
- Description: Formal Dining Room
- Dimensions: 9x12
Family room
- Description: Downstairs,Separate Family Room
- Dimensions: 12x15
Kitchen
- Description: Breakfast Nook/Eating Area,Island,Solid Surface Countertops,Tile Flooring
Living room
- Description: Front
- Dimensions: 12x14
Heating
- Central, Gas, Multiple Heating Units
Cooling
- Central Air, Electric, 2 Units
Appliances
- Included: Dryer, Dishwasher, Disposal, Gas Range, Microwave, Refrigerator, Washer
- Laundry: Gas Dryer Hookup, Main Level, Laundry Room
Features
- Window Treatments
- Flooring: Carpet, Ceramic Tile
- Number of fireplaces: 1
- Fireplace features: Family Room, Gas
Interior area
- Total structure area: 1,853
- Total interior livable area: 1,853 sqft
Video & virtual tour
Property
Parking
- Total spaces: 3
- Parking features: Attached, Garage, Inside Entrance, Private, Storage, Workshop in Garage
- Attached garage spaces: 3
Features
- Stories: 2
- Exterior features: Private Yard, Sprinkler/Irrigation
- Has private pool: Yes
- Pool features: Heated, In Ground, Private, Pool/Spa Combo
- Has spa: Yes
- Fencing: Block,Back Yard
Lot
- Size: 6,098 Square Feet
- Features: Front Yard, < 1/4 Acre
Details
- Parcel number: 16322417023
- Zoning description: Single Family
- Horse amenities: None
Construction
Type & style
- Home type: SingleFamily
- Architectural style: Two Story
- Property subtype: Single Family Residence
Materials
- Frame, Stucco
- Roof: Tile
Condition
- Resale
- Year built: 1988
Utilities & green energy
- Electric: Photovoltaics None, 220 Volts in Garage
- Sewer: Public Sewer
- Water: Public
- Utilities for property: Underground Utilities
Community & HOA
Community
- Subdivision: Spring Valley
HOA
- Has HOA: Yes
- Services included: Association Management
- HOA fee: $16 monthly
- HOA name: Spring Valley
- HOA phone: 702-838-2828
Location
- Region: Las Vegas
Financial & listing details
- Price per square foot: $264/sqft
- Tax assessed value: $276,377
- Annual tax amount: $2,211
- Date on market: 7/23/2026
- Listing agreement: Exclusive Right To Sell
- Listing terms: Cash,Conventional,FHA,VA Loan
- Ownership: Single Family Residential
Estimated market value
$480,600
$457,000 - $505,000
$2,709/mo
Price history
| Date | Event | Price |
|---|---|---|
| 7/22/2026 | Listed for sale | $489,000+67.5%$264/sqft |
Source:  LVR #2801120 Report a problem LVR #2801120 Report a problem | ||
| 7/28/2017 | Sold | $292,000-1%$158/sqft |
Source: LVR #1907241 Report a problem | ||
| 7/15/2017 | Price change | $295,000-1.7%$159/sqft |
Source: RE/MAX Advantage #1907241 Report a problem | ||
| 6/22/2017 | Listed for sale | $300,000+101.3%$162/sqft |
Source: RE/MAX Advantage #1907241 Report a problem | ||
| 1/22/2010 | Sold | $149,000+4.3%$80/sqft |
Source: Public Record Report a problem | ||
| 10/31/2009 | Listed for sale | $142,900-54.7%$77/sqft |
Source: SILVER STATE REALTY AND INVESTMENTS #986637 Report a problem | ||
| 9/30/2009 | Sold | $315,145-14.8%$170/sqft |
Source: Public Record Report a problem | ||
| 9/28/2006 | Sold | $370,000$200/sqft |
Source: Public Record Report a problem | ||
Public tax history
| Year | Property taxes | Tax assessment |
|---|---|---|
| 2026 | $2,411 -2% | $96,732 -6.1% |
| 2025 | $2,459 +17.8% | $102,982 +13.7% |
| 2024 | $2,087 +3% | $90,591 +8.4% |
| 2023 | $2,026 -1.5% | $83,594 +8.7% |
| 2022 | $2,057 +7.7% | $76,913 0% |
| 2021 | $1,909 +6.7% | $76,926 +5.4% |
| 2020 | $1,789 +4.8% | $72,981 +2.7% |
| 2019 | $1,707 +6.9% | $71,054 |
| 2018 | $1,597 | $71,054 +3.6% |
| 2017 | $1,597 | $68,583 +6.3% |
| 2016 | $1,597 +0.2% | $64,532 +14.4% |
| 2015 | $1,593 +3% | $56,398 +10.2% |
| 2014 | $1,547 | $51,168 |
| 2013 | -- | $51,168 +2.1% |
| 2012 | -- | $50,131 -8.7% |
| 2011 | -- | $54,879 +5.7% |
| 2010 | -- | $51,941 -22.5% |
| 2009 | -- | $67,043 |
| 2008 | -- | $67,043 -36.1% |
| 2007 | -- | $104,963 +3% |
| 2006 | -- | $101,954 +53.5% |
| 2005 | -- | $66,434 +19.1% |
| 2004 | -- | $55,759 +5% |
| 2003 | -- | $53,113 +1.7% |
| 2002 | -- | $52,210 +8.6% |
| 2001 | -- | $48,060 |
Find assessor info on the county website
Monthly payment
Est. payment
Payment breakdown
Explore the cost of this home by adjusting the details. Changes won't be saved.Climate risks
Neighborhood: Spring Valley
Nearby schools
GreatSchools rating
- 8/10Frank Kim Elementary SchoolGrades: PK-5Distance: 0.3 mi
- 6/10Clifford J Lawrence Junior High SchoolGrades: 6-8Distance: 1.8 mi
- 3/10Durango High SchoolGrades: 9-12Distance: 1.1 mi
Schools provided by the listing agent
- Elementary: Kim, Frank,Kim, Frank
- Middle: Lawrence
- High: Durango
Source: LVR. This data may not be complete. We recommend contacting the local school district to confirm school assignments for this home.
- $479,9004 bd3 ba2.2k sqft4763 Beaconsfield St, Las Vegas, NV 89147Off Market
- $495,8004 bd3 ba2.4k sqft4771 Beaconsfield St, Las Vegas, NV 89147Off Market
- $505,0004 bd3 ba2.2k sqft4768 Anchorage St, Las Vegas, NV 89147Sold

- $496,2005 bd3 ba2.4k sqft4759 Beaconsfield St, Las Vegas, NV 89147Off Market
- $523,7004 bd3 ba2.2k sqft4811 Beaconsfield St, Las Vegas, NV 89147Off Market
- $602,4004 bd3 ba2.5k sqft4800 Anchorage St, Las Vegas, NV 89147Off Market
- $425,0003 bd2 ba1.5k sqft4764 Anchorage St, Las Vegas, NV 89147Sold
- $483,8004 bd3 ba2.4k sqft4764 Beaconsfield St, Las Vegas, NV 89147Off Market
A local agent can set up tours, give advice and negotiate with sellers.
Similar homes
- $515,0005 bd3 ba2.4k sqft4727 Beaconsfield St, Las Vegas, NV 89147For Sale
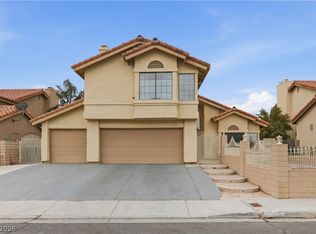 MLS ID #2800558, Donna McLean, Real Broker LLC. LVR
 - $519,9993 bd3 ba1.5k sqft7531 Kalmalii Ave, Las Vegas, NV 89147For Sale
 MLS ID #2800178, Barbaro L. Carmona, Signature Real Estate Group. LVR
 - $465,0004 bd3 ba1.7k sqft7187 Enterprise Dr, Las Vegas, NV 89147For Sale
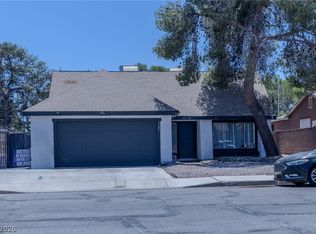 MLS ID #2790403, Shane Cuccia, LIFE Realty District. LVR
 - $500,0004 bd3 ba2.2k sqft4715 Illustrious St, Las Vegas, NV 89147For Sale
 MLS ID #2727961, Julia Feng, EverNest Realty Las Vegas Corp. LVR
 - $450,0004 bd3 ba1.7k sqft4733 Castle Rock Ct, Las Vegas, NV 89147For SaleMLS ID #2769486, Juan Lopez, Realty of America LLC. LVR
- $515,0004 bd3 ba1.7k sqft7275 Bridgeview Ave, Las Vegas, NV 89147For SaleMLS ID #2790881, Elizabeth Lucas, BHHS Nevada Properties. LVR
- $588,0003 bd3 ba2.5k sqft7823 Windward Rd, Las Vegas, NV 89147For SaleMLS ID #2802594, Jonathan Jacobs, Simply Vegas. LVR
- $629,0004 bd3 ba2.5k sqft4701 Poppywood Dr, Las Vegas, NV 89147For SaleMLS ID #2803190, Matthew Doolin, Lyons Share Real Estate. LVR
- $570,0004 bd3 ba2.2k sqft4732 Illustrious St, Las Vegas, NV 89147For SaleMLS ID #2785713, Yan Kun Zhang, A-Me Realty & Property Mgmt. LVR
- $506,0003 bd2 ba1.9k sqft4589 Cedar Island Ct, Las Vegas, NV 89147For SaleMLS ID #2801102, Merri Perry, Realty ONE Group, Inc. LVR
- $439,8004 bd3 ba1.7k sqft7137 Enterprise Dr, Las Vegas, NV 89147For SaleMLS ID #2711078, Xing R. Mao, AHP Realty LLC. LVR
- $425,0003 bd3 ba1.6k sqft7744 Pacemont Ct, Las Vegas, NV 89147For SaleMLS ID #2789395, Rain Yunqi Liu, New Era Realty LLC. LVR
- $543,5004 bd4 ba2.5k sqft4711 Grand Ridge Ct, Las Vegas, NV 89147For SaleMLS ID #2789625, Stephen Starks, Starks Homes LLC. LVR
- $539,9995 bd3 ba1.9k sqft4411 Elk Point Cir, Las Vegas, NV 89147For SaleMLS ID #2784205, Jackie Chung, Platinum Real Estate Prof. LVR
- $640,0004 bd3 ba2.2k sqft7527 Palermo Ave, Las Vegas, NV 89147For SaleMLS ID #2792754, George Toumaian, Keller Williams Realty Las Veg. LVR
- $545,0004 bd3 ba2.1k sqft8056 Bonaventure Dr, Las Vegas, NV 89147For SaleMLS ID #2761399, Sherman Liu, City Villa Realty & Management. LVR
- $470,0003 bd3 ba1.6k sqft7731 W Diablo Dr, Spring Valley, NV 89113For SaleMLS ID #2803023, Frances T Jones, LPT Realty, LLC. LVR
- $514,9005 bd3 ba2.4k sqft7184 Pleasant View Ave, Las Vegas, NV 89147For SaleMLS ID #2764965, Gwendolyn Lion, Love Las Vegas Realty. LVR
- $535,0004 bd3 ba2k sqft4770 Trevins Ave, Las Vegas, NV 89103For SaleMLS ID #2792439, George Kypreos, Signature Real Estate Group. LVR
- $582,4003 bd3 ba1.9k sqft4741 Leg Horn Ct, Spring Valley, NV 89147For SaleMLS ID #2791188, Jesse Vargas Jr., Real Broker LLC. LVR
