THIS BEAUTIFUL HOUSE WITH CASITA HAS BEEN COMPLETELY REMODELED LIKE A NEW HOME INSIDE. RV PARKING.MANY UPGRADES. ALL NEUTRAL COLORS, SUPER CLEAN & READY TO MOVE IN. 4 BEDROOMS, 3BATHROOMS WITH 1774 SQ FT OF TOTAL LIVING SPACE. ALL TILE FLOORS, NO CARPET. ENERGY EFFICIENT. SMART THERMOSTAT, DUAL PANE WINDOWS WITH SOLAR SCREEN &INSULATION THROUGHOUT THE ENTIRE ATTIC. WATERSMART DESERT LANDSCAPING & SMART WI-FI IRRIGATION CLOCK. LOT OF AREA FOR PARKING.
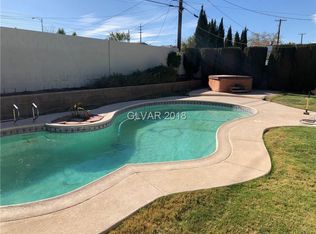
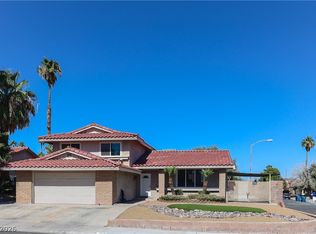
MAIN DRIVEWAY CAN FIT 4 CARS. SEPARATE GATED DRIVEWAY FOR RV PARKING. IT HAS A VERY RELAXING BACKYARD WITH COVERED PATIO & PLENTY OF MATURE SHADE TREES& 2 STORAGE SHEDS. FRONT YARD IS BEAUTIFUL WITH MATURE LANDSCAPING. SAMSUNG SECURITY CAMERAS & ALL APPLIANCES ARE INCLUDED.NO HOA FEES. LOTS OF NEARBY SHOPPING & RESTAURANTS. EASY ACCESS TO FREEWAY, STRIP, GALLERIA MALL,UNLV, & AIRPORT.
Active
$479,888
3896 Acapulco Ave, Las Vegas, NV 89121
4beds
1,774sqft
:
Get pre-qualified$3,060/mo
Single Family Residence
Built in 1968
8,712 Square Feet Lot
$476,600 Zestimate®
$271/sqft
$-- HOA
What's special
Watersmart desert landscapingSmart thermostatSmart wi-fi irrigation clockAll appliances are includedAll tile floorsEnergy efficient
- 62 days |
- 237 |
- 13 |
Zillow last checked:
Listing updated:
Listed by:
Cecelia D. Stevens B.1002410 702-375-4331,
Stevens Realty & Property Mgmt
Source: LVR,MLS#: 2785193 Originating MLS: Greater Las Vegas Association of Realtors Inc
Originating MLS: Greater Las Vegas Association of Realtors IncFacts & features
Interior
Bedrooms & bathrooms
- Bedrooms: 4
- Bathrooms: 3
- Full bathrooms: 2
- 3/4 bathrooms: 1
Primary bedroom
- Description: Closet
- Dimensions: 12x11
Bedroom 2
- Description: Closet
- Dimensions: 12x10
Bedroom 3
- Description: Closet
- Dimensions: 11x10
Kitchen
- Description: Breakfast Nook/Eating Area
- Dimensions: 11x11
Heating
- Central, Gas
Cooling
- Central Air, Electric
Appliances
- Included: Convection Oven, Dryer, Gas Cooktop, Disposal, Microwave, Refrigerator, Washer
- Laundry: Gas Dryer Hookup, Main Level
Features
- Bedroom on Main Level, Primary Downstairs, Window Treatments
- Flooring: Tile
- Windows: Window Treatments
- Has fireplace: No
Interior area
- Total structure area: 1,774
- Total interior livable area: 1,774 sqft
Video & virtual tour
Property
Parking
- Parking features: Open, RV Gated, RV Access/Parking, RV Paved
- Has uncovered spaces: Yes
Features
- Stories: 1
- Patio & porch: Covered, Patio
- Exterior features: Patio, Private Yard
- Fencing: Block,Back Yard
Lot
- Size: 8,712 Square Feet
- Features: Desert Landscaping, Landscaped, < 1/4 Acre
Details
- Parcel number: 16119810020
- Zoning description: Single Family
- Horse amenities: None
Construction
Type & style
- Home type: SingleFamily
- Architectural style: One Story
- Property subtype: Single Family Residence
Materials
- Roof: Composition,Shingle,Tile
Condition
- Resale
- Year built: 1968
Utilities & green energy
- Electric: Photovoltaics None
- Sewer: Public Sewer
- Water: Public
- Utilities for property: Cable Available
Green energy
- Energy efficient items: Solar Screens
Community & HOA
Community
- Subdivision: El Encanto
HOA
- Has HOA: No
- Amenities included: None
Location
- Region: Las Vegas
Financial & listing details
- Price per square foot: $271/sqft
- Tax assessed value: $166,309
- Annual tax amount: $1,003
- Date on market: 5/22/2026
- Listing agreement: Exclusive Right To Sell
- Listing terms: Cash,Conventional,FHA
Estimated market value
$476,600
$453,000 - $500,000
$2,282/mo
Price history
| Date | Event | Price |
|---|---|---|
| 7/4/2026 | Price change | $2,390-4%$1/sqft |
Source: LVR #2785591 Report a problem | ||
| 6/12/2026 | Price change | $2,490-4.2%$1/sqft |
Source: LVR #2785591 Report a problem | ||
| 5/25/2026 | Listed for rent | $2,600+8.3%$1/sqft |
Source: LVR #2785591 Report a problem | ||
| 5/22/2026 | Listed for sale | $479,888+336.3%$271/sqft |
Source:  LVR #2785193 Report a problem LVR #2785193 Report a problem | ||
| 8/31/2023 | Listing removed | -- |
Source: LVR #2516732 Report a problem | ||
| 8/3/2023 | Listed for rent | $2,400+60.5%$1/sqft |
Source: LVR #2516732 Report a problem | ||
| 7/5/2020 | Listing removed | $1,495$1/sqft |
Source: Stevens Realty & Property Mgmt #2202996 Report a problem | ||
| 6/8/2020 | Listed for rent | $1,495$1/sqft |
Source: Stevens Realty & Property Mgmt #2202996 Report a problem | ||
| 2/6/2020 | Listing removed | $1,495$1/sqft |
Source: All Vegas Valley Realty #2159738 Report a problem | ||
| 12/16/2019 | Listed for rent | $1,495$1/sqft |
Source: All Vegas Valley Realty #2159738 Report a problem | ||
| 2/24/2014 | Sold | $110,000-53.2%$62/sqft |
Source: LVR #1360539 Report a problem | ||
| 10/30/2007 | Sold | $235,000$132/sqft |
Source: Public Record Report a problem | ||
Public tax history
| Year | Property taxes | Tax assessment |
|---|---|---|
| 2026 | $1,006 +3% | $58,208 +13.8% |
| 2025 | $976 +21.9% | $51,142 -5.6% |
| 2024 | $801 +3% | $54,178 +14.6% |
| 2023 | $778 +3% | $47,284 +13.8% |
| 2022 | $755 +3.1% | $41,564 +2.8% |
| 2021 | $732 +3.1% | $40,423 +9% |
| 2020 | $711 +3% | $37,085 +8.7% |
| 2019 | $690 +5.7% | $34,109 |
| 2018 | $653 | $34,109 +4.2% |
| 2017 | $653 | $32,736 +14.8% |
| 2016 | $653 +0.4% | $28,518 +8.2% |
| 2015 | $650 +3% | $26,367 +14.9% |
| 2014 | $631 | $22,957 |
| 2013 | -- | $22,957 +13.2% |
| 2012 | -- | $20,278 -17.7% |
| 2011 | -- | $24,634 +2.1% |
| 2010 | -- | $24,123 -26.3% |
| 2009 | -- | $32,750 |
| 2008 | -- | $32,750 -42.7% |
| 2007 | -- | $57,170 +16.6% |
| 2006 | -- | $49,012 +46.9% |
| 2005 | -- | $33,355 +24.7% |
| 2004 | -- | $26,744 +0.7% |
| 2003 | -- | $26,562 -7% |
| 2002 | -- | $28,560 +8.2% |
| 2001 | -- | $26,400 |
Find assessor info on the county website
Monthly payment
Est. payment
Payment breakdown
Explore the cost of this home by adjusting the details. Changes won't be saved.Climate risks
Neighborhood: Paradise
Nearby schools
GreatSchools rating
- 5/10William E Ferron Elementary SchoolGrades: PK-5Distance: 1.2 mi
- 4/10C W Woodbury Middle SchoolGrades: 6-8Distance: 0.2 mi
- 2/10Chaparral High SchoolGrades: 9-12Distance: 1.2 mi
Schools provided by the listing agent
- Elementary: Ferron, William,Ferron, William
- Middle: Woodbury C. W.
- High: Chaparral
Source: LVR. This data may not be complete. We recommend contacting the local school district to confirm school assignments for this home.
- $391,4004 bd2 ba1.5k sqft3906 Acapulco Ave, Las Vegas, NV 89121Off Market
- $394,3003 bd3 ba2.3k sqft3886 Acapulco Ave, Las Vegas, NV 89121Off Market
- $420,4003 bd2 ba2.1k sqft3897 San Andreas Ave, Las Vegas, NV 89121Off Market
- $449,8004 bd2 ba1.9k sqft3903 San Andreas Ave, Las Vegas, NV 89121Off Market
- $373,0003 bd2 ba2.5k sqft3891 San Andreas Ave, Las Vegas, NV 89121Off Market
- $402,3003 bd2 ba1.7k sqft3916 Acapulco Ave, Las Vegas, NV 89121Off Market
- $357,2003 bd2 ba1.2k sqft3876 Acapulco Ave, Las Vegas, NV 89121Off Market
- $347,8003 bd2 ba1.3k sqft3909 San Andreas Ave, Las Vegas, NV 89121Off Market
A local agent can set up tours, give advice and negotiate with sellers.
Similar homes
- $464,5004 bd4 ba2.1k sqft3358 Horizon St #Na, Las Vegas, NV 89121For Sale
 MLS ID #2794621, Melissa L. Zimbelman, LUXE International Realty. LVR
 - $399,9004 bd2 ba1.2k sqft4792 Rita Dr, Las Vegas, NV 89121For Sale
 MLS ID #2791232, Valerie A. Prospero, BHHS Nevada Properties. LVR
 - $544,9004 bd3 ba2.1k sqft4160 Chela Ct, Las Vegas, NV 89120For Sale
 MLS ID #2771282, Russell Jeffries, BC Real Estate. LVR
 - $549,9004 bd2 ba2.2k sqft3855 Lorraine Ln, Las Vegas, NV 89120For Sale
 MLS ID #2799043, Eva C. Andrade, City National Properties. LVR
 - $350,0004 bd3 ba1.7k sqft5380 Stirrup St, Las Vegas, NV 89119For SaleMLS ID #2801753, Osbaldo Lopez, Keller Williams MarketPlace. LVR
- $599,9003 bd3 ba1.8k sqft1783 Pandora Dr, Las Vegas, NV 89123For SaleMLS ID #2801877, Leo Alexander Garcia, The Home Shop. LVR
- $450,0003 bd2 ba1.4k sqft9530 Redstar St, Las Vegas, NV 89123For SaleMLS ID #2802226, Blanca I. Buonomo, Las Vegas Life. LVR
- $349,9993 bd2 ba1.3k sqft3963 Pembridge Ct, Las Vegas, NV 89121For SaleMLS ID #2796505, Martin J. Ojeda, Rothwell Gornt Companies. LVR
- $453,1003 bd3 ba1.6k sqft6957 Wineberry Dr, Las Vegas, NV 89119For SaleMLS ID #2792776, Arthur Chung, Las Vegas Realty LLC. LVR
- $524,5004 bd3 ba2k sqft1827 Escondido Ter, Henderson, NV 89074For SaleMLS ID #2795288, Melissa L. Zimbelman, LUXE International Realty. LVR
- $344,9003 bd3 ba2.3k sqft3953 Landsdown Pl, Las Vegas, NV 89121For SaleMLS ID #2794016, Brad K. Wolfe, LIFE Realty District. LVR
- $465,0004 bd3 ba2.4k sqft1554 Mount Hood St, Las Vegas, NV 89110For SaleMLS ID #2790728, Javier M. Mendez, LPT Realty, LLC. LVR
- $465,0002 bd2 ba2.1k sqft6156 Osaka Ct, Las Vegas, NV 89110For SaleMLS ID #2798063, Jacob A. Jordan, Equity Union Real Estate. LVR
- $445,0003 bd2 ba1.4k sqft301 Lander Dr, Henderson, NV 89074For SaleMLS ID #2798600, Andrew J. Kosloske, BHHS Nevada Properties. LVR
- $470,0004 bd3 ba1.9k sqft9682 Lightheart Ave, Las Vegas, NV 89148For SaleMLS ID #2798553, Mike Tchobanian, Vegas Capital Realty. LVR
- $449,0003 bd2 ba1.6k sqft220 Moller Cir, Las Vegas, NV 89107For SaleMLS ID #2784554, Brendan J. King III, Real Broker LLC. LVR
- $479,0003 bd3 ba1.6k sqft2331 Silver Crew Pass, Henderson, NV 89052For SaleMLS ID #2799789, Dolly Yau, Dolly Realty. LVR
- $415,0004 bd3 ba1.7k sqft203 Earl St, Las Vegas, NV 89101For SaleMLS ID #2785653, Miguel Lopez, Signature Real Estate Group. LVR
- $484,9994 bd3 ba2.1k sqft8317 Sky Canyon Ct, Las Vegas, NV 89128For SaleMLS ID #2779316, Lawrence J. Strychalski, International Realty LV. LVR
- $449,9993 bd3 ba1.9k sqft952 Crescent Falls St, Henderson, NV 89011For SaleMLS ID #2792049, Kalib McGrath-Jones, RE/MAX Legacy. LVR
