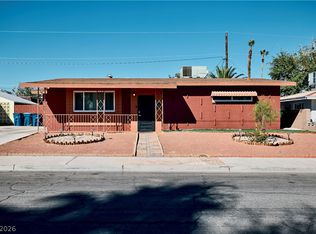
GORGEOUS SINGE STORY HOME WITH A SPARKLING POOL AND NO NEIGHBORS BEHIND ! AMAZING RENOVATIONS THAT INCLUDE NEW WINDOWS, NEW PAINT, NEW KITCHEN WITH CUSTOM WHITE CABINETS AND GRANITE COUNTERS, TOP OF THE LINE APPLIANCES ALL INCLUDED! CERAMIC FLOORING THROUGH- OUT ! OPEN FORMAL LIVING ROOM /DINNING ROOM WITH HUGE WINDOWS TO THE BACKYARD TO ENJOY THE POOL VIEW AND YOUR COVERED PATIO, MODERN BEAUTIFUL REDONE FIREPLACE FOR THE WINTERS. GOOD SIZE BEDROOMS AND SPACIOUS GARAGE . NO HOA. THIS HOME HAS IT ALL AND IT SHOWS IMPECCABLE!!
Pre-foreclosure
Est. $347,900
313 Falcon Ln, Las Vegas, NV 89107
3beds
1,724sqft
Single Family Residential
Built in 1962
5,662 Square Feet Lot
$347,900 Zestimate®
$202/sqft
$-- HOA
Overview
- 39 days
- 2,317
- 251
Facts & features
Interior
Bedrooms & bathrooms
- Bedrooms: 3
- Bathrooms: 2
- Full bathrooms: 1
- 3/4 bathrooms: 1
Heating
- Forced air, Electric
Cooling
- Central
Appliances
- Included: Dryer, Microwave, Washer
- Laundry: In Garage
Features
- Ceiling Fan(s)
- Flooring: Tile
- Windows: Double Pane Windows, Blinds
- Has fireplace: Yes
- Fireplace features: Electric, Great Room
Interior area
- Total interior livable area: 1,724 sqft
Property
Parking
- Total spaces: 2
- Parking features: Garage - Attached
Features
- Patio & porch: Covered Patio
- Exterior features: Stucco
- Pool features: Inground-Private
- Fencing: Back Yard, Wrought Iron, Block
Lot
- Size: 5,662 Square Feet
- Features: Desert Landscaping, Under 1/4 Acre, No Landscaping Rear
Details
- Parcel number: 13836219001
- Zoning description: Single Family
Construction
Type & style
- Home type: SingleFamily
- Property subtype: Single Family Residential
Materials
- Frame
- Roof: Other
Condition
- Year built: 1962
Utilities & green energy
- Sewer: Public Sewer
- Water: Public
- Utilities for property: All Electric
Community & HOA
Location
- Region: Las Vegas
Financial & listing details
- Price per square foot: $202/sqft
- Tax assessed value: $176,214
- Annual tax amount: $1,841
- Inclusions: Dryer included, Washer Included
Foreclosure details
Estimated market value
$347,900
$331,000 - $365,000
$2,149/mo
Price history
| Date | Event | Price |
|---|---|---|
| 10/6/2026 | Listing removed | $350,000$203/sqft |
Source:  LVR #2782059 Report a problem LVR #2782059 Report a problem | ||
| 9/25/2026 | Price change | $350,000-12.9%$203/sqft |
Source: LVR #2782059 Report a problem | ||
| 8/19/2026 | Price change | $402,000-1.9%$233/sqft |
Source: LVR #2782059 Report a problem | ||
| 8/13/2026 | Listed for sale | $409,900$238/sqft |
Source: LVR #2782059 Report a problem | ||
| 7/14/2026 | Contingent | $409,900$238/sqft |
Source: LVR #2782059 Report a problem | ||
| 5/18/2026 | Listed for sale | $409,900+15.5%$238/sqft |
Source: LVR #2782059 Report a problem | ||
| 8/17/2021 | Sold | $355,000$206/sqft |
Source: LVR #2304080 Report a problem | ||
| 7/14/2021 | Pending sale | $355,000$206/sqft |
Source: LVR #2304080 Report a problem | ||
| 7/2/2021 | Price change | $355,000+2.6%$206/sqft |
Source: LVR #2304080 Report a problem | ||
| 6/15/2021 | Pending sale | $346,000$201/sqft |
Source: LVR #2304080 Report a problem | ||
| 6/11/2021 | Listed for sale | $346,000+19.3%$201/sqft |
Source: LVR #2304080 Report a problem | ||
| 10/28/2020 | Sold | $290,000+0%$168/sqft |
Source: LVR #2234099 Report a problem | ||
| 10/10/2020 | Price change | $289,900+1%$168/sqft |
Source: Urban Nest Realty #2234099 Report a problem | ||
| 9/25/2020 | Listed for sale | $286,990+43.5%$166/sqft |
Source: Urban Nest Realty #2234099 Report a problem | ||
| 8/2/2018 | Sold | $200,000+2%$116/sqft |
Source: LVR #1990351 Report a problem | ||
| 8/1/2018 | Pending sale | $196,000$114/sqft |
Source: Crown Point Realty, LLC #1990351 Report a problem | ||
| 7/9/2018 | Listed for sale | $196,000$114/sqft |
Source: Crown Point Realty, LLC #1990351 Report a problem | ||
| 5/10/2018 | Pending sale | $196,000$114/sqft |
Source: Crown Point Realty, LLC #1990351 Report a problem | ||
| 5/2/2018 | Listed for sale | $196,000$114/sqft |
Source: Crown Point Realty, LLC #1990351 Report a problem | ||
Public tax history
| Year | Property taxes | Tax assessment |
|---|---|---|
| 2026 | $1,841 +8% | $61,675 -1.1% |
| 2025 | $1,705 +21.4% | $62,345 +11.1% |
| 2024 | $1,404 +24.3% | $56,136 +18.8% |
| 2023 | $1,130 +8% | $47,268 +7.7% |
| 2022 | $1,047 +7.7% | $43,877 +2.2% |
| 2021 | $971 +6.8% | $42,952 +11.9% |
| 2020 | $910 -20.1% | $38,373 +11.4% |
| 2019 | $1,139 +40.2% | $34,434 |
| 2018 | $812 | $34,434 +5.8% |
| 2017 | $812 | $32,553 +11.9% |
| 2016 | $812 +5.8% | $29,104 +12.9% |
| 2015 | $767 +9% | $25,779 +10.8% |
| 2014 | $704 | $23,258 |
| 2013 | -- | $23,258 -2.3% |
| 2012 | -- | $23,804 -10.7% |
| 2011 | -- | $26,655 -3.2% |
| 2010 | -- | $27,550 -21.6% |
| 2009 | -- | $35,139 |
| 2008 | -- | $35,139 -35.3% |
| 2007 | -- | $54,282 +16.9% |
| 2006 | -- | $46,437 +32.6% |
| 2005 | -- | $35,011 +15.5% |
| 2004 | -- | $30,303 +0.3% |
| 2003 | -- | $30,219 -1.2% |
| 2002 | -- | $30,580 +7% |
| 2001 | -- | $28,570 |
Find assessor info on the county website
Monthly payment
Climate risks
Neighborhood: Charleston Heights
Nearby schools
Schools provided by the listing agent
- Elementary: Red Rock
- Middle: Greenspun
- High: Western
Source: The MLS. This data may not be complete. We recommend contacting the local school district to confirm school assignments for this home.

Similar homes
- $370,0002 bd2 ba1.2k sqft4504 Exposition Ave, Las Vegas, NV 89102For Sale
 MLS ID #2826313, Sherri Simhayoff-Cohen, Wardley Real Estate. LVR
 - $330,0002 bd2 ba1k sqft6705 Waterville Cir, Las Vegas, NV 89107For Sale
 MLS ID #2824636, George Durkin, ERA Brokers Consolidated. LVR
 - $397,0003 bd2 ba1.9k sqft5412 Del Monte Ave, Las Vegas, NV 89146For Sale
 MLS ID #2809403, Domenique Palmer, Wardley Real Estate. LVR
 - $359,9003 bd3 ba1.5k sqft1729 Palo Alto Cir, Las Vegas, NV 89108For Sale
 MLS ID #2804004, David J. Toro-Segarra, SMG Realty. LVR
