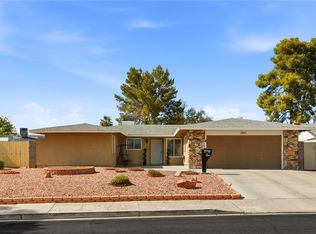
Welcome home to this 3-bedroom, 2-bathroom residence, 2 car garage & RV parking, & pool situated on a prime corner lot. Offering 1,642 sq. ft. of comfortable living space, this home is designed for both relaxation and entertaining. The updated kitchen features a beautiful granite-topped island, perfect for gathering, while the spacious layout is enhanced by a cozy fireplace and a mix of durable laminate and tile flooring throughout. Retreat to the huge primary bedroom for ultimate privacy. Step outside to discover an entertainer's dream: a fully fenced pool, a large patio cover, a covered courtyard, and a dedicated covered gazebo—ideal for year-round BBQs and outdoor living. With the freedom of NO HOA and the convenience of dedicated RV parking, this home offers the perfect blend of style, function, and flexibility. ALL FURNISHINGS ARE INCLUDED.
Active
$458,000
4445 Palencia Ave, Las Vegas, NV 89121
3beds
1,512sqft
Single Family Residence
Built in 1971
7,840 Square Feet Lot
$452,200 Zestimate®
$303/sqft
$-- HOA
What's special
Fully fenced poolCovered courtyardLarge patio coverUpdated kitchenCozy fireplaceBeautiful granite-topped islandPrime corner lot
- 19 days
- 488
- 45
Likely to sell faster than
Zillow last checked:
Listing updated:
Listed by:
Vilma R. Tungol BS.0062772 (702)917-1977,
Signature Real Estate Group
Source: LVR,MLS#: 2828703 Originating MLS: Greater Las Vegas Association of Realtors Inc
Facts & features
Interior
Bedrooms & bathrooms
- Bedrooms: 3
- Bathrooms: 2
- 3/4 bathrooms: 2
Primary bedroom
- Description: Closet,Dressing Room,Pbr Separate From Other,Sitting Room
- Dimensions: 14x14
Bedroom 2
- Description: Closet
- Dimensions: 10x11
Bedroom 3
- Description: Closet
- Dimensions: 10x12
Dining room
- Description: Formal Dining Room
- Dimensions: 10x22
Dining room
- Description: Dining Area
- Dimensions: 13x10
Kitchen
- Description: Granite Countertops,Island
Living room
- Description: Formal,Front
- Dimensions: 19x11
Heating
- Central, Gas
Cooling
- Central Air, Electric
Appliances
- Included: Dryer, Dishwasher, Disposal, Gas Range, Microwave, Refrigerator, Washer
- Laundry: Gas Dryer Hookup, In Garage
Features
- Ceiling Fan(s), Primary Downstairs, Window Treatments
- Flooring: Laminate, Tile
- Windows: Blinds, Drapes
- Number of fireplaces: 1
- Fireplace features: Gas, Living Room
- Furnished: Yes
Interior area
- Total structure area: 1,512
- Total interior livable area: 1,512 sqft
Video & virtual tour
Property
Parking
- Total spaces: 2
- Parking features: Attached, Garage, Private, RV Access/Parking, RV Paved
- Attached garage spaces: 2
Features
- Stories: 1
- Patio & porch: Covered, Patio, Porch
- Exterior features: Porch, Patio, Private Yard
- Has private pool: Yes
- Pool features: Fenced, In Ground, Private
- Has spa: Yes
- Fencing: Block,Back Yard
Lot
- Size: 7,840 Square Feet
- Features: Corner Lot, Desert Landscaping, Landscaped, < 1/4 Acre
Details
- Parcel number: 16120117019
- Zoning description: Single Family
- Horse amenities: None
Construction
Type & style
- Home type: SingleFamily
- Architectural style: One Story
- Property subtype: Single Family Residence
Materials
- Roof: Tile
Condition
- Resale
- Year built: 1971
Utilities & green energy
- Electric: Photovoltaics None
- Sewer: Public Sewer
- Water: Public
- Utilities for property: Cable Available
Community & HOA
Community
- Security: Controlled Access
- Subdivision: Villa Bonita
HOA
- Has HOA: No
- Amenities included: None
Location
- Region: Las Vegas
Financial & listing details
- Price per square foot: $303/sqft
- Tax assessed value: $176,897
- Annual tax amount: $1,375
- Date on market: 10/21/2026
- Listing agreement: Exclusive Right To Sell
- Listing terms: Cash,Conventional,FHA,VA Loan
Estimated market value
$452,200
$430,000 - $475,000
$2,275/mo
Price history
| Date | Event | Price |
|---|---|---|
| 10/21/2026 | Listed for sale | $458,000+63.6%$303/sqft |
Source:  LVR #2828703 Report a problem | ||
| 5/12/2017 | Listing removed | $1,275$1/sqft |
Source: A&E Realty & Property Mgmt LLC #1895044 Report a problem | ||
| 5/10/2017 | Listed for rent | $1,275+10.9%$1/sqft |
Source: A&E Realty & Property Mgmt LLC #1895044 Report a problem | ||
| 4/17/2012 | Listing removed | $1,150$1/sqft |
Source: Gold Club Homes #1234805 Report a problem | ||
| 3/17/2012 | Listed for rent | $1,150$1/sqft |
Source: Gold Club Homes #1234805 Report a problem | ||
| 6/5/2006 | Sold | $280,000+39.7%$185/sqft |
Source: Public Record Report a problem | ||
| 4/23/2004 | Sold | $200,500+87.4%$133/sqft |
Source: Public Record Report a problem | ||
| 6/5/1996 | Sold | $107,000$71/sqft |
Source: Public Record Report a problem | ||
Public tax history
| Year | Property taxes | Tax assessment |
|---|---|---|
| 2026 | $1,378 -13.8% | $61,914 +0.2% |
| 2025 | $1,598 +6.8% | $61,776 -3.9% |
| 2024 | $1,496 +6.8% | $64,287 +14.2% |
| 2023 | $1,401 -11.7% | $56,273 +15.1% |
| 2022 | $1,587 +68.7% | $48,900 +0.1% |
| 2021 | $941 -19.2% | $48,848 +3.4% |
| 2020 | $1,165 +3.4% | $47,240 +3.3% |
| 2019 | $1,126 +43.1% | $45,733 |
| 2018 | $787 | $45,733 +5.5% |
| 2017 | $787 | $43,338 +11.8% |
| 2016 | $787 -25.7% | $38,775 +6% |
| 2015 | $1,058 +2.4% | $36,577 +14.6% |
| 2014 | $1,034 | $31,927 |
| 2013 | -- | $31,927 +32.4% |
| 2012 | -- | $24,113 -27.7% |
| 2011 | -- | $33,364 -5.1% |
| 2010 | -- | $35,149 -16% |
| 2009 | -- | $41,834 |
| 2008 | -- | $41,834 -38.8% |
| 2007 | -- | $68,358 +8.2% |
| 2006 | -- | $63,152 +55.7% |
| 2005 | -- | $40,548 +12.9% |
| 2004 | -- | $35,900 +0.8% |
| 2003 | -- | $35,609 -0.6% |
| 2002 | -- | $35,820 +7.5% |
| 2001 | -- | $33,330 |
Find assessor info on the county website
Monthly payment
Est. payment
Payment breakdown
Explore the cost of this home by adjusting the details. Changes won't be saved.Climate risks
Neighborhood: Paradise
Nearby schools
Schools provided by the listing agent
- Elementary: Ferron, William,Ferron, William
- Middle: Woodbury C. W.
- High: Chaparral
Source: LVR. This data may not be complete. We recommend contacting the local school district to confirm school assignments for this home.
Similar homes
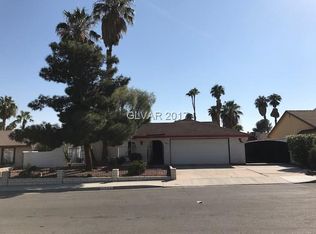
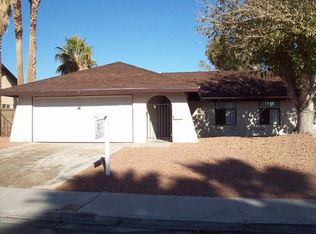
- $434,9003 bd2 ba1.6k sqft4089 Yakima Ave, Las Vegas, NV 89121For Sale
 MLS ID #2797054, George G. Kinney, Elite Realty. LVR
- $409,0003 bd4 ba1.2k sqft5093 Sun Valley Dr, Las Vegas, NV 89122For Sale
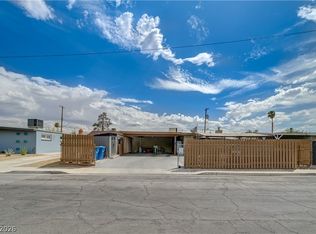 MLS ID #2832157, Joie A. Jones, Las Vegas Realty LLC. LVR
- $460,0003 bd2 ba1.6k sqft4715 E California Ave, Las Vegas, NV 89104For Sale
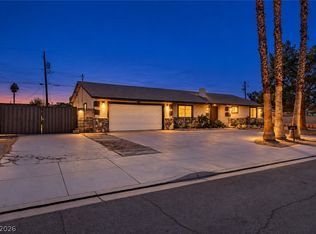 MLS ID #2830682, Tony Espinoza, Excellence Fine Living Realty. LVR
- $399,9004 bd2 ba1.7k sqft3948 Oakhill Ave, Las Vegas, NV 89121For Sale
 MLS ID #2802728, Craig Tann, Huntington & Ellis, A Real Est. LVR
