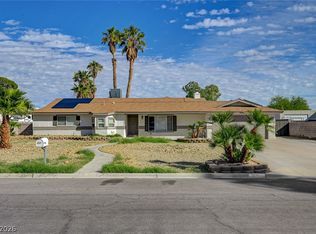
Beautifully remodeled single-story home with a private pool in the Historic Rancho Manor neighborhood! This spacious 3-bedroom, 2.5-bath home offers approximately 1,940 sq. ft. and a wonderful blend of classic Las Vegas character and modern updates. The updated kitchen features quartz countertops, upgraded cabinetry and stainless steel appliances. One of the bedrooms offers its own private entrance and kitchenette, providing excellent flexibility for multigenerational living, guests, a private home office or potential rental/income opportunity. Updated bathrooms feature stylish tile finishes, while the inviting living area includes a fireplace and bar, perfect for entertaining. Step outside to your private backyard retreat featuring a sparkling pool, mature landscaping and plenty of space to relax and enjoy the Las Vegas lifestyle. Conveniently located near the Medical District, Downtown, shopping, dining and freeway access. A unique, move-in-ready home with exceptional versatility! **Seller will carry up to 5 years at 5.99%, P&I Amortized over 30 years and with 25% down, Call for additional terms**
Active
Price cut: $25K (10/2)
$449,500
2013 Sunland Ave, Las Vegas, NV 89106
3beds
1,940sqft
Single Family Residence
Built in 1963
6,534 Square Feet Lot
$447,400 Zestimate®
$232/sqft
$-- HOA
What's special
Sparkling poolQuartz countertopsPrivate poolMature landscapingUpdated kitchenPrivate backyard retreatStainless steel appliances
- 48 days
- 321
- 37
Zillow last checked:
Listing updated:
Listed by:
Jade D. Buckman B.0144710 (702)612-6256,
The Right Choice Realty
Source: LVR,MLS#: 2817700 Originating MLS: Greater Las Vegas Association of Realtors Inc
Facts & features
Interior
Bedrooms & bathrooms
- Bedrooms: 3
- Bathrooms: 3
- Full bathrooms: 1
- 3/4 bathrooms: 1
- 1/2 bathrooms: 1
Primary bedroom
- Description: Walk-In Closet(s)
- Dimensions: 15x15
Bedroom 3
- Description: Closet,Downstairs
- Dimensions: 14x16
Primary bathroom
- Description: Double Sink,Separate Shower,Separate Tub
Dining room
- Description: Dining Area
- Dimensions: 14x10
Kitchen
- Description: Granite Countertops,Tile Flooring
Living room
- Description: Built-in Bookcases
- Dimensions: 18x17
Heating
- Central, Gas
Cooling
- Central Air, Electric
Appliances
- Included: Built-In Electric Oven, Dryer, Disposal, Refrigerator, Washer
- Laundry: Electric Dryer Hookup, Laundry Room
Features
- Bedroom on Main Level, Ceiling Fan(s), Primary Downstairs, Window Treatments
- Flooring: Hardwood
- Windows: Plantation Shutters
- Number of fireplaces: 1
- Fireplace features: Gas, Living Room
Interior area
- Total structure area: 1,940
- Total interior livable area: 1,940 sqft
Video & virtual tour
Property
Parking
- Total spaces: 1
- Parking features: Attached Carport, Open
- Carport spaces: 1
- Has uncovered spaces: Yes
Features
- Stories: 1
- Patio & porch: Covered, Patio
- Exterior features: Patio, Private Yard
- Has private pool: Yes
- Pool features: In Ground, Private
- Fencing: Block,Back Yard
Lot
- Size: 6,534 Square Feet
- Features: Back Yard, Front Yard, < 1/4 Acre
Details
- Parcel number: 13933110066
- Zoning description: Single Family
- Horse amenities: None
Construction
Type & style
- Home type: SingleFamily
- Architectural style: One Story
- Property subtype: Single Family Residence
Materials
- Roof: Composition,Pitched,Shingle
Condition
- Resale
- Year built: 1963
Utilities & green energy
- Electric: Photovoltaics None
- Sewer: Public Sewer
- Water: Public
- Utilities for property: Cable Available
Community & HOA
Community
- Subdivision: Rancho Manor
HOA
- Has HOA: No
- Amenities included: None
Location
- Region: Las Vegas
Financial & listing details
- Price per square foot: $232/sqft
- Tax assessed value: $253,057
- Annual tax amount: $1,855
- Date on market: 9/18/2026
- Listing agreement: Exclusive Right To Sell
- Listing terms: Cash,Conventional,Contract,FHA,Owner Will Carry,VA Loan
Estimated market value
$447,400
$425,000 - $470,000
$3,236/mo
Price history
| Date | Event | Price |
|---|---|---|
| 10/21/2026 | Listed for sale | $449,500$232/sqft |
Source:  LVR #2817700 Report a problem | ||
| 10/3/2026 | Pending sale | $449,500$232/sqft |
Source: LVR #2817700 Report a problem | ||
| 10/2/2026 | Price change | $449,500-5.3%$232/sqft |
Source: LVR #2817700 Report a problem | ||
| 9/18/2026 | Listed for sale | $474,500+69.5%$245/sqft |
Source: LVR #2817700 Report a problem | ||
| 9/4/2026 | Listing removed | $3,500$2/sqft |
Source: Zillow Rentals Report a problem | ||
| 7/21/2026 | Listed for rent | $3,500$2/sqft |
Source: Zillow Rentals Report a problem | ||
| 12/18/2019 | Sold | $280,000-9.7%$144/sqft |
Source: Public Record Report a problem | ||
| 12/4/2019 | Listed for sale | $310,000$160/sqft |
Source: Realty ONE Group, Inc #2122880 Report a problem | ||
| 11/21/2019 | Pending sale | $310,000$160/sqft |
Source: Realty ONE Group, Inc #2122880 Report a problem | ||
| 10/17/2019 | Price change | $310,000-4.6%$160/sqft |
Source: Realty ONE Group, Inc #2122880 Report a problem | ||
| 9/3/2019 | Price change | $325,000-1.2%$168/sqft |
Source: Realty ONE Group, Inc #2122880 Report a problem | ||
| 8/5/2019 | Listed for sale | $329,000$170/sqft |
Source: Realty ONE Group, Inc #2122880 Report a problem | ||
Public tax history
| Year | Property taxes | Tax assessment |
|---|---|---|
| 2026 | $1,858 +3% | $88,570 -1.5% |
| 2025 | $1,804 +3% | $89,922 +12.4% |
| 2024 | $1,752 +3% | $79,988 +12.4% |
| 2023 | $1,701 +3% | $71,146 +43.6% |
| 2022 | $1,651 +62.1% | $49,529 +8.4% |
| 2021 | $1,019 +3.1% | $45,680 +10.5% |
| 2020 | $989 +4.8% | $41,355 +7.9% |
| 2019 | $944 +12.3% | $38,324 |
| 2018 | $840 | $38,324 +3.2% |
| 2017 | $840 | $37,141 +10.8% |
| 2016 | $840 -4.5% | $33,509 +13.3% |
| 2015 | $880 +3% | $29,570 +17% |
| 2014 | $854 | $25,278 |
| 2013 | -- | $25,278 -2.1% |
| 2012 | -- | $25,827 +1.7% |
| 2011 | -- | $25,384 -10.7% |
| 2010 | -- | $28,436 -25.1% |
| 2009 | -- | $37,941 |
| 2008 | -- | $37,941 -25.3% |
| 2007 | -- | $50,807 +13.4% |
| 2006 | -- | $44,794 +27.7% |
| 2005 | -- | $35,067 +11.3% |
| 2004 | -- | $31,500 +0.3% |
| 2003 | -- | $31,413 -1.2% |
| 2002 | -- | $31,800 +7.3% |
| 2001 | -- | $29,630 |
Find assessor info on the county website
Monthly payment
Est. payment
Payment breakdown
Explore the cost of this home by adjusting the details. Changes won't be saved.Climate risks
Neighborhood: University Medical Center
Nearby schools
Schools provided by the listing agent
- Elementary: Wasden, Howard,Wasden, Howard
- Middle: Hyde Park
- High: Clark Ed. W.
Source: LVR. This data may not be complete. We recommend contacting the local school district to confirm school assignments for this home.

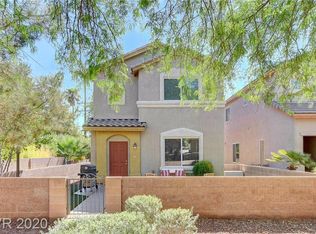
Similar homes
- $460,0003 bd2 ba1.6k sqft4715 E California Ave, Las Vegas, NV 89104For Sale
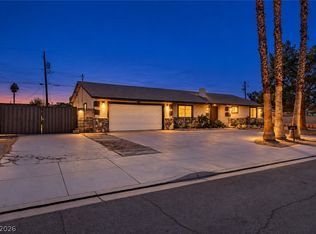 MLS ID #2830682, Tony Espinoza, Excellence Fine Living Realty. LVR
- $449,0003 bd2 ba1.6k sqft140 Sam Jonas Dr, Las Vegas, NV 89145For Sale
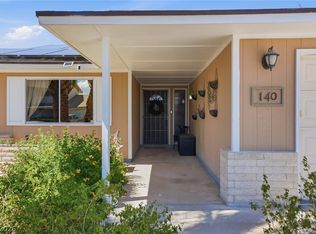 MLS ID #2814518, Richard Crithfield, BHHS Nevada Properties. LVR
- $485,0003 bd2 ba2k sqft909 Canosa Ave, Las Vegas, NV 89104For Sale
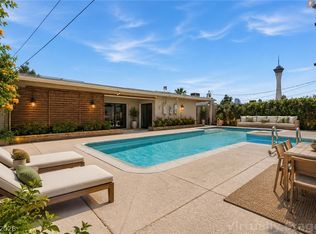 MLS ID #2783834, Stephen G. Bland, Keller Williams VIP. LVR
- $550,0003 bd2 ba2k sqft3090 Garehime St, Las Vegas, NV 89108For Sale
 MLS ID #2795399, Audrey Dorenbaum, Signature Real Estate Group. LVR
