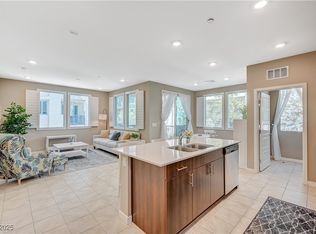
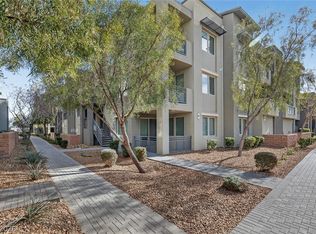
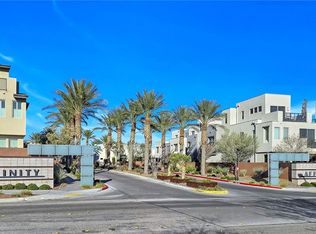
Luxury 1-BEDROOM 1-BATH condo AVAILABLE in the newly built and highly coveted Affinity. Urban living at its finest w/ onsite gym, 2-swimming pools, fire pit, green space, BBQs, walking trails, clubhouse and business center. Minutes from some of the best shopping & dining in Las Vegas. Close proximity to Red Rock Casino, Las Vegas Ballpark, City National Arena & Downtown Summerlin. Take in spectacular views of the mountains & cityscape from all areas within the condo & your private covered balcony. Prepare fabulous meals in a kitchen with an island that is equipped with stainless steel appliances. Separate laundry room that includes a NEWER washer and dryer and fresh newly installed carpet. Large Primary Bedroom has 2 wardrobe closets and newly installed ceiling fan w/remote. Bathroom accessible from the bedroom and the living room. Impressive 2-car garage comes w/this unit for your vehicles or extra storage! Private corner location offers plenty of guest parking right outside the unit!
Active
Price cut: $12.5K (7/6)
$299,999
11238 Essence Point Ave Unit 205, Summerlin, NV 89135
1beds
830sqft
:
Get pre-qualified$2,355/mo
Condominium
Built in 2020
-- sqft lot
$291,900 Zestimate®
$361/sqft
$402/mo HOA
What's special
Separate laundry roomWalking trailsPrivate corner locationGreen spacePrivate covered balconyFresh newly installed carpetNewer washer and dryer
- 140 days |
- 1,035 |
- 67 |
Zillow last checked:
Listing updated:
Listed by:
Eugene Kodiak Yazzie III B.1002391 702-750-2611,
South West Realty Las Vegas
Source: LVR,MLS#: 2763908 Originating MLS: Greater Las Vegas Association of Realtors Inc
Originating MLS: Greater Las Vegas Association of Realtors IncFacts & features
Interior
Bedrooms & bathrooms
- Bedrooms: 1
- Bathrooms: 1
- 3/4 bathrooms: 1
Primary bedroom
- Description: Ceiling Fan,Ceiling Light,Closet
- Dimensions: 13x12
Primary bathroom
- Description: Shower Only
Dining room
- Description: Dining Area
- Dimensions: 10x10
Kitchen
- Description: Breakfast Bar/Counter,Island,Lighting Recessed,Quartz Countertops,Stainless Steel Appliances,Tile Flooring
Living room
- Description: None
- Dimensions: 12x14
Heating
- Central, Gas
Cooling
- Central Air, Electric
Appliances
- Included: Dryer, Dishwasher, Disposal, Gas Range, Microwave, Refrigerator, Tankless Water Heater, Washer
- Laundry: Gas Dryer Hookup, Laundry Room
Features
- Ceiling Fan(s), Window Treatments
- Flooring: Carpet, Tile
- Windows: Blinds, Drapes, Window Treatments
- Has fireplace: No
Interior area
- Total structure area: 830
- Total interior livable area: 830 sqft
Video & virtual tour
Property
Parking
- Total spaces: 2
- Parking features: Detached, Garage, Garage Door Opener, Open, Private, Tandem
- Garage spaces: 2
- Has uncovered spaces: Yes
Features
- Stories: 2
- Patio & porch: Balcony, Porch
- Exterior features: Balcony, Porch, Outdoor Living Area
- Pool features: Community
- Fencing: None
- Has view: Yes
- View description: City
Lot
- Size: 0.4 Acres
- Features: Desert Landscaping, Landscaped, < 1/4 Acre
Details
- Parcel number: 16402514127
- Zoning description: Multi-Family
- Horse amenities: None
Construction
Type & style
- Home type: Condo
- Architectural style: Two Story
- Property subtype: Condominium
- Attached to another structure: Yes
Materials
- Frame
- Roof: Tile
Condition
- Resale
- Year built: 2020
Utilities & green energy
- Electric: Photovoltaics None
- Sewer: Public Sewer
- Water: Public
- Utilities for property: Underground Utilities
Community & HOA
Community
- Features: Pool
- Security: Fire Sprinkler System
- Subdivision: Charleston & 215 Aka Affinity
HOA
- Has HOA: Yes
- Amenities included: Clubhouse, Fitness Center, Gated, Pool, Spa/Hot Tub, Media Room
- Services included: Clubhouse, Maintenance Grounds, Recreation Facilities, Water
- HOA fee: $111 monthly
- HOA name: Affinity HOA
- HOA phone: 702-722-6045
- Second HOA fee: $224 monthly
- Third HOA fee: $67 monthly
Location
- Region: Summerlin
Financial & listing details
- Price per square foot: $361/sqft
- Tax assessed value: $328,191
- Annual tax amount: $3,150
- Date on market: 3/13/2026
- Listing agreement: Exclusive Right To Sell
- Listing terms: Cash,Conventional,FHA,VA Loan
Estimated market value
$291,900
$277,000 - $306,000
$1,966/mo
Price history
| Date | Event | Price |
|---|---|---|
| 7/6/2026 | Price change | $299,999-4%$361/sqft |
Source:  LVR #2763908 Report a problem LVR #2763908 Report a problem | ||
| 6/20/2026 | Price change | $312,500-2.3%$377/sqft |
Source: LVR #2763908 Report a problem | ||
| 5/29/2026 | Price change | $320,000-1.7%$386/sqft |
Source: LVR #2763908 Report a problem | ||
| 5/19/2026 | Price change | $325,500-2.8%$392/sqft |
Source: LVR #2763908 Report a problem | ||
| 3/13/2026 | Listed for sale | $335,000$404/sqft |
Source: LVR #2763908 Report a problem | ||
| 3/10/2026 | Listing removed | $335,000$404/sqft |
Source: LVR #2723652 Report a problem | ||
| 11/12/2025 | Price change | $335,000-1.5%$404/sqft |
Source: LVR #2723652 Report a problem | ||
| 10/21/2025 | Price change | $340,000-1.4%$410/sqft |
Source: LVR #2723652 Report a problem | ||
| 10/15/2025 | Price change | $345,000-1.4%$416/sqft |
Source: LVR #2723652 Report a problem | ||
| 10/1/2025 | Listed for sale | $350,000+9.4%$422/sqft |
Source: LVR #2723652 Report a problem | ||
| 10/3/2023 | Listing removed | -- |
Source: LVR #2509598 Report a problem | ||
| 8/22/2023 | Price change | $1,990-0.3%$2/sqft |
Source: LVR #2509598 Report a problem | ||
| 7/31/2023 | Price change | $1,995-3.9%$2/sqft |
Source: LVR #2509598 Report a problem | ||
| 7/18/2023 | Price change | $2,075-3.5%$3/sqft |
Source: LVR #2509598 Report a problem | ||
| 7/11/2023 | Listed for rent | $2,150$3/sqft |
Source: LVR #2509598 Report a problem | ||
| 7/11/2023 | Listing removed | -- |
Source: Zillow Rentals Report a problem | ||
| 7/8/2023 | Listed for rent | $2,150+7.5%$3/sqft |
Source: Zillow Rentals Report a problem | ||
| 6/16/2022 | Listing removed | -- |
Source: Zillow Rental Manager Report a problem | ||
| 5/31/2022 | Price change | $2,000-4.8%$2/sqft |
Source: Zillow Rental Manager Report a problem | ||
| 5/17/2022 | Price change | $2,100-4.5%$3/sqft |
Source: Zillow Rental Manager Report a problem | ||
| 5/10/2022 | Price change | $2,200-4.3%$3/sqft |
Source: Zillow Rental Manager Report a problem | ||
| 4/26/2022 | Price change | $2,300-5.2%$3/sqft |
Source: Zillow Rental Manager Report a problem | ||
| 4/16/2022 | Listed for rent | $2,425$3/sqft |
Source: Zillow Rental Manager Report a problem | ||
| 2/25/2022 | Sold | $320,000$386/sqft |
Source: LVR #2360306 Report a problem | ||
| 2/15/2022 | Contingent | $320,000$386/sqft |
Source: LVR #2360306 Report a problem | ||
| 1/13/2022 | Pending sale | $320,000+29.7%$386/sqft |
Source: LVR #2360306 Report a problem | ||
| 6/22/2020 | Sold | $246,695$297/sqft |
Source: Public Record Report a problem | ||
Public tax history
| Year | Property taxes | Tax assessment |
|---|---|---|
| 2026 | $3,372 +7% | $114,867 +1% |
| 2025 | $3,150 +8% | $113,728 +11% |
| 2024 | $2,918 +8% | $102,453 +8.2% |
| 2023 | $2,702 +8% | $94,713 +5.4% |
| 2022 | $2,502 +17.4% | $89,856 +169.4% |
| 2021 | $2,131 +296.7% | $33,357 +35.9% |
| 2020 | $537 +4.8% | $24,548 +44.6% |
| 2019 | $513 | $16,972 |
| 2018 | -- | $16,972 +15.5% |
| 2017 | -- | $14,700 |
Find assessor info on the county website
Monthly payment
Est. payment
Payment breakdown
Explore the cost of this home by adjusting the details. Changes won't be saved.Climate risks
Neighborhood: Summerlin South
Nearby schools
GreatSchools rating
- 9/10Judy & John L Goolsby Elementary SchoolGrades: PK-5Distance: 2 mi
- 9/10Sig Rogich Middle SchoolGrades: 6-8Distance: 1.3 mi
- 8/10Palo Verde High SchoolGrades: 9-12Distance: 1.1 mi
Schools provided by the listing agent
- Elementary: Goolsby, Judy & John,Goolsby, Judy & John
- Middle: Rogich Sig
- High: Palo Verde
Source: LVR. This data may not be complete. We recommend contacting the local school district to confirm school assignments for this home.
- $350,0002 bd3 ba1.3k sqft11238 Essence Point Ave UNIT 210, Summerlin, NV 89135For Sale

- $360,0001 bd2 ba830 sqft11238 Essence Point Ave UNIT 208, Summerlin, NV 89135Sold
- $2,0001 bd1 ba813 sqft11238 Essence Point Ave UNIT 108, Summerlin, NV 89135For Rent

- $423,3002 bd3 ba1.4k sqft11238 Essence Point Ave UNIT 212, Summerlin, NV 89135Off Market

- $410,5002 bd3 ba1.3k sqft11238 Essence Point Ave UNIT 209, Summerlin, NV 89135Off Market
- $366,900-- bd-- ba1.1k sqft11238 Essence Point Ave UNIT 202, Summerlin, NV 89135Off Market
- $350,0001 bd1 ba813 sqft11238 Essence Point Ave UNIT 105, Summerlin, NV 89135Sold
- $462,0002 bd3 ba1.3k sqft11238 Essence Point Ave UNIT 203, Summerlin, NV 89135Sold
A local agent can set up tours, give advice and negotiate with sellers.
Similar homes
- $324,8881 bd1 ba830 sqft11256 Rainbow Peak Ave #208, Las Vegas, NV 89135For Sale
 MLS ID #2794097, William Brauner, Luxury Homes of Las Vegas. LVR
 - $410,0002 bd2 ba1.1k sqft11256 Rainbow Peak Ave #202, Las Vegas, NV 89135For Sale
 MLS ID #2760093, Jennifer Belcastro, Huntington & Ellis, A Real Est. LVR
 - $300,0002 bd2 ba1k sqft2052 Gravel Hill St Unit 201, Las Vegas, NV 89117For Sale
 MLS ID #2796035, Ryan Williams, LPT Realty LLC. LVR
 - $384,0002 bd2 ba1.1k sqft11257 Rainbow Peak Ave Unit 211, Las Vegas, NV 89135For Sale
 MLS ID #2796842, John Griffith, John Griffith Realty. LVR
 - $315,0002 bd2 ba1.1k sqft9975 Peace Way Unit 2141, Las Vegas, NV 89147For SaleMLS ID #2768528, Rosa A. Flores, Real Broker LLC. LVR
- $300,0002 bd2 ba838 sqft1401 Red Crest Ln Unit 201, Las Vegas, NV 89144For SaleMLS ID #2753011, Luisa M. Victorio-Bolanos, Simply Vegas. LVR
- $295,0002 bd2 ba1.2k sqft8777 W Maule Ave Unit 2099, Las Vegas, NV 89148For SaleMLS ID #2782317, Randy Myers, Keller Williams MarketPlace. LVR
- $284,9001 bd2 ba963 sqftTHE OGDEN, Las Vegas, NV 89106For SaleMLS ID #2804781, Darcy Barajas, Realty ONE Group, Inc. LVR
- $275,0002 bd1 ba1.1k sqft10550 W Alexander Rd Unit 2046, Las Vegas, NV 89129For SaleMLS ID #2762146, Janell Gomez, Trust Real Estate. LVR
- $289,0003 bd2 ba1.1k sqft5250 S Rainbow Blvd Unit 1063, Spring Valley, NV 89118For SaleMLS ID #2791075, Wesley Tool, Realty ONE Group, Inc. LVR
- $350,0002 bd2 ba1.1k sqft9975 Peace Way Unit 2099, Las Vegas, NV 89147For SaleMLS ID #2784999, Diana Day, Win Win Real Estate. LVR
- $280,0002 bd2 ba1.2k sqft3364 Indian Shadow St Unit 203, Las Vegas, NV 89129For SaleMLS ID #2802539, Stephen Ord, KNJ Real Estate. LVR
- $299,4002 bd2 ba936 sqft9050 W Warm Springs Rd Unit 2009, Las Vegas, NV 89148For SaleMLS ID #2783690, Karen Gradington, Redfin. LVR
- $247,5002 bd2 ba838 sqft1531 Ruby Cliffs Ln Unit 204, Las Vegas, NV 89144For SaleMLS ID #2789217, Danielle M. Hess, BHHS Nevada Properties. LVR
- $264,9002 bd2 ba1k sqft5250 S Rainbow Blvd Unit 2032, Las Vegas, NV 89118For SaleMLS ID #2757533, Natalya Kattau, Coldwell Banker Premier. LVR
- $279,9002 bd2 ba1.1k sqft50 E Serene Ave Unit 320, Las Vegas, NV 89123For SaleMLS ID #2787959, Colt M. Amidan, Simply Vegas. LVR
- $279,9002 bd2 ba1.1k sqft10550 W Alexander Rd Unit 2174, Las Vegas, NV 89129For SaleMLS ID #2759632, Frank Tenuta, Signature Real Estate Group. LVR
- $334,5002 bd2 ba1.1k sqft1708 Sky Of Red Dr Unit 104, Las Vegas, NV 89128For SaleMLS ID #2797585, Johnny E. Doyle JR, Keller Williams Realty Las Veg. LVR
- $239,9002 bd2 ba1.1k sqft7904 Idledale Ct Unit 203, Las Vegas, NV 89145For SaleMLS ID #2795890, Cameron DeAngelo, All Vegas Valley Realty. LVR
- $240,0002 bd2 ba929 sqft7119 S Durango Dr Unit 105, Las Vegas, NV 89113For SaleMLS ID #2793918, Daniel Mumm, Huntington & Ellis, A Real Est. LVR
