Beautifully remodeled single story townhome in a desirable gated community! This stylish 2 bedroom, 2 bathroom residence features a 2 car attached garage and unique concrete flooring, creating a chic, urban loft aesthetic. The spacious living room boasts vaulted ceilings, complemented by a formal dining area. The highly remodeled kitchen showcases all included stainless steel appliances, hardwood cabinetry, a stunning marble waterfall countertop with breakfast bar, and a water filtration system. The oversized primary suite features a modern, open concept design flowing seamlessly into a beautifully remodeled, spa inspired bathroom with rich hardwood cabinetry, a floating vanity and a sleek glass enclosed standing shower. Abundant closet cabinetry and direct access to a private patio complete the primary retreat. The second bedroom features a walk-in closet. Additional highlights include multi directional blinds throughout, partial Rolladen shutters, a separate laundry room with cabinets, a reverse osmosis system, and a sauna! Enjoy the community pool and spa just behind the home, with no rear neighbors for added privacy. Ideally located across the street from Echo Trail Park and just minutes from the 215 freeway, shopping, dining, entertainment, and major transportation routes. Modern design, stylish upgrades, and an exceptional location make this home a must see!
Active
$425,000
7763 Top Hat Ave, Las Vegas, NV 89113
2beds
1,622sqft
Townhouse
Built in 1998
3,049 Square Feet Lot
$-- Zestimate®
$262/sqft
$330/mo HOA
What's special
Modern designStylish upgradesModern open concept designOversized primary suiteRich hardwood cabinetryAbundant closet cabinetryVaulted ceilings
- 6 days
- 97
- 5
Likely to sell faster than
Zillow last checked:
Listing updated:
Listed by:
Tu Mai S.0192318 (702)608-6774,
Huntington & Ellis, A Real Est
Source: LVR,MLS#: 2827207 Originating MLS: Greater Las Vegas Association of Realtors Inc
Facts & features
Interior
Bedrooms & bathrooms
- Bedrooms: 2
- Bathrooms: 2
- 3/4 bathrooms: 2
Primary bedroom
- Description: Walk-In Closet(s)
- Dimensions: 26x12
Bedroom 2
- Description: Walk-In Closet(s)
- Dimensions: 12x10
Primary bathroom
- Description: Double Sink,Shower Only
Dining room
- Description: Formal Dining Room
- Dimensions: 12x11
Kitchen
- Description: Breakfast Bar/Counter,Concrete Flooring,Marble/Stone Countertops,Stainless Steel Appliances
- Dimensions: 13x12
Living room
- Description: Formal,Front,Vaulted Ceiling
- Dimensions: 30x19
Heating
- Central, Gas
Cooling
- Central Air, Electric
Appliances
- Included: Built-In Electric Oven, Dryer, Dishwasher, Gas Cooktop, Disposal, Refrigerator, Water Purifier, Washer
- Laundry: Gas Dryer Hookup, Laundry Room
Features
- Primary Downstairs, Window Treatments
- Flooring: Concrete
- Windows: Blinds, Double Pane Windows, Plantation Shutters
- Has fireplace: No
Interior area
- Total structure area: 1,622
- Total interior livable area: 1,622 sqft
Video & virtual tour
Property
Parking
- Total spaces: 2
- Parking features: Attached, Garage, Garage Door Opener, Guest, Private
- Attached garage spaces: 2
Features
- Stories: 1
- Patio & porch: Patio
- Exterior features: Patio
- Pool features: Community
- Fencing: None
Lot
- Size: 3,049 Square Feet
- Features: Corner Lot, Desert Landscaping, Landscaped, No Rear Neighbors, Rocks, < 1/4 Acre
Details
- Parcel number: 16327415065
- Zoning description: Single Family
- Horse amenities: None
Construction
Type & style
- Home type: Townhouse
- Architectural style: One Story
- Property subtype: Townhouse
- Attached to another structure: Yes
Materials
- Roof: Tile
Condition
- Resale
- Year built: 1998
Utilities & green energy
- Electric: Photovoltaics None
- Sewer: Public Sewer
- Water: Public
- Utilities for property: Cable Available, Underground Utilities
Green energy
- Energy efficient items: Windows
Community & HOA
Community
- Features: Pool
- Security: Gated Community
- Subdivision: Spanish Bay Amd
HOA
- Has HOA: Yes
- Amenities included: Gated, Pool, Spa/Hot Tub
- Services included: Association Management, Maintenance Grounds, Recreation Facilities, Water
- HOA fee: $330 monthly
- HOA name: Spanish Bay
- HOA phone: 800-232-7517
Location
- Region: Las Vegas
Financial & listing details
- Price per square foot: $262/sqft
- Tax assessed value: $259,600
- Annual tax amount: $1,729
- Date on market: 10/16/2026
- Listing agreement: Exclusive Right To Sell
- Listing terms: Cash,Conventional,VA Loan
Estimated market value
Not available
Estimated sales range
Not available
Not available
Price history
| Date | Event | Price |
|---|---|---|
| 10/16/2026 | Listed for sale | $425,000+136.1%$262/sqft |
Source:  LVR #2827207 Report a problem | ||
| 6/25/2015 | Sold | $180,000-10%$111/sqft |
Source: LVR #1531572 Report a problem | ||
| 6/4/2015 | Pending sale | $199,900$123/sqft |
Source: Realty ONE Group #1531572 Report a problem | ||
| 4/14/2015 | Listed for sale | $199,900+41.8%$123/sqft |
Source: Century 21 Martinez & Associat #1531572 Report a problem | ||
| 10/31/2012 | Sold | $141,000-2.8%$87/sqft |
Source: LVR #1286584 Report a problem | ||
| 10/12/2012 | Pending sale | $145,000$89/sqft |
Source: Keller Williams Realty The Marketplace #1286584 Report a problem | ||
| 10/5/2012 | Price change | $145,000-15.7%$89/sqft |
Source: Keller Williams Realty The Marketplace #1286584 Report a problem | ||
| 9/9/2012 | Listed for sale | $172,000+38.7%$106/sqft |
Source: Owner Report a problem | ||
| 8/24/2009 | Sold | $124,000-10.8%$76/sqft |
Source: Public Record Report a problem | ||
| 5/26/2009 | Sold | $139,000-56.6%$86/sqft |
Source: Public Record Report a problem | ||
| 6/9/2006 | Sold | $320,000+1.6%$197/sqft |
Source: Public Record Report a problem | ||
| 8/16/2004 | Sold | $315,000+145.1%$194/sqft |
Source: Public Record Report a problem | ||
| 4/27/1998 | Sold | $128,500$79/sqft |
Source: Public Record Report a problem | ||
Public tax history
| Year | Property taxes | Tax assessment |
|---|---|---|
| 2026 | $1,732 +3% | $90,860 -2.6% |
| 2025 | $1,681 -5.8% | $93,309 +14.1% |
| 2024 | $1,784 +12.5% | $81,796 +13.4% |
| 2023 | $1,585 -1.5% | $72,132 +15% |
| 2022 | $1,609 +7.7% | $62,742 -1.9% |
| 2021 | $1,494 +6.7% | $63,986 +5.7% |
| 2020 | $1,400 +4.8% | $60,550 +8.1% |
| 2019 | $1,336 +6.9% | $56,009 |
| 2018 | $1,249 | $56,009 +3.9% |
| 2017 | $1,249 | $53,886 +6.7% |
| 2016 | $1,249 +0.3% | $50,509 +1.5% |
| 2015 | $1,246 +3.2% | $49,753 +21.1% |
| 2014 | $1,207 | $41,092 |
| 2013 | -- | $41,092 +7.2% |
| 2012 | -- | $38,327 -16.2% |
| 2011 | -- | $45,711 +4.5% |
| 2010 | -- | $43,742 -27.6% |
| 2009 | -- | $60,411 |
| 2008 | -- | $60,411 -35.2% |
| 2007 | -- | $93,212 +12.4% |
| 2006 | -- | $82,933 +38.3% |
| 2005 | -- | $59,973 +25.3% |
| 2004 | -- | $47,866 +4.4% |
| 2003 | -- | $45,836 +8% |
| 2002 | -- | $42,440 +4% |
| 2001 | -- | $40,820 |
Find assessor info on the county website
Monthly payment
Est. payment
Payment breakdown
Explore the cost of this home by adjusting the details. Changes won't be saved.Climate risks
Neighborhood: Spring Valley
Nearby schools
Schools provided by the listing agent
- Elementary: Rogers, Lucille S.,Rogers, Lucille S.
- Middle: Sawyer Grant
- High: Durango
Source: LVR. This data may not be complete. We recommend contacting the local school district to confirm school assignments for this home.



Similar homes
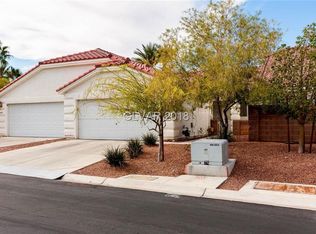
- $435,0004 bd3 ba1.6k sqft7677 Balmoral Mills Ct, Spring Valley, NV 89113For Sale
 MLS ID #2827783, Karina Arroyo-Mendoza, Galindo Group Real Estate. LVR
- $399,9003 bd2 ba1.2k sqft7388 S Dewey Dr, Las Vegas, NV 89113For Sale
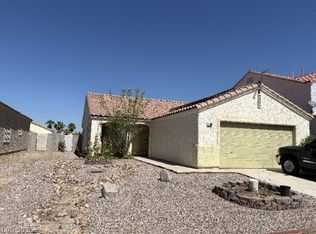 Berkshire Hathaway HomeServices Nevada Properties
- $450,0003 bd3 ba1.6k sqft7731 W Diablo Dr, Spring Valley, NV 89113For Sale
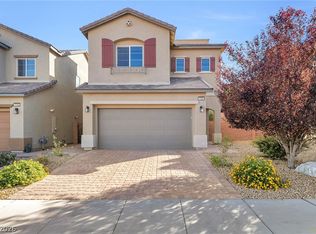 MLS ID #2829008, Frances T Jones, LPT Realty, LLC. LVR
- $409,0003 bd2 ba1.3k sqft7171 Russell Ranch Ave, Las Vegas, NV 89113For Sale
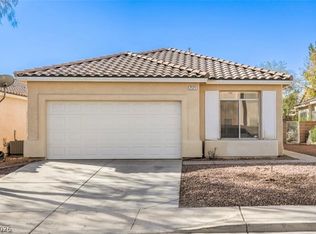 MLS ID #2828192, Chuanfei Yu, TopSky Realty INC. LVR
