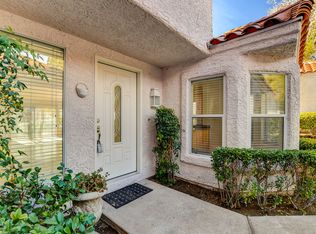
This well-maintained townhouse located inside guard gated, Spanish Trail offers a serene environment designed for comfortable living in a walkable neighborhood.
Inside, the property features a living area of 1636 square feet with two bedrooms, two full bathrooms, and one-half bathroom. Neutral finishes, white cabinetry, laminate flooring throughout main living areas, shutters and the kitchen has both plenty of storage and stainless-steel appliances. The downstairs den can easily be converted into 3rd bedroom, newer a/c, windows and water heater.
This neighborhood setting is ideal for enjoying community activities and strolling along the well-kept paths. Come visit this move in ready home today!
Active
Price cut: $6K (10/13)
$419,000
6934 Emerald Springs Ln, Las Vegas, NV 89113
2beds
1,636sqft
Townhouse
Built in 1988
3,049 Square Feet Lot
$-- Zestimate®
$256/sqft
$822/mo HOA
What's special
One-half bathroomDownstairs denNeutral finishesTwo bedroomsWhite cabinetryStainless-steel appliances
- 54 days
- 181
- 18
Zillow last checked:
Listing updated:
Listed by:
Renee Snipes S.0059910 702-730-2080,
Silver State Realty & Inves
Source: LVR,MLS#: 2811511 Originating MLS: Greater Las Vegas Association of Realtors Inc
Originating MLS: Greater Las Vegas Association of Realtors IncFacts & features
Interior
Bedrooms & bathrooms
- Bedrooms: 2
- Bathrooms: 3
- Full bathrooms: 2
- 1/2 bathrooms: 1
Primary bedroom
- Description: Downstairs,Walk-In Closet(s)
- Dimensions: 18x13
Bedroom 2
- Description: Upstairs,With Bath
- Dimensions: 12x12
Den
- Description: Downstairs
- Dimensions: 12x12
Great room
- Description: Downstairs
- Dimensions: 19x19
Kitchen
- Description: Breakfast Bar/Counter,Pantry,Stainless Steel Appliances
- Dimensions: 10x10
Heating
- Central, Gas
Cooling
- Central Air, Electric
Appliances
- Included: Dryer, Dishwasher, Disposal, Gas Range, Gas Water Heater, Microwave, Refrigerator, Water Heater, Washer
- Laundry: Gas Dryer Hookup, In Garage, Main Level
Features
- Bathroom on Main Level, Bedroom on Main Level, Ceiling Fan(s), Full Bath on Main Level, Primary Downstairs, Window Treatments
- Flooring: Carpet, Ceramic Tile, Laminate
- Windows: Plantation Shutters
- Number of fireplaces: 1
- Fireplace features: Gas, Living Room
Interior area
- Total structure area: 1,636
- Total interior livable area: 1,636 sqft
Video & virtual tour
Property
Parking
- Total spaces: 2
- Parking features: Attached, Epoxy Flooring, Garage, Garage Door Opener, Guest
- Attached garage spaces: 2
Features
- Stories: 2
- Exterior features: Barbecue
- Pool features: Community
- Fencing: Back Yard,Stucco Wall
- Has view: Yes
- View description: Golf Course
Lot
- Size: 3,049 Square Feet
- Features: Landscaped, < 1/4 Acre
Details
- Parcel number: 16327515002
- Zoning description: Single Family
- Horse amenities: None
Construction
Type & style
- Home type: Townhouse
- Architectural style: Two Story
- Property subtype: Townhouse
- Attached to another structure: Yes
Materials
- Frame, Stucco
- Roof: Tile
Condition
- Resale
- Year built: 1988
Utilities & green energy
- Electric: Photovoltaics None
- Sewer: Public Sewer
- Water: Public
- Utilities for property: Underground Utilities
Community & HOA
Community
- Features: Pool
- Security: Gated Community
- Subdivision: Springs At Spanish Trail Amd
HOA
- Has HOA: Yes
- Amenities included: Fitness Center, Gated, Pool, Guard, Tennis Court(s)
- Services included: Association Management, Maintenance Grounds, Recreation Facilities
- HOA fee: $432 monthly
- HOA name: Spanish Trail Master
- HOA phone: 702-367-8747
- Second HOA fee: $390 monthly
Location
- Region: Las Vegas
Financial & listing details
- Price per square foot: $256/sqft
- Tax assessed value: $263,523
- Annual tax amount: $1,942
- Date on market: 8/24/2026
- Listing agreement: Exclusive Right To Sell
- Listing terms: Cash,Conventional,VA Loan
- Ownership: Townhouse
Estimated market value
Not available
Estimated sales range
Not available
Not available
Price history
| Date | Event | Price |
|---|---|---|
| 10/13/2026 | Price change | $419,000-1.4%$256/sqft |
Source:  LVR #2811511 Report a problem LVR #2811511 Report a problem | ||
| 9/18/2026 | Price change | $425,000-1.2%$260/sqft |
Source: LVR #2811511 Report a problem | ||
| 8/24/2026 | Listed for sale | $430,000-9.5%$263/sqft |
Source: LVR #2811511 Report a problem | ||
| 5/30/2026 | Listing removed | $475,000$290/sqft |
Source: LVR #2739922 Report a problem | ||
| 5/7/2026 | Price change | $475,000-2.1%$290/sqft |
Source: LVR #2739922 Report a problem | ||
| 4/16/2026 | Price change | $485,000-2.8%$296/sqft |
Source: LVR #2739922 Report a problem | ||
| 1/22/2026 | Price change | $499,000-1.2%$305/sqft |
Source: LVR #2739922 Report a problem | ||
| 1/7/2026 | Price change | $505,000-1%$309/sqft |
Source: LVR #2739922 Report a problem | ||
| 12/12/2025 | Listed for sale | $510,000-0.7%$312/sqft |
Source: LVR #2739922 Report a problem | ||
| 7/8/2025 | Listing removed | $513,500$314/sqft |
Source: LVR #2629560 Report a problem | ||
| 5/23/2025 | Listed for sale | $513,500+57%$314/sqft |
Source: LVR #2629560 Report a problem | ||
| 6/15/2020 | Sold | $327,000-3.7%$200/sqft |
Source: LVR #2186312 Report a problem | ||
| 4/17/2020 | Price change | $339,500-0.1%$208/sqft |
Source: Galindo Group Real Estate #2186312 Report a problem | ||
| 4/4/2020 | Price change | $339,950-1.5%$208/sqft |
Source: Galindo Group Real Estate #2186312 Report a problem | ||
| 3/30/2020 | Price change | $345,000-1.4%$211/sqft |
Source: Galindo Group Real Estate #2186312 Report a problem | ||
| 3/25/2020 | Price change | $350,000-2.2%$214/sqft |
Source: Galindo Group Real Estate #2177587 Report a problem | ||
| 3/17/2020 | Price change | $358,000-3.2%$219/sqft |
Source: Galindo Group Real Estate #2177587 Report a problem | ||
| 3/10/2020 | Price change | $370,000-1.3%$226/sqft |
Source: Galindo Group Real Estate #2177587 Report a problem | ||
| 2/28/2020 | Listed for sale | $375,000+50%$229/sqft |
Source: Galindo Group Real Estate #2177587 Report a problem | ||
| 1/27/2020 | Sold | $250,000+42.9%$153/sqft |
Source: LVR #2163154 Report a problem | ||
| 12/9/1994 | Sold | $175,000$107/sqft |
Source: Public Record Report a problem | ||
Public tax history
| Year | Property taxes | Tax assessment |
|---|---|---|
| 2026 | $2,001 +3% | $92,233 -1.1% |
| 2025 | $1,942 +3% | $93,255 +10.5% |
| 2024 | $1,886 +3% | $84,395 +12.8% |
| 2023 | $1,831 +3% | $74,805 +22.6% |
| 2022 | $1,778 +3% | $61,002 -3% |
| 2021 | $1,726 +3% | $62,913 +2.8% |
| 2020 | $1,675 +3% | $61,198 +10.5% |
| 2019 | $1,626 +3.8% | $55,388 |
| 2018 | $1,567 | $55,388 +0.6% |
| 2017 | $1,567 | $55,078 +3.2% |
| 2016 | $1,567 +0.3% | $53,390 +0.2% |
| 2015 | $1,563 +3% | $53,280 +7.4% |
| 2014 | $1,518 | $49,625 |
| 2013 | -- | $49,625 -1% |
| 2012 | -- | $50,124 -0.4% |
| 2011 | -- | $50,330 -12.9% |
| 2010 | -- | $57,759 -19.1% |
| 2009 | -- | $71,401 |
| 2008 | -- | $71,401 -30.8% |
| 2007 | -- | $103,252 +1.2% |
| 2006 | -- | $102,050 +49.1% |
| 2005 | -- | $68,457 +10.5% |
| 2004 | -- | $61,964 +3.6% |
| 2003 | -- | $59,833 +5.6% |
| 2002 | -- | $56,660 +5.9% |
| 2001 | -- | $53,510 |
Find assessor info on the county website
Monthly payment
Est. payment
Payment breakdown
Explore the cost of this home by adjusting the details. Changes won't be saved.Climate risks
Neighborhood: Spring Valley
Nearby schools
Schools provided by the listing agent
- Elementary: Rogers, Lucille S.,Rogers, Lucille S.
- Middle: Sawyer Grant
- High: Durango
Source: LVR. This data may not be complete. We recommend contacting the local school district to confirm school assignments for this home.
- $335,2002 bd2 ba1.1k sqft6936 Emerald Springs Ln, Las Vegas, NV 89113Off Market
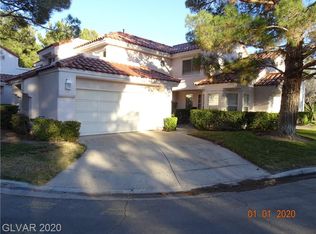
- $412,0002 bd2 ba1.7k sqft6932 Emerald Springs Ln, Las Vegas, NV 89113Off Market
- $345,3002 bd2 ba1.1k sqft6930 Emerald Springs Ln, Las Vegas, NV 89113Off Market
- $364,2002 bd2 ba1.7k sqft6938 Emerald Springs Ln, Las Vegas, NV 89113Off Market
Similar homes
- $435,0003 bd3 ba1.7k sqft7012 Bright Springs Ct, Las Vegas, NV 89113For Sale
 MLS ID #2765425, Lori L. Koentopp, BHHS Nevada Properties. LVR
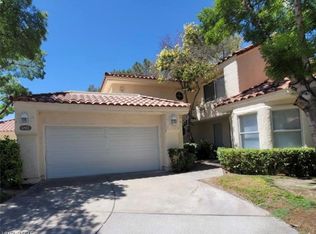
 - $569,9002 bd3 ba1.7k sqft6902 Emerald Springs Ln, Las Vegas, NV 89113For Sale
 MLS ID #2772265, Jill Amsel, Realty ONE Group, Inc. LVR
 - $535,0002 bd3 ba1.7k sqft4957 Crooked Stick Way, Las Vegas, NV 89113For Sale
 MLS ID #2823932, Jerry Masini, Award Realty. LVR
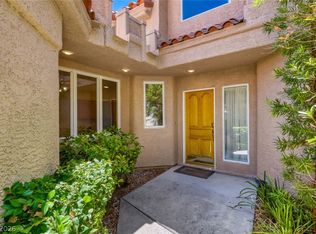
 - $509,0002 bd2 ba1.6k sqft8275 Round Hills Cir, Las Vegas, NV 89113For Sale
 MLS ID #2805570, Monica Severson, Signature Real Estate Group. LVR
