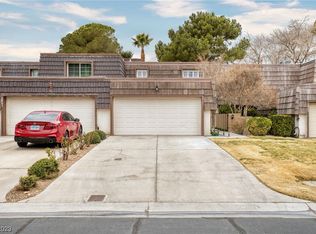
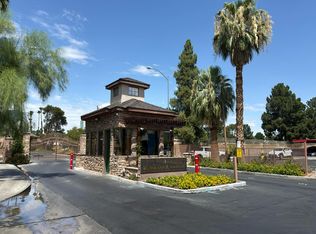
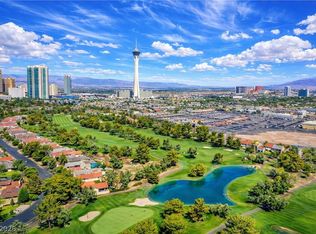
Experience timeless Las Vegas living in this spacious 3-bedroom, 2.5-bath townhome nestled within the prestigious guard-gated Las Vegas Country Club. Offering over 2,000 square feet of living space, this home blends classic charm with an exceptional location just minutes from the Las Vegas Strip, world-class dining, entertainment, shopping, the Convention Center, and Harry Reid International Airport. Step inside to discover generous living and dining areas, abundant natural light, and a functional floor plan designed for both everyday living and entertaining. The spacious primary suite provides a private retreat, while two additional bedrooms offer flexibility for guests, a home office, or hobbies. An attached two-car garage and private outdoor space complete the home. Enjoy the security and serenity of one of Las Vegas' most iconic communities, featuring beautifully maintained grounds, mature landscaping, and a renowned championship golf course. Whether you're seeking a full-time residence, seasonal retreat, or investment opportunity, this home offers the perfect combination of comfort, convenience, and classic Las Vegas elegance.
Coming soon 08/04
$465,000
2951 Pinehurst Dr, Las Vegas, NV 89109
3beds
2,067sqft
:
Get pre-qualified$3,512/mo
Townhouse
Built in 1970
3,920 Square Feet Lot
$396,900 Zestimate®
$225/sqft
$546/mo HOA
What's special
- 1 day |
- 94 |
- 4 |
Zillow last checked:
Listing updated:
Listed by:
Erik Gustav Hakans BS.0143677 702-256-4900,
Wardley Real Estate
Source: LVR,MLS#: 2803399 Originating MLS: Greater Las Vegas Association of Realtors Inc
Originating MLS: Greater Las Vegas Association of Realtors IncFacts & features
Interior
Bedrooms & bathrooms
- Bedrooms: 3
- Bathrooms: 3
- Full bathrooms: 2
- 1/2 bathrooms: 1
Primary bedroom
- Description: Pbr Separate From Other,Walk-In Closet(s)
- Dimensions: 20x14
Bedroom 2
- Description: Closet
- Dimensions: 15x13
Bedroom 3
- Description: Closet
- Dimensions: 13x11
Primary bathroom
- Description: Make Up Table,Shower Only
Dining room
- Description: Dining Area
- Dimensions: 13x11
Family room
- Description: None
Kitchen
- Description: Breakfast Bar/Counter
Living room
- Description: Front
- Dimensions: 22x14
Heating
- Central, Gas
Cooling
- Central Air, Electric
Appliances
- Included: Dryer, Electric Cooktop, Disposal, Refrigerator, Washer
- Laundry: Gas Dryer Hookup, Laundry Room
Features
- Window Treatments
- Flooring: Carpet, Ceramic Tile
- Windows: Blinds, Double Pane Windows
- Number of fireplaces: 1
- Fireplace features: Gas, Living Room
Interior area
- Total structure area: 2,067
- Total interior livable area: 2,067 sqft
Property
Parking
- Total spaces: 2
- Parking features: Attached, Garage, Private
- Attached garage spaces: 2
Features
- Stories: 2
- Patio & porch: Patio
- Exterior features: Patio, Private Yard
- Fencing: Block,Back Yard
Lot
- Size: 3,920 Square Feet
- Features: Back Yard, Front Yard, < 1/4 Acre
Details
- Parcel number: 16210714012
- Zoning description: Single Family
- Horse amenities: None
Construction
Type & style
- Home type: Townhouse
- Architectural style: Two Story
- Property subtype: Townhouse
- Attached to another structure: Yes
Materials
- Roof: Tile
Condition
- Year built: 1970
Utilities & green energy
- Electric: Photovoltaics None
- Sewer: Public Sewer
- Water: Public
- Utilities for property: Cable Available
Green energy
- Energy efficient items: Windows
Community & HOA
Community
- Subdivision: Lv Intl Cntry Club Twnhs Lv Int C C Estate
HOA
- Has HOA: Yes
- Amenities included: Gated, Guard
- Services included: Association Management, Maintenance Grounds
- HOA fee: $196 monthly
- HOA name: LV Country Club
- HOA phone: 702-732-0329
- Second HOA fee: $350 monthly
Location
- Region: Las Vegas
Financial & listing details
- Price per square foot: $225/sqft
- Tax assessed value: $201,074
- Annual tax amount: $1,444
- Date on market: 8/4/2026
- Listing agreement: Exclusive Right To Sell
- Listing terms: Cash,Conventional,FHA,VA Loan
Estimated market value
$396,900
$357,000 - $437,000
$2,324/mo
Price history
| Date | Event | Price |
|---|---|---|
| 8/25/2011 | Sold | $137,000-52.6%$66/sqft |
Source: Public Record Report a problem | ||
| 5/6/2011 | Sold | $288,944+56.2%$140/sqft |
Source: Public Record Report a problem | ||
| 4/2/2001 | Sold | $185,000$90/sqft |
Source: Public Record Report a problem | ||
Public tax history
| Year | Property taxes | Tax assessment |
|---|---|---|
| 2026 | $1,447 +3% | $70,376 -2.8% |
| 2025 | $1,404 +3% | $72,400 +8.7% |
| 2024 | $1,364 +3% | $66,619 +22.9% |
| 2023 | $1,324 +3% | $54,195 +10.3% |
| 2022 | $1,286 +3% | $49,116 -0.9% |
| 2021 | $1,248 +3.1% | $49,551 +1.5% |
| 2020 | $1,211 +3% | $48,842 +21.5% |
| 2019 | $1,176 +4% | $40,189 |
| 2018 | $1,130 | $40,189 +3.5% |
| 2017 | $1,130 | $38,813 +0.4% |
| 2016 | $1,130 +3.3% | $38,648 -0.5% |
| 2015 | $1,094 | $38,831 +7.4% |
| 2014 | $1,094 | $36,149 |
| 2013 | -- | $36,149 -2.3% |
| 2012 | -- | $36,992 -5.6% |
| 2011 | -- | $39,173 -15.2% |
| 2010 | -- | $46,185 -21.2% |
| 2009 | -- | $58,632 |
| 2008 | -- | $58,632 -24.4% |
| 2007 | -- | $77,581 +0.9% |
| 2006 | -- | $76,920 +34.3% |
| 2005 | -- | $57,267 +21.7% |
| 2004 | -- | $47,068 -0.4% |
| 2003 | -- | $47,271 -8.9% |
| 2002 | -- | $51,910 +1.7% |
| 2001 | -- | $51,050 |
Find assessor info on the county website
Monthly payment
Est. payment
Payment breakdown
Explore the cost of this home by adjusting the details. Changes won't be saved.Climate risks
Neighborhood: Winchester
Nearby schools
GreatSchools rating
- 4/10John S Park Elementary SchoolGrades: PK-5Distance: 1.3 mi
- 3/10Roy West Martin Middle SchoolGrades: 6-8Distance: 2.5 mi
- 1/10Valley High SchoolGrades: 9-12Distance: 1 mi
Schools provided by the listing agent
- Elementary: Park, John S.,Park, John S.
- Middle: Fremont John C.
- High: Valley
Source: LVR. This data may not be complete. We recommend contacting the local school district to confirm school assignments for this home.
- $360,6002 bd1 ba1.5k sqft2955 Pinehurst Dr, Las Vegas, NV 89109Off Market
- $415,4002 bd3 ba1.8k sqft2947 Pinehurst Dr, Winchester, NV 89109Off Market
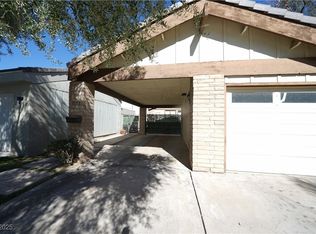
- $324,5002 bd1 ba1.5k sqft2943 Pinehurst Dr, Las Vegas, NV 89109Off Market
- $328,7002 bd2 ba1.3k sqft2959 Pinehurst Dr, Las Vegas, NV 89109Off Market

- $398,1003 bd2 ba2.1k sqft2939 Pinehurst Dr, Las Vegas, NV 89109Off Market
- $--2 bd3 ba1.8k sqft2963 Pinehurst Dr, Las Vegas, NV 89109Auction
- $430,0002 bd3 ba1.8k sqft2935 Pinehurst Dr, Las Vegas, NV 89109Sold
- $387,1002 bd3 ba1.8k sqft2935 Pinehurst Dr #0, Las Vegas, NV 89109Off Market
A local agent can set up tours, give advice and negotiate with sellers.
Similar homes
- $499,9003 bd3 ba2.3k sqft915 Vegas Valley Dr #4, Las Vegas, NV 89109For Sale
 MLS ID #2803081, Janie Schurr, South Bay Realty. LVR
 - $--2 bd3 ba1.8k sqft2963 Pinehurst Dr, Las Vegas, NV 89109Auction
 Auction.com 2
 - $429,9992 bd3 ba1.8k sqft534 Tam O Shanter, Las Vegas, NV 89109For Sale
 MLS ID #2796516, Eric Menguy, Realty ONE Group, Inc. LVR
 - $479,0003 bd2 ba1.2k sqft3153 Bel Air Dr, Las Vegas, NV 89109For Sale
 MLS ID #2741072, Derek M. Miyano, ADG Realty. LVR
 - $449,0002 bd3 ba1.8k sqftREGENCY TOWERS, Las Vegas, NV 89109For SaleMLS ID #2797848, Andrea Baudreau, Change Real Estate, LLC. LVR
- $359,9953 bd3 ba1.5k sqft608 Tam O Shanter, Las Vegas, NV 89109For SaleMLS ID #2798784, Kevin Goujon, Infinity Brokerage. LVR
- $485,0002 bd3 ba1.8k sqftREGENCY TOWERS, Las Vegas, NV 89109For SaleMLS ID #2796014, Liliane Nguyen-Floratos, eXp Realty. LVR
- $490,0002 bd3 ba2.2k sqftREGENCY TOWERS, Las Vegas, NV 89109For SaleMLS ID #2791780, Malcolm Boot, American Realty Properties LLC. LVR
- $424,9002 bd3 ba1.8k sqftREGENCY TOWERS, Winchester, NV 89109For SaleMLS ID #2797328, Donovan Reyes, Galindo Group Real Estate. LVR
- $499,0002 bd3 ba1.8k sqftREGENCY TOWERS, Las Vegas, NV 89109For SaleMLS ID #2771527, Giovanna R. Piccoli, Platinum Real Estate Prof. LVR
- $499,0002 bd3 ba1.8k sqftREGENCY TOWERS, Las Vegas, NV 89109For SaleMLS ID #2756089, Mark M. Minelli, Realty ONE Group, Inc. LVR
- $499,9992 bd3 ba1.8k sqftREGENCY TOWERS, Las Vegas, NV 89109For SaleMLS ID #2764735, Christina V. Kinney, Elite Realty. LVR
- $649,9003 bd3 ba2.1k sqft3181 Bel Air Dr, Las Vegas, NV 89109For SaleMLS ID #2802354, Jill Amsel, Realty ONE Group, Inc. LVR
- $415,0002 bd2 ba1.8k sqftREGENCY TOWERS, Winchester, NV 89109For SaleMLS ID #2781884, Dong Shin, Century 21 1st Priority Realty. LVR
- $390,0003 bd2 ba1.5k sqft549 Bonita Ave, Las Vegas, NV 89104For SaleMLS ID #2802855, Joshua D. Rice, Legacy Real Estate Group. LVR
- $470,0004 bd3 ba2.1k sqft3400 Sioux Way, Las Vegas, NV 89169For SaleMLS ID #2797128, Ricardo Ruiz, Signature Real Estate Group. LVR
- $420,0002 bd2 ba1.5k sqftREGENCY TOWERS, Winchester, NV 89109For SaleMLS ID #2782130, Malcolm Boot, American Realty Properties LLC. LVR
- $425,0001 bd2 ba1.8k sqftREGENCY TOWERS, Winchester, NV 89109For SaleMLS ID #2793975, Dana Benrud, Vegas Edge Realty, LLC. LVR
- $360,0002 bd2 ba1.3k sqft692 Tam O Shanter, Las Vegas, NV 89109For SaleMLS ID #2789738, Stacey Martini, THE Brokerage A RE Firm. LVR
- $280,0002 bd1 ba1.1k sqft2838 Loveland Dr Unit 1616, Las Vegas, NV 89109For SaleMLS ID #2803654, Jared A. English, Congress Realty. LVR
