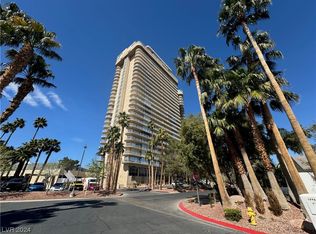
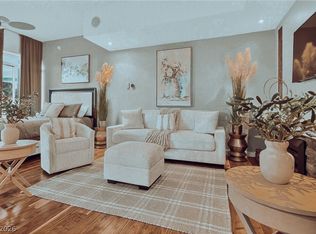
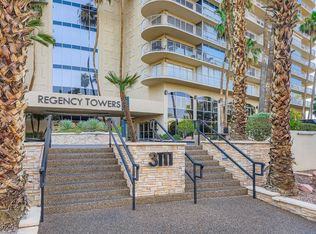
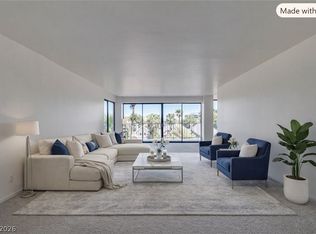
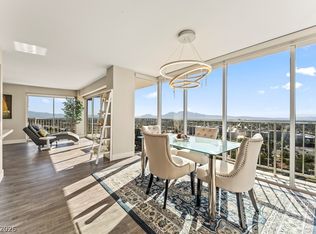
ADJACENT LΑЅ VΕGAS SΤRIΡ* CUSTOM RE-DEЅIGΝED FOR A ROCK STAR *IN PRESTIGIOUS *CELEBRITY-FAMOUS* REGENCY TOWERS HI RISE* PERCHED IN THE CENTER OF THE GATE-GUARDED*ICONIC LAS VEGAS COUNTRY CLUB GOLF COIURSE* WITH THE MOST PHENOMENAL HEAD ON PANORAMIC MESMERING VIEWS OF THE ENTIRE LAS VEGAS STRIP RESORT CASINOS AND THE SPHERE *( A BLAZE OF LIGHTS FRTOM ALL ROOMS WITH FLOOR TO CEILING GLASS WALLS AND SLIDERS TO ITS FULL 75 ' WIDE BALCONY * THE LAYOUT IS SIMPLY UNIQUE AND AMAZING*ABUNDANCE OF SPLENDID MARBLE FEATURES THROUGHOUT*. SPECIAL OPEN KITCHEN WITH GIANT FREE-STANDING ISLAND * MASSIVE PRIMARY BEDROOM SUITE WITH UNIQUE BATHROOM AND LOTS OF CLOSETS*THE 2ND BEDROOM COULD EASILY DOUBLE AS HOME OFFICE*THE WHOLE MAGNIFICENT PROPERTY HAS BEEN TOTALLY UPDATED BIG TIME* WITH IMPRESSIVE LOBBY, OLYMPIC POOL & SPA, PICKLE BALL & T5ENNIS COUTS* LAVISH ELEVATORS & DECOR*SPLENDID FITNESS CENTER & *BRRAND NEW DE LUX STUDIO GUEST SUITES OPENING POOL-SIDE *$60 PER NIGHT (APPX $500 IN ENCORE) .O. ***O. W.C *** SERLLER MAY CARRY 1ST TRUST DEED WITH 20% DOWN **8 CALL ASGENT WITH POSSIBLE TERMS ***
Coming soon 08/24
$420,000
3111 Bel Air Dr Unit 17C, Winchester, NV 89109
2beds
1,534sqft
Condominium
Built in 1974
-- sqft lot
$399,600 Zestimate®
$274/sqft
$75/mo HOA
What's special
- 1 day |
- 74 |
- 4 |
Zillow last checked:
Listing updated:
Listed by:
Malcolm Boot S.0055504 702-498-2409,
American Realty Properties LLC
Source: LVR,MLS#: 2811396 Originating MLS: Greater Las Vegas Association of Realtors Inc
Originating MLS: Greater Las Vegas Association of Realtors IncFacts & features
Interior
Bedrooms & bathrooms
- Bedrooms: 2
- Bathrooms: 2
- Full bathrooms: 1
- 1/2 bathrooms: 1
Primary bedroom
- Description: Balcony,Bedroom With Bath Downstairs,Built-in Bookcases,Ceiling Fan,Ceiling Light,Custom Closet,Dressing Room,Mirrored Door,Pbr Separate From Other,Walk-In Closet(s)
- Dimensions: 26X15
Bedroom 2
- Description: Ceiling Light,Closet,Downstairs,Mirrored Door,Undefined
- Dimensions: 15X14
Primary bathroom
- Description: Double Sink,Make Up Table,Shower Only
- Dimensions: 18X10
Dining room
- Description: Family Room/Dining Combo
- Dimensions: 15X12
Kitchen
- Description: Breakfast Bar/Counter,Custom Cabinets,Garden Window,Island,Lighting Recessed,Marble/Stone Countertops,Tile Flooring
- Dimensions: 16X10
Living room
- Description: Entry Foyer,Front
- Dimensions: 18X15
Heating
- Central, Electric, Individual
Cooling
- Electric, 1 Unit
Appliances
- Included: Built-In Electric Oven, Dryer, Dishwasher, Electric Cooktop, Electric Water Heater, Disposal, Microwave, Refrigerator, Washer
- Laundry: Electric Dryer Hookup, Laundry Closet
Features
- Intercom, Window Treatments, Programmable Thermostat
- Flooring: Ceramic Tile, Tile
- Windows: Blinds, Insulated Windows, Tinted Windows
- Has fireplace: Yes
- Fireplace features: Free Standing, Living Room, Other
Interior area
- Total structure area: 1,534
- Total interior livable area: 1,534 sqft
Property
Parking
- Total spaces: 1
- Parking features: Assigned, Covered, Electric Vehicle Charging Station(s), Indoor, One Space, Valet, Guest
Accessibility
- Accessibility features: Accessible Closets, Accessible Doors, Accessible Entrance, Accessible Hallway(s)
Features
- Patio & porch: Terrace
- Pool features: Association, Community
- Spa features: In Ground
- Has view: Yes
- View description: City, Golf Course, Mountain(s), Pool, Strip View
Details
- Parcel number: 16210812125
- Other equipment: Intercom
Construction
Type & style
- Home type: Condo
- Architectural style: High Rise
- Property subtype: Condominium
Condition
- Resale
- Year built: 1974
Details
- Builder model: ROCK STAR
- Builder name: MOLAFSKY
- Warranty included: Yes
Utilities & green energy
- Electric: Photovoltaics None
- Utilities for property: Cable Available, Electricity Available
Green energy
- Energy efficient items: Windows
Community & HOA
Community
- Features: Pool
- Security: Closed Circuit Camera(s), 24 Hour Security, Security Guard, Security System, Gated Community
- Subdivision: Regency Towers Amd
HOA
- Has HOA: Yes
- Amenities included: Country Club, Clubhouse, Dog Park, Fitness Center, Guest Suites, Gated, Jogging Path, Barbecue, Pickleball, Pool, Guard, Spa/Hot Tub, Security, Storage, Tennis Court(s), Elevator(s)
- Services included: Association Management, Insurance, Maintenance Grounds, Trash
- HOA fee: $75 monthly
- HOA name: Las Vegas Country Cl
- HOA phone: 702-732-0329
Location
- Region: Winchester
Financial & listing details
- Price per square foot: $274/sqft
- Tax assessed value: $282,317
- Annual tax amount: $2,655
- Date on market: 8/24/2026
- Listing agreement: Exclusive Right To Sell
- Listing terms: Cash,Conventional,Owner Will Carry
- Electric utility on property: Yes
Estimated market value
$399,600
$380,000 - $420,000
$1,736/mo
Price history
| Date | Event | Price |
|---|---|---|
| 8/1/2026 | Listing removed | $420,000$274/sqft |
Source:  LVR #2782130 Report a problem LVR #2782130 Report a problem | ||
| 7/8/2026 | Price change | $420,000-6.7%$274/sqft |
Source: LVR #2782130 Report a problem | ||
| 5/15/2026 | Listed for sale | $450,000+23.3%$293/sqft |
Source: LVR #2782130 Report a problem | ||
| 8/17/2022 | Listing removed | -- |
Source: Zillow Rental Manager Report a problem | ||
| 8/1/2022 | Listed for rent | $2,000$1/sqft |
Source: Zillow Rental Manager Report a problem | ||
| 7/27/2021 | Listing removed | -- |
Source: LVR #2310940 Report a problem | ||
| 7/1/2021 | Listed for sale | $365,000-1.4%$238/sqft |
Source: LVR #2310940 Report a problem | ||
| 7/1/2021 | Listing removed | -- |
Source: LVR #2286003 Report a problem | ||
| 6/23/2021 | Price change | $370,000-1.3%$241/sqft |
Source: LVR #2286003 Report a problem | ||
| 5/6/2021 | Price change | $375,000-1.3%$244/sqft |
Source: LVR #2286003 Report a problem | ||
| 4/29/2021 | Price change | $380,000-0.8%$248/sqft |
Source: LVR #2286003 Report a problem | ||
| 4/23/2021 | Price change | $383,000-4.3%$250/sqft |
Source: LVR #2286003 Report a problem | ||
| 4/11/2021 | Listed for sale | $400,000+74.7%$261/sqft |
Source: LVR #2286003 Report a problem | ||
| 4/22/2008 | Sold | $229,000-26.1%$149/sqft |
Source: Public Record Report a problem | ||
| 1/23/2008 | Sold | $310,000+4.4%$202/sqft |
Source: Public Record Report a problem | ||
| 8/3/1998 | Sold | $297,000+69.7%$194/sqft |
Source: Public Record Report a problem | ||
| 1/31/1995 | Sold | $175,000$114/sqft |
Source: Public Record Report a problem | ||
Public tax history
| Year | Property taxes | Tax assessment |
|---|---|---|
| 2026 | $2,658 +8% | $98,811 +3% |
| 2025 | $2,461 +8% | $95,968 +4.6% |
| 2024 | $2,279 +8% | $91,714 +6.2% |
| 2023 | $2,111 +8% | $86,357 +6.9% |
| 2022 | $1,955 +7.7% | $80,798 -0.7% |
| 2021 | $1,814 +6.7% | $81,337 +10.7% |
| 2020 | $1,700 +4.8% | $73,505 -1.3% |
| 2019 | $1,622 +6.9% | $74,465 0% |
| 2018 | $1,517 | $74,466 +10.8% |
| 2017 | $1,517 | $67,219 +15.7% |
| 2016 | $1,517 +3.5% | $58,101 +16.4% |
| 2015 | $1,467 | $49,935 -6.5% |
| 2014 | $1,467 | $53,422 |
| 2013 | -- | $53,422 +9.5% |
| 2012 | -- | $48,791 -29.9% |
| 2011 | -- | $69,600 +0.2% |
| 2010 | -- | $69,438 -27% |
| 2009 | -- | $95,064 |
| 2008 | -- | $95,064 +9.1% |
| 2007 | -- | $87,123 +1.8% |
| 2006 | -- | $85,612 +10.3% |
| 2005 | -- | $77,616 +26.7% |
| 2004 | -- | $61,240 -15.1% |
| 2003 | -- | $72,167 +4.3% |
| 2002 | -- | $69,170 -12% |
| 2001 | -- | $78,580 |
Find assessor info on the county website
Monthly payment
Est. payment
Payment breakdown
Explore the cost of this home by adjusting the details. Changes won't be saved.Climate risks
Neighborhood: Winchester
Nearby schools
GreatSchools rating
- 4/10John S Park Elementary SchoolGrades: PK-5Distance: 1.4 mi
- 3/10Roy West Martin Middle SchoolGrades: 6-8Distance: 2.7 mi
- 1/10Valley High SchoolGrades: 9-12Distance: 1.2 mi
Schools provided by the listing agent
- Elementary: Park, John S.,Park, John S.
- Middle: Fremont John C.
- High: Valley
Source: LVR. This data may not be complete. We recommend contacting the local school district to confirm school assignments for this home.
- $139,900-- bd1 ba584 sqft3111 Bel Air Dr UNIT 216, Las Vegas, NV 89109Sold
- $224,900-- bd1 ba584 sqft3111 Bel Air Dr UNIT 202, Las Vegas, NV 89109For Sale
- $244,000-- bd1 ba584 sqft3111 Bel Air Dr UNIT 201, Las Vegas, NV 89109For Sale
- $364,9002 bd3 ba1.8k sqft3111 Bel Air Dr UNIT 4F, Las Vegas, NV 89109For Sale
- $350,0003 bd3 ba2.2k sqft3111 Bel Air Dr UNIT 4G, Las Vegas, NV 89109Sold
- $469,0002 bd3 ba1.8k sqft3111 Bel Air Dr UNIT 5F, Las Vegas, NV 89109Sold
- $507,0003 bd3 ba2.2k sqft3111 Bel Air Dr UNIT 5G, Las Vegas, NV 89109Sold
- $449,0002 bd3 ba1.8k sqft3111 Bel Air Dr UNIT 5H, Las Vegas, NV 89109For Sale
- $359,0001 bd2 ba1.5k sqft3111 Bel Air Dr UNIT 6E, Winchester, NV 89109For Sale
A local agent can set up tours, give advice and negotiate with sellers.
Similar homes
- $364,9002 bd3 ba1.8k sqftREGENCY TOWERS, Las Vegas, NV 89109For SaleMLS ID #2810857, Nathaniel P. Pryor, Galindo Group Real Estate. LVR
- $375,0002 bd3 ba1.8k sqftREGENCY TOWERS, Las Vegas, NV 89109For Sale
 MLS ID #2808757, Bryan Mitchell, JMG Real Estate. LVR
 - $399,0002 bd3 ba1.8k sqftREGENCY TOWERS, Winchester, NV 89109For Sale
 MLS ID #2797328, Donovan Reyes, Galindo Group Real Estate. LVR
 - $449,0002 bd3 ba1.8k sqftREGENCY TOWERS, Las Vegas, NV 89109For Sale
 MLS ID #2797848, Andrea Baudreau, Change Real Estate, LLC. LVR
 - $404,0002 bd3 ba1.8k sqftREGENCY TOWERS, Las Vegas, NV 89109For SaleMLS ID #2771756, Shane Beall, Keller Williams Realty Las Veg. LVR
- $485,0002 bd3 ba1.8k sqftREGENCY TOWERS, Las Vegas, NV 89109For SaleMLS ID #2806151, Giovanna R. Piccoli, Platinum Real Estate Prof. LVR
- $500,0002 bd2 ba1.4k sqftTURNBERRY TOWERS, Las Vegas, NV 89109For SaleMLS ID #2810451, Noah F. Herrera, Platinum Real Estate Prof. LVR
- $365,0002 bd3 ba1.8k sqftREGENCY TOWERS, Las Vegas, NV 89109For SaleMLS ID #2797092, Andrea Baudreau, Change Real Estate, LLC. LVR
- $399,0001 bd2 ba1.8k sqftREGENCY TOWERS, Winchester, NV 89109For SaleMLS ID #2793975, Dana Benrud, Vegas Edge Realty, LLC. LVR
- $379,0002 bd3 ba1.8k sqftREGENCY TOWERS, Las Vegas, NV 89109For SaleMLS ID #2771098, Tod A. Wever, Rentmax Property Management. LVR
- $499,0002 bd3 ba1.8k sqftREGENCY TOWERS, Las Vegas, NV 89109For SaleMLS ID #2756089, Mark M. Minelli, Realty ONE Group, Inc. LVR
- $555,0002 bd3 ba1.8k sqftREGENCY TOWERS, Las Vegas, NV 89109For SaleMLS ID #2807037, Olga Moreno, eXp Realty. LVR
- $499,9992 bd3 ba1.8k sqftREGENCY TOWERS, Las Vegas, NV 89109For SaleMLS ID #2764735, Christina V. Kinney, Elite Realty. LVR
- $359,0001 bd2 ba1.5k sqftREGENCY TOWERS, Winchester, NV 89109For SaleMLS ID #2777255, Mark M. Minelli, Realty ONE Group, Inc. LVR
- $415,0002 bd2 ba1.2k sqftMARIE ANTOINETTE, Las Vegas, NV 89169For SaleMLS ID #2804190, Alba S. Rebollar, Realty ONE Group, Inc. LVR
- $400,0001 bd2 ba814 sqftTURNBERRY TOWERS, Las Vegas, NV 89109For SaleMLS ID #2805541, Allena Johnson, Simply Vegas. LVR
- $378,0002 bd2 ba1.2k sqftALLURE, Las Vegas, NV 89102For SaleMLS ID #2807740, Peter F. Ferrer, Real Broker LLC. LVR
- $425,0002 bd2 ba1.2k sqftMARIE ANTOINETTE, Las Vegas, NV 89169For SaleMLS ID #2778461, Joseph Radosta, Desert City Realty & Property. LVR
- $535,0001 bd2 ba1.8k sqftREGENCY TOWERS, Winchester, NV 89109For SaleMLS ID #2778080, Carrie Spargur-DeSanctis, Sphere Real Estate. LVR
- $425,0001 bd2 ba874 sqftSIGNATURE AT MGM GRAND, Las Vegas, NV 89109For SaleMLS ID #2799400, Essie Taylor, Equity Union Real Estate. LVR
