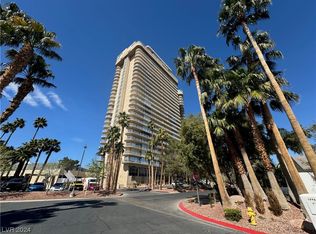
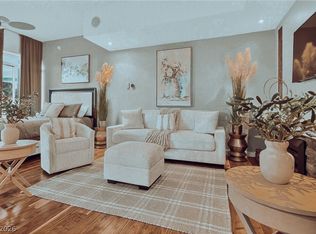
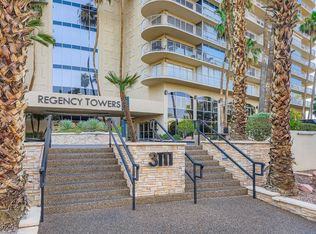
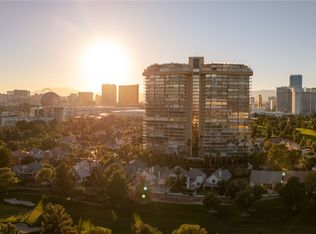
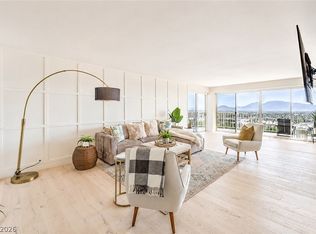
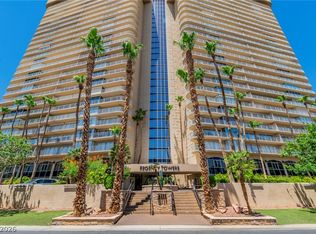
Rare open plan high-rise 20th floor condo in iconic Las Vegas Country Club's Regency Towers. This home has been thoughtfully renovated to maximise breathtaking and unobstructed Strip, Golf & Mountain views from every room. Expansive floor to ceiling windows w/two private balconies, seamlessly designed to connect kitchen, dining and living areas. The unit is 2 bed/ 2.5 bath but reimagined to show as a 1 bedroom. 2nd bedroom was incorporated into the open concept plan and features folding doors to provide full privacy when needed. This home features upgraded double glazed windows/sliding doors, electric polar shades, exterior rolladen shutters, in unit stacking full size washer & dryer, ADA accessible primary bathroom w/roll in shower w/ bench, and wide pocket door access. The community offers resort style amenities with 24 guard gate & concierge, pool, cabanas, spa, pickleball, tennis, exercise room, putting green, underground assigned parking, and on site guest rental suites.
Active
$535,000
3111 Bel Air Dr Unit 20E, Winchester, NV 89109
1beds
1,856sqft
Condominium
Built in 1974
-- sqft lot
$505,000 Zestimate®
$288/sqft
$1,389/mo HOA
What's special
Pool cabanas spaExterior rolladen shuttersWide pocket door accessTwo private balconiesElectric polar shades
- 108 days |
- 94 |
- 14 |
Zillow last checked:
Listing updated:
Listed by:
Carrie Spargur-DeSanctis S.0047200 702-499-6608,
Sphere Real Estate
Source: LVR,MLS#: 2778080 Originating MLS: Greater Las Vegas Association of Realtors Inc
Originating MLS: Greater Las Vegas Association of Realtors IncFacts & features
Interior
Bedrooms & bathrooms
- Bedrooms: 1
- Bathrooms: 2
- 3/4 bathrooms: 2
Primary bedroom
- Description: Balcony
- Dimensions: 17x14
Bedroom 2
- Description: No Closet,Undefined
- Dimensions: 12x14
Primary bathroom
- Description: Double Sink,Separate Shower,Shower Only
Dining room
- Description: Living Room/Dining Combo
- Dimensions: 13x11
Kitchen
- Description: Breakfast Bar/Counter,Custom Cabinets,Granite Countertops,Stainless Steel Appliances,Tile Flooring
Living room
- Description: Rear
- Dimensions: 27x14
Heating
- Central, Electric, Individual
Cooling
- Electric, 1 Unit
Appliances
- Included: Dryer, Dishwasher, Electric Cooktop, Electric Water Heater, Disposal, Microwave, Refrigerator, Washer
- Laundry: Electric Dryer Hookup, Laundry Closet
Features
- Window Treatments
- Windows: Insulated Windows, Low-Emissivity Windows, Window Treatments
- Has fireplace: No
Interior area
- Total structure area: 1,856
- Total interior livable area: 1,856 sqft
Video & virtual tour
Property
Parking
- Total spaces: 2
- Parking features: Assigned, Covered, Underground, Garage, Private, Guest
- Has garage: Yes
Accessibility
- Accessibility features: Grab Bars, Low Threshold Shower
Features
- Patio & porch: Terrace
- Pool features: Community
- Has view: Yes
- View description: City, Golf Course, Mountain(s)
Details
- Parcel number: 16210812151
Construction
Type & style
- Home type: Condo
- Architectural style: High Rise
- Property subtype: Condominium
Condition
- Resale
- Year built: 1974
Utilities & green energy
- Utilities for property: Electricity Available
Green energy
- Energy efficient items: Doors, Windows
Community & HOA
Community
- Features: Pool
- Security: 24 Hour Security
- Subdivision: Regency Towers Amd
HOA
- Has HOA: Yes
- Amenities included: Country Club, Fitness Center, Gated, Pickleball, Pool, Pet Restrictions, Guard, Spa/Hot Tub, Security, Tennis Court(s)
- Services included: Sewer, Water
- HOA fee: $1,291 monthly
- HOA name: Regency Towers
- HOA phone: 702-732-1311
- Second HOA fee: $98 monthly
Location
- Region: Winchester
Financial & listing details
- Price per square foot: $288/sqft
- Tax assessed value: $341,454
- Annual tax amount: $2,297
- Date on market: 5/1/2026
- Listing agreement: Exclusive Right To Sell
- Listing terms: Cash,Conventional,FHA,VA Loan
- Electric utility on property: Yes
Estimated market value
$505,000
$480,000 - $530,000
$2,162/mo
Price history
| Date | Event | Price |
|---|---|---|
| 5/1/2026 | Listed for sale | $535,000-7.6%$288/sqft |
Source:  LVR #2778080 Report a problem LVR #2778080 Report a problem | ||
| 6/10/2005 | Sold | $579,000+69.8%$312/sqft |
Source: Public Record Report a problem | ||
| 8/8/1997 | Sold | $341,000$184/sqft |
Source: Public Record Report a problem | ||
Public tax history
| Year | Property taxes | Tax assessment |
|---|---|---|
| 2026 | $2,300 +3% | $119,509 +3% |
| 2025 | $2,233 +3% | $116,029 +4.6% |
| 2024 | $2,168 +3% | $110,894 +6.2% |
| 2023 | $2,105 +3% | $104,400 +6.9% |
| 2022 | $2,044 +3% | $97,689 -0.7% |
| 2021 | $1,984 +3% | $98,339 +10.7% |
| 2020 | $1,925 +3% | $88,864 -1.3% |
| 2019 | $1,869 +5.7% | $90,021 |
| 2018 | $1,769 | $90,021 +10.8% |
| 2017 | $1,769 | $81,281 +21.2% |
| 2016 | $1,769 +3.5% | $67,066 +15.2% |
| 2015 | $1,710 | $58,229 -7.6% |
| 2014 | $1,710 | $63,031 |
| 2013 | -- | $63,031 -1.5% |
| 2012 | -- | $63,981 -19.3% |
| 2011 | -- | $79,257 +0.2% |
| 2010 | -- | $79,075 -26.5% |
| 2009 | -- | $107,650 |
| 2008 | -- | $107,650 +12% |
| 2007 | -- | $96,099 +2% |
| 2006 | -- | $94,171 +9.9% |
| 2005 | -- | $85,705 +16.8% |
| 2004 | -- | $73,402 -15.3% |
| 2003 | -- | $86,611 -0.2% |
| 2002 | -- | $86,820 -0.5% |
| 2001 | -- | $87,240 |
Find assessor info on the county website
Monthly payment
Est. payment
Payment breakdown
Explore the cost of this home by adjusting the details. Changes won't be saved.Climate risks
Neighborhood: Winchester
Nearby schools
GreatSchools rating
- 4/10John S Park Elementary SchoolGrades: PK-5Distance: 1.4 mi
- 3/10Roy West Martin Middle SchoolGrades: 6-8Distance: 2.7 mi
- 1/10Valley High SchoolGrades: 9-12Distance: 1.2 mi
Schools provided by the listing agent
- Elementary: Park, John S.,Park, John S.
- Middle: Martin Roy
- High: Valley
Source: LVR. This data may not be complete. We recommend contacting the local school district to confirm school assignments for this home.
- $139,900-- bd1 ba584 sqft3111 Bel Air Dr UNIT 216, Las Vegas, NV 89109Sold
- $224,900-- bd1 ba584 sqft3111 Bel Air Dr UNIT 202, Las Vegas, NV 89109For Sale
- $244,000-- bd1 ba584 sqft3111 Bel Air Dr UNIT 201, Las Vegas, NV 89109For Sale
- $350,0003 bd3 ba2.2k sqft3111 Bel Air Dr UNIT 4G, Las Vegas, NV 89109Sold
- $469,0002 bd3 ba1.8k sqft3111 Bel Air Dr UNIT 5F, Las Vegas, NV 89109Sold
- $507,0003 bd3 ba2.2k sqft3111 Bel Air Dr UNIT 5G, Las Vegas, NV 89109Sold
- $449,0002 bd3 ba1.8k sqft3111 Bel Air Dr UNIT 5H, Las Vegas, NV 89109For Sale
- $359,0001 bd2 ba1.5k sqft3111 Bel Air Dr UNIT 6E, Winchester, NV 89109For Sale
- $459,0002 bd3 ba1.8k sqft3111 Bel Air Dr UNIT 6F, Winchester, NV 89109Sold
A local agent can set up tours, give advice and negotiate with sellers.
Similar homes
- $555,0002 bd3 ba1.8k sqftREGENCY TOWERS, Las Vegas, NV 89109For Sale
 MLS ID #2807037, Olga Moreno, eXp Realty. LVR
 - $485,0002 bd3 ba1.8k sqftREGENCY TOWERS, Las Vegas, NV 89109For Sale
 MLS ID #2806151, Giovanna R. Piccoli, Platinum Real Estate Prof. LVR
 - $485,0002 bd3 ba1.8k sqftREGENCY TOWERS, Las Vegas, NV 89109For Sale
 MLS ID #2796014, Liliane Nguyen-Floratos, eXp Realty. LVR
 - $499,9992 bd3 ba1.8k sqftREGENCY TOWERS, Las Vegas, NV 89109For Sale
 MLS ID #2764735, Christina V. Kinney, Elite Realty. LVR
 - $499,0002 bd3 ba1.8k sqftREGENCY TOWERS, Las Vegas, NV 89109For SaleMLS ID #2756089, Mark M. Minelli, Realty ONE Group, Inc. LVR
- $375,0002 bd3 ba1.8k sqftREGENCY TOWERS, Las Vegas, NV 89109For SaleMLS ID #2808757, Bryan Mitchell, JMG Real Estate. LVR
- $449,0002 bd3 ba1.8k sqftREGENCY TOWERS, Las Vegas, NV 89109For SaleMLS ID #2797848, Andrea Baudreau, Change Real Estate, LLC. LVR
- $529,0002 bd3 ba1.5k sqftTURNBERRY PLACE, Las Vegas, NV 89109For SaleMLS ID #2773560, Cristine Rosa Lefkowitz, BHHS Nevada Properties. LVR
- $424,9002 bd3 ba1.8k sqftREGENCY TOWERS, Winchester, NV 89109For SaleMLS ID #2797328, Donovan Reyes, Galindo Group Real Estate. LVR
- $525,0002 bd2 ba1.4k sqftTURNBERRY TOWERS, Las Vegas, NV 89109For SaleMLS ID #2786971, Kristine M. Murray, Award Realty. LVR
- $399,0001 bd2 ba1.8k sqftREGENCY TOWERS, Winchester, NV 89109For SaleMLS ID #2793975, Dana Benrud, Vegas Edge Realty, LLC. LVR
- $406,0002 bd3 ba1.8k sqftREGENCY TOWERS, Las Vegas, NV 89109For SaleMLS ID #2771756, Shane Beall, Keller Williams Realty Las Veg. LVR
- $515,0002 bd2 ba1.4k sqftTURNBERRY TOWERS, Winchester, NV 89109For SaleMLS ID #2782347, Frank Napoli II, BHHS Nevada Properties. LVR
- $365,0002 bd3 ba1.8k sqftREGENCY TOWERS, Las Vegas, NV 89109For SaleMLS ID #2797092, Andrea Baudreau, Change Real Estate, LLC. LVR
- $545,0002 bd2 ba1.4k sqftTURNBERRY TOWERS, Las Vegas, NV 89109For SaleMLS ID #2721297, Andrew Guiant, Simply Vegas. LVR
- $500,0002 bd2 ba1.4k sqftTURNBERRY TOWERS, Las Vegas, NV 89109For SaleMLS ID #2768732, Noah F. Herrera, Platinum Real Estate Prof. LVR
- $569,9992 bd2 ba1.4k sqftTURNBERRY TOWERS, Las Vegas, NV 89109For SaleMLS ID #2773892, Karina Giraldo Mirkovich, Alchemy Investments RE. LVR
- $379,0002 bd3 ba1.8k sqftREGENCY TOWERS, Las Vegas, NV 89109For SaleMLS ID #2771098, Tod A. Wever, Rentmax Property Management. LVR
- $359,0001 bd2 ba1.5k sqftREGENCY TOWERS, Winchester, NV 89109For SaleMLS ID #2777255, Mark M. Minelli, Realty ONE Group, Inc. LVR
- $599,0002 bd2 ba1.4k sqftTURNBERRY TOWERS, Las Vegas, NV 89109For SaleMLS ID #2798234, Wing Sin Yu, Nevada Real Estate Corp. LVR
