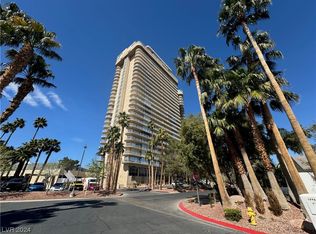
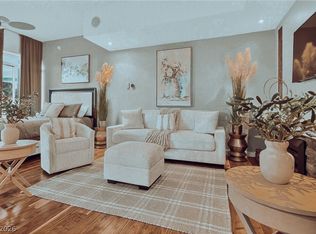
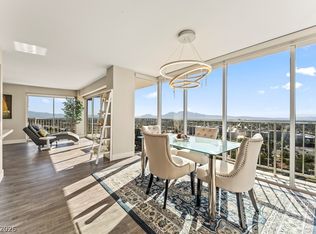
Beautifully updated, this 2-bedroom, 2.5-bath Regency Towers residence offers a spacious floor plan, timeless finishes, and two private ensuite bedrooms. Floor-to-ceiling windows and panoramic sliding glass doors fill the home with natural light and scenic views. The well-designed layout creates a seamless flow between the living, dining, and kitchen areas, making the home ideal for both everyday living and entertaining. Luxury vinyl plank flooring, crown molding, chair rail detailing, and neutral finishes add warmth and architectural character throughout.
The spacious U-shaped kitchen features granite countertops, a classic marble backsplash, stainless steel appliances, abundant cabinetry, and a versatile workspace perfect for meal preparation, organization, or a home office. A dedicated dining area just off the kitchen provides an inviting setting for everyday meals or entertaining guests.
The generously sized primary suite offers floor-to-ceiling windows, private sliding glass door access to the balcony, a spacious walk-in closet, and a beautifully renovated ensuite bathroom. The privately situated secondary bedroom also features balcony access through sliding glass doors, a renovated ensuite bathroom, and flexibility for guests, a home office, or multigenerational living. A separate powder room adds convenience for visitors, and all appliances are included.
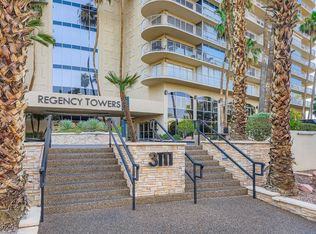
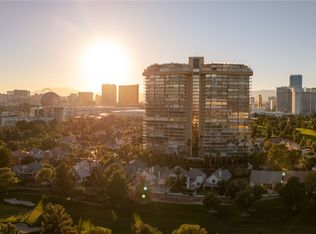
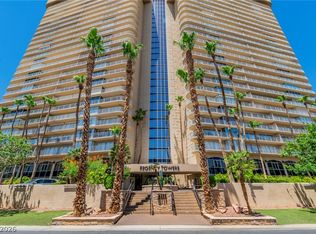
Enjoy views of the surrounding landscape and Las Vegas skyline from the private balcony. Residents of Regency Towers enjoy 24-hour guard-gated security, concierge service, a resort-style pool, tennis and pickleball courts, a fitness center, and an ideal central Las Vegas location just minutes from world-class dining, shopping, entertainment, and Harry Reid International Airport.
Active
$449,000
3111 Bel Air Dr Unit 5H, Las Vegas, NV 89109
2beds
1,856sqft
Condominium
Built in 1974
-- sqft lot
$433,200 Zestimate®
$242/sqft
$1,415/mo HOA
What's special
- 40 days |
- 133 |
- 1 |
Zillow last checked:
Listing updated:
Listed by:
Andrea Baudreau BS.0145831 (702)277-9032,
Change Real Estate, LLC
Source: LVR,MLS#: 2797848 Originating MLS: Greater Las Vegas Association of Realtors Inc
Originating MLS: Greater Las Vegas Association of Realtors IncFacts & features
Interior
Bedrooms & bathrooms
- Bedrooms: 2
- Bathrooms: 3
- Full bathrooms: 2
- 1/2 bathrooms: 1
Primary bedroom
- Description: Closet,Mirrored Door,Walk-In Closet(s)
- Dimensions: 21x14
Bedroom 2
- Description: Closet,Mirrored Door,With Bath
- Dimensions: 16x12
Kitchen
- Description: Breakfast Bar/Counter,Granite Countertops,Lighting Track,Pantry
- Dimensions: 13x9
Living room
- Description: None
- Dimensions: 14x28
Heating
- Central, Electric
Cooling
- Electric
Appliances
- Included: Built-In Electric Oven, Dryer, Dishwasher, Electric Range, Disposal, Microwave, Refrigerator
- Laundry: Electric Dryer Hookup, Laundry Closet
Features
- Window Treatments, Programmable Thermostat
- Windows: Blinds, Window Treatments
- Has fireplace: No
Interior area
- Total structure area: 1,856
- Total interior livable area: 1,856 sqft
Video & virtual tour
Property
Parking
- Total spaces: 1
- Parking features: Assigned, Covered, Guest
Features
- Patio & porch: Terrace
- Pool features: Association
- Has view: Yes
- View description: City, Mountain(s), Strip View
Details
- Parcel number: 16210812042
Construction
Type & style
- Home type: Condo
- Architectural style: High Rise
- Property subtype: Condominium
Condition
- Resale
- Year built: 1974
Utilities & green energy
- Utilities for property: Electricity Available
Community & HOA
Community
- Security: Security Guard, Gated Community
- Subdivision: Regency Towers Amd
HOA
- Has HOA: Yes
- Amenities included: Fitness Center, Guest Suites, Gated, Laundry, Pool, Guard, Storage
- Services included: Association Management, Common Areas, Gas, Maintenance Grounds, Sewer, Security, Taxes, Trash
- HOA fee: $98 monthly
- HOA name: LVCC
- HOA phone: 702-732-0329
- Second HOA fee: $1,317 monthly
Location
- Region: Las Vegas
Financial & listing details
- Price per square foot: $242/sqft
- Tax assessed value: $311,537
- Annual tax amount: $2,379
- Date on market: 7/8/2026
- Listing agreement: Exclusive Right To Sell
- Listing terms: Cash,Conventional,FHA,VA Loan
- Electric utility on property: Yes
Estimated market value
$433,200
$412,000 - $455,000
$2,412/mo
Price history
| Date | Event | Price |
|---|---|---|
| 7/8/2026 | Listed for sale | $449,000+7.2%$242/sqft |
Source:  LVR #2797848 Report a problem LVR #2797848 Report a problem | ||
| 8/14/2024 | Listing removed | -- |
Source: LVR #2601817 Report a problem | ||
| 7/22/2024 | Listed for rent | $2,300$1/sqft |
Source: LVR #2601817 Report a problem | ||
| 4/1/2023 | Listing removed | -- |
Source: LVR #2442157 Report a problem | ||
| 11/10/2022 | Price change | $419,000-3.7%$226/sqft |
Source: LVR #2442157 Report a problem | ||
| 9/29/2022 | Listed for sale | $435,000+58.2%$234/sqft |
Source: LVR #2442157 Report a problem | ||
| 2/24/2022 | Sold | $275,000$148/sqft |
Source: Public Record Report a problem | ||
Public tax history
| Year | Property taxes | Tax assessment |
|---|---|---|
| 2026 | $2,382 +8% | $109,038 +0.6% |
| 2025 | $2,205 +8% | $108,358 +5% |
| 2024 | $2,042 +8% | $103,224 +6.7% |
| 2023 | $1,891 +8% | $96,732 +7.5% |
| 2022 | $1,752 +7.7% | $90,023 -0.7% |
| 2021 | $1,626 +6.7% | $90,674 +11.7% |
| 2020 | $1,523 +4.8% | $81,201 -1.4% |
| 2019 | $1,454 +6.9% | $82,360 |
| 2018 | $1,360 | $82,360 +11.9% |
| 2017 | $1,360 | $73,612 +7.1% |
| 2016 | $1,360 +3.5% | $68,708 +14.8% |
| 2015 | $1,314 | $59,869 +37.8% |
| 2014 | $1,314 | $43,431 |
| 2013 | -- | $43,431 -7.9% |
| 2012 | -- | $47,181 -41.7% |
| 2011 | -- | $80,908 +0.2% |
| 2010 | -- | $80,725 -16.3% |
| 2009 | -- | $96,423 |
| 2008 | -- | $96,423 +13.6% |
| 2007 | -- | $84,870 +2.2% |
| 2006 | -- | $83,012 +9.3% |
| 2005 | -- | $75,940 +19.3% |
| 2004 | -- | $63,641 -17.2% |
| 2003 | -- | $76,850 -11.5% |
| 2002 | -- | $86,860 -0.5% |
| 2001 | -- | $87,280 |
Find assessor info on the county website
Monthly payment
Est. payment
Payment breakdown
Explore the cost of this home by adjusting the details. Changes won't be saved.Climate risks
Neighborhood: Winchester
Nearby schools
GreatSchools rating
- 4/10John S Park Elementary SchoolGrades: PK-5Distance: 1.4 mi
- 3/10Roy West Martin Middle SchoolGrades: 6-8Distance: 2.7 mi
- 1/10Valley High SchoolGrades: 9-12Distance: 1.2 mi
Schools provided by the listing agent
- Elementary: Park, John S.,Park, John S.
- Middle: Martin Roy
- High: Valley
Source: LVR. This data may not be complete. We recommend contacting the local school district to confirm school assignments for this home.
- $139,900-- bd1 ba584 sqft3111 Bel Air Dr UNIT 216, Las Vegas, NV 89109Sold
- $224,900-- bd1 ba584 sqft3111 Bel Air Dr UNIT 202, Las Vegas, NV 89109For Sale
- $244,000-- bd1 ba584 sqft3111 Bel Air Dr UNIT 201, Las Vegas, NV 89109For Sale
- $350,0003 bd3 ba2.2k sqft3111 Bel Air Dr UNIT 4G, Las Vegas, NV 89109Sold
- $469,0002 bd3 ba1.8k sqft3111 Bel Air Dr UNIT 5F, Las Vegas, NV 89109Sold
- $507,0003 bd3 ba2.2k sqft3111 Bel Air Dr UNIT 5G, Las Vegas, NV 89109Sold
- $359,0001 bd2 ba1.5k sqft3111 Bel Air Dr UNIT 6E, Winchester, NV 89109For Sale
- $459,0002 bd3 ba1.8k sqft3111 Bel Air Dr UNIT 6F, Winchester, NV 89109Sold
A local agent can set up tours, give advice and negotiate with sellers.
Similar homes
- $485,0002 bd3 ba1.8k sqftREGENCY TOWERS, Las Vegas, NV 89109For Sale
 MLS ID #2806151, Giovanna R. Piccoli, Platinum Real Estate Prof. LVR
 - $424,9002 bd3 ba1.8k sqftREGENCY TOWERS, Winchester, NV 89109For Sale
 MLS ID #2797328, Donovan Reyes, Galindo Group Real Estate. LVR
 - $485,0002 bd3 ba1.8k sqftREGENCY TOWERS, Las Vegas, NV 89109For Sale
 MLS ID #2796014, Liliane Nguyen-Floratos, eXp Realty. LVR
 - $375,0002 bd3 ba1.8k sqftREGENCY TOWERS, Las Vegas, NV 89109For Sale
 MLS ID #2808757, Bryan Mitchell, JMG Real Estate. LVR
 - $406,0002 bd3 ba1.8k sqftREGENCY TOWERS, Las Vegas, NV 89109For SaleMLS ID #2771756, Shane Beall, Keller Williams Realty Las Veg. LVR
- $365,0002 bd3 ba1.8k sqftREGENCY TOWERS, Las Vegas, NV 89109For SaleMLS ID #2797092, Andrea Baudreau, Change Real Estate, LLC. LVR
- $555,0002 bd3 ba1.8k sqftREGENCY TOWERS, Las Vegas, NV 89109For SaleMLS ID #2807037, Olga Moreno, eXp Realty. LVR
- $499,0002 bd3 ba1.8k sqftREGENCY TOWERS, Las Vegas, NV 89109For SaleMLS ID #2756089, Mark M. Minelli, Realty ONE Group, Inc. LVR
- $499,9992 bd3 ba1.8k sqftREGENCY TOWERS, Las Vegas, NV 89109For SaleMLS ID #2764735, Christina V. Kinney, Elite Realty. LVR
- $379,0002 bd3 ba1.8k sqftREGENCY TOWERS, Las Vegas, NV 89109For SaleMLS ID #2771098, Tod A. Wever, Rentmax Property Management. LVR
- $399,0001 bd2 ba1.8k sqftREGENCY TOWERS, Winchester, NV 89109For SaleMLS ID #2793975, Dana Benrud, Vegas Edge Realty, LLC. LVR
- $315,0002 bd2 ba1.2k sqft3173 Pinehurst Dr APT C, Las Vegas, NV 89109For SaleMLS ID #2806495, Wendy Alence, eXp Realty. LVR
- $535,0001 bd2 ba1.8k sqftREGENCY TOWERS, Winchester, NV 89109For SaleMLS ID #2778080, Carrie Spargur-DeSanctis, Sphere Real Estate. LVR
- $529,0002 bd3 ba1.5k sqftTURNBERRY PLACE, Las Vegas, NV 89109For SaleMLS ID #2773560, Cristine Rosa Lefkowitz, BHHS Nevada Properties. LVR
- $359,0001 bd2 ba1.5k sqftREGENCY TOWERS, Winchester, NV 89109For SaleMLS ID #2777255, Mark M. Minelli, Realty ONE Group, Inc. LVR
- $500,0002 bd2 ba1.4k sqftTURNBERRY TOWERS, Las Vegas, NV 89109For SaleMLS ID #2768732, Noah F. Herrera, Platinum Real Estate Prof. LVR
- $525,0002 bd2 ba1.4k sqftTURNBERRY TOWERS, Las Vegas, NV 89109For SaleMLS ID #2786971, Kristine M. Murray, Award Realty. LVR
- $415,0002 bd2 ba1.2k sqftMARIE ANTOINETTE, Las Vegas, NV 89169For SaleMLS ID #2804190, Alba S. Rebollar, Realty ONE Group, Inc. LVR
- $515,0002 bd2 ba1.4k sqftTURNBERRY TOWERS, Winchester, NV 89109For SaleMLS ID #2782347, Frank Napoli II, BHHS Nevada Properties. LVR
- $550,0002 bd2 ba1.4k sqftTURNBERRY TOWERS, Las Vegas, NV 89109For SaleMLS ID #2791032, Tamra J. Trainer, Platinum Real Estate Prof. LVR
