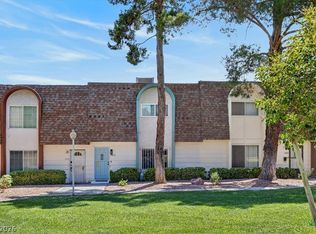
Welcome to this fully renovated 2 bed/1.5 bath townhome-style condo with attached garage in the prestigious guard-gated Las Vegas Country Club. Step inside through the double French doors to a welcoming floorplan. The neutral paint and wood-look plank flooring with 5 1/2 inch baseboards, modern light fixtures, and recessed lighting throughout create an inviting modern feel. The tastefully renovated kitchen boasts 2 1/2 inch granite countertops, white shaker cabinets and soft-close drawers, glass tile backsplash, breakfast bar, matching stainless steel Whirlpool appliances, and convenient butler’s pantry. The dining area is open to the kitchen and living area. The living room features large windows, built-in designer bookcase, and modern, remote-controlled fan with light. Upstairs, both bedrooms offer walk-in closets and modern ceiling fans with remotes and lights, the primary bedroom has two closets and balcony access. Closet space is plentiful, including 2 linen closets in the upstairs hallway and a downstairs coat closet. The HVAC system was replaced in 2024, including a WiFi Nest thermostat. The updated windows are dual-paned for better energy efficiency. Community amenities feature 24/7 guard-gated security, mature trees, and a serene, sparkling pool. Conveniently located in the middle of the valley close to the airport and the Strip, and for golf lovers, the 5th hole of LVCC's golf course is steps away. This home is ready for you to move in and enjoy!
Active
$315,000
3173 Pinehurst Dr APT C, Las Vegas, NV 89109
2beds
1,200sqft
:
Get pre-qualified$2,629/mo
Condominium
Built in 1972
-- sqft lot
$-- Zestimate®
$263/sqft
$578/mo HOA
What's special
Serene sparkling poolModern light fixturesBuilt-in designer bookcaseAttached garageMature treesDouble french doorsRecessed lighting throughout
- 4 days |
- 160 |
- 11 |
Likely to sell faster than
Zillow last checked:
Listing updated:
Listed by:
Wendy Alence S.0174033 (917)922-0971,
eXp Realty
Source: LVR,MLS#: 2806495 Originating MLS: Greater Las Vegas Association of Realtors Inc
Originating MLS: Greater Las Vegas Association of Realtors IncFacts & features
Interior
Bedrooms & bathrooms
- Bedrooms: 2
- Bathrooms: 2
- 3/4 bathrooms: 1
- 1/2 bathrooms: 1
Primary bedroom
- Description: Balcony,Closet
- Dimensions: 10x10
Bedroom 2
- Description: Ceiling Fan,Ceiling Light,Upstairs
- Dimensions: 10x10
Kitchen
- Description: Breakfast Bar/Counter,Breakfast Nook/Eating Area,Butler Pantry,Marble/Stone Countertops
- Dimensions: 4x10
Heating
- Central, Electric
Cooling
- Central Air, Electric
Appliances
- Included: Dryer, Dishwasher, Electric Range, Disposal, Microwave, Refrigerator, Washer
- Laundry: Electric Dryer Hookup, In Garage
Features
- Ceiling Fan(s), Window Treatments, Programmable Thermostat
- Flooring: Laminate
- Windows: Blinds, Double Pane Windows, Window Treatments
- Has fireplace: No
Interior area
- Total structure area: 1,200
- Total interior livable area: 1,200 sqft
Video & virtual tour
Property
Parking
- Total spaces: 1
- Parking features: Attached, Epoxy Flooring, Garage, Garage Door Opener, Inside Entrance, Private, Shelves
- Attached garage spaces: 1
Features
- Stories: 2
- Patio & porch: Balcony
- Exterior features: Balcony
- Pool features: Community
- Fencing: None
Lot
- Features: Desert Landscaping, Landscaped, None
Details
- Parcel number: 16210717035
- Zoning description: Multi-Family
- Horse amenities: None
Construction
Type & style
- Home type: Condo
- Architectural style: Two Story
- Property subtype: Condominium
- Attached to another structure: Yes
Materials
- Roof: Pitched,Tile
Condition
- Resale
- Year built: 1972
Utilities & green energy
- Electric: Photovoltaics None
- Sewer: Public Sewer
- Water: Public
- Utilities for property: Electricity Available, Underground Utilities
Green energy
- Energy efficient items: Windows, HVAC
Community & HOA
Community
- Features: Pool
- Subdivision: Lv Intl Cntry Club Estate Twnhs Condo Lv Int C C Estate
HOA
- Has HOA: Yes
- Amenities included: Pool, Security
- Services included: Association Management, Common Areas, Maintenance Grounds, Reserve Fund, Security, Taxes
- HOA fee: $98 monthly
- HOA name: LV Country Club
- HOA phone: 702-732-0329
- Second HOA fee: $480 monthly
Location
- Region: Las Vegas
Financial & listing details
- Price per square foot: $263/sqft
- Tax assessed value: $121,203
- Annual tax amount: $1,136
- Date on market: 8/6/2026
- Listing agreement: Exclusive Right To Sell
- Listing terms: Cash,Conventional,FHA
- Ownership: Condominium
- Electric utility on property: Yes
Estimated market value
Not available
Estimated sales range
Not available
Not available
Price history
| Date | Event | Price |
|---|---|---|
| 8/6/2026 | Listed for sale | $315,000-2.3%$263/sqft |
Source:  LVR #2806495 Report a problem LVR #2806495 Report a problem | ||
| 5/3/2023 | Sold | $322,500-3.7%$269/sqft |
Source: LVR #2474306 Report a problem | ||
| 3/17/2023 | Contingent | $335,000$279/sqft |
Source: LVR #2474306 Report a problem | ||
| 2/16/2023 | Listed for sale | $335,000+94.2%$279/sqft |
Source: LVR #2474306 Report a problem | ||
| 3/24/2021 | Listing removed | -- |
Source: Owner Report a problem | ||
| 3/8/2017 | Listing removed | $1,200$1/sqft |
Source: Owner Report a problem | ||
| 3/1/2017 | Price change | $1,200-11.1%$1/sqft |
Source: Owner Report a problem | ||
| 2/19/2017 | Listed for rent | $1,350-3.6%$1/sqft |
Source: Owner Report a problem | ||
| 12/9/2016 | Sold | $172,500-1.4%$144/sqft |
Source: LVR #1844023 Report a problem | ||
| 10/21/2016 | Listed for sale | $175,000-5.4%$146/sqft |
Source: Signature Real Estate Group #1844023 Report a problem | ||
| 10/21/2016 | Listing removed | $1,400-16.4%$1/sqft |
Source: Signature Real Estate Group #1843052 Report a problem | ||
| 9/1/2016 | Listing removed | $185,000$154/sqft |
Source: Platinum R.E. Professionals #1609183 Report a problem | ||
| 5/13/2016 | Price change | $185,000-7.5%$154/sqft |
Source: Platinum R.E. Professionals #1609183 Report a problem | ||
| 2/19/2016 | Listed for sale | $199,900+24.9%$167/sqft |
Source: Platinum R.E. Professionals #1609183 Report a problem | ||
| 2/19/2016 | Listing removed | $1,675$1/sqft |
Source: Platinum R.E. Professionals #1574739 Report a problem | ||
| 12/24/2015 | Listed for rent | $1,675$1/sqft |
Source: Platinum R.E. Professionals #1574739 Report a problem | ||
| 9/16/2015 | Sold | $160,000-4.8%$133/sqft |
Source: Public Record Report a problem | ||
| 6/20/2015 | Price change | $168,000-1.1%$140/sqft |
Source: Vflyer Homes #1533917 Report a problem | ||
| 5/20/2015 | Listed for sale | $169,900+55.9%$142/sqft |
Source: Vflyer Homes #1533917 Report a problem | ||
| 2/22/2015 | Sold | $109,000$91/sqft |
Source: Public Record Report a problem | ||
| 2/18/2015 | Pending sale | $109,000$91/sqft |
Source: Asset Management Realty Adviso #1351241 Report a problem | ||
| 2/18/2015 | Listed for sale | $109,000-3.1%$91/sqft |
Source: Asset Management Realty Adviso #1351241 Report a problem | ||
| 9/19/2001 | Sold | $112,500+0.4%$94/sqft |
Source: Public Record Report a problem | ||
| 1/31/1996 | Sold | $112,000$93/sqft |
Source: Public Record Report a problem | ||
Public tax history
| Year | Property taxes | Tax assessment |
|---|---|---|
| 2026 | $1,139 +3% | $42,421 -2.7% |
| 2025 | $1,106 +3% | $43,615 -10.8% |
| 2024 | $1,074 +3% | $48,915 +35.7% |
| 2023 | $1,043 +8% | $36,048 +1.8% |
| 2022 | $966 +7.8% | $35,419 -1.1% |
| 2021 | $897 +6.8% | $35,813 -0.8% |
| 2020 | $840 +4.8% | $36,114 +22.4% |
| 2019 | $801 +6.9% | $29,504 |
| 2018 | $750 | $29,504 -1% |
| 2017 | $750 | $29,806 +17.3% |
| 2016 | $750 +0.4% | $25,406 -2.5% |
| 2015 | $747 -2.5% | $26,067 +2.1% |
| 2014 | $766 | $25,522 |
| 2013 | -- | $25,522 +1.9% |
| 2012 | -- | $25,034 -7.9% |
| 2011 | -- | $27,182 -26.5% |
| 2010 | -- | $36,973 -21.7% |
| 2009 | -- | $47,240 |
| 2008 | -- | $47,240 -29.3% |
| 2007 | -- | $66,778 +0.3% |
| 2006 | -- | $66,592 +86% |
| 2005 | -- | $35,809 +10.9% |
| 2004 | -- | $32,302 +0.3% |
| 2003 | -- | $32,211 -10% |
| 2002 | -- | $35,790 +15.2% |
| 2001 | -- | $31,070 |
Find assessor info on the county website
Monthly payment
Est. payment
Payment breakdown
Explore the cost of this home by adjusting the details. Changes won't be saved.Climate risks
Neighborhood: Winchester
Nearby schools
GreatSchools rating
- 4/10John S Park Elementary SchoolGrades: PK-5Distance: 1.5 mi
- 3/10Roy West Martin Middle SchoolGrades: 6-8Distance: 2.7 mi
- 1/10Valley High SchoolGrades: 9-12Distance: 1 mi
Schools provided by the listing agent
- Elementary: Park, John S.,Park, John S.
- Middle: Martin Roy
- High: Valley
Source: LVR. This data may not be complete. We recommend contacting the local school district to confirm school assignments for this home.
- $315,0002 bd2 ba1.2k sqft3173 Pinehurst Dr APT A, Las Vegas, NV 89109For Sale

- $227,4002 bd2 ba1.2k sqft3173 Pinehurst Dr APT D, Winchester, NV 89109Off Market
- $---- bd-- ba-- sqft3173 Pinehurst Dr, Las Vegas, NV 89109Off Market
- $259,9002 bd2 ba1.2k sqft3181 Pinehurst Dr APT A, Winchester, NV 89109Off Market
- $231,6002 bd1 ba1.2k sqft3181 Pinehurst Dr APT B, Winchester, NV 89109Off Market
- $2,2002 bd2 ba1.2k sqft3181 Pinehurst Dr APT D, Winchester, NV 89109For Rent
- $282,5002 bd2 ba1.2k sqft3181 Pinehurst Dr APT C, Las Vegas, NV 89109Off Market
- $283,4002 bd1 ba1.2k sqft3181 Pinehurst Dr #1, Las Vegas, NV 89109Off Market
A local agent can set up tours, give advice and negotiate with sellers.
Similar homes
- $314,9003 bd2 ba1.7k sqft4587 Madreperla St, Las Vegas, NV 89121For Sale
 MLS ID #2805929, Marlene Raymundo, Simply Vegas. LVR
 - $210,0002 bd3 ba1.2k sqft2080 Karen Ave #20, Las Vegas, NV 89169For Sale
 MLS ID #2806821, Michael Moed, Huntington & Ellis, A Real Est. LVR
 - $259,9002 bd2 ba1.3k sqft3688 Garden South Dr, Las Vegas, NV 89121For Sale
 MLS ID #2807222, Timea Szepesi, Realty ONE Group, Inc. LVR
 - $299,9992 bd2 ba1k sqft220 E Flamingo Rd Unit 117, Las Vegas, NV 89169For Sale
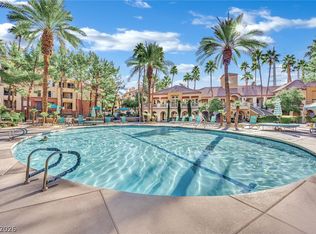 MLS ID #2790244, Matthew Suiter, BHHS Nevada Properties. LVR
 - $310,0003 bd3 ba1.3k sqft4551 Sirius Ave, Las Vegas, NV 89102For SaleMLS ID #2785078, John J. Faulis Jr, Vegas Dream Homes Inc. LVR
- $289,0002 bd2 ba1.1k sqft5155 W Tropicana Ave Unit 2023, Spring Valley, NV 89103For SaleMLS ID #2793169, Stephen Ord, KNJ Real Estate. LVR
- $289,0002 bd2 ba1k sqft1830 N Buffalo Dr Unit 2057, Las Vegas, NV 89128For SaleMLS ID #2805288, William Lester Collins, Nonnie Group LLC. LVR
- $274,5003 bd2 ba1.1k sqft5250 S Rainbow Blvd Unit 2003, Spring Valley, NV 89118For SaleMLS ID #2795615, Bret Whipple, NV Superior Properties. LVR
- $299,5003 bd2 ba1.6k sqft2450 El Paseo Cir, Las Vegas, NV 89121For SaleMLS ID #2786627, Giovanna Adams, Coldwell Banker Premier. LVR
- $285,0002 bd3 ba1.3k sqft3368 Reka St, Las Vegas, NV 89121For SaleMLS ID #2773012, Debra R. Armstrong, Keller Williams MarketPlace. LVR
- $319,0003 bd3 ba1.4k sqft5889 Laredo St, Las Vegas, NV 89146For SaleMLS ID #2788185, Nicholas Guidice, Huntington & Ellis, A Real Est. LVR
- $320,0002 bd2 ba1k sqft9000 S Las Vegas Blvd Unit 1242, Las Vegas, NV 89123For SaleMLS ID #2738508, Amanda Johnson, Douglas Elliman of Nevada LLC. LVR
- $216,0002 bd2 ba1.1k sqft2080 Karen Ave #1, Las Vegas, NV 89169For SaleMLS ID #2743830, Yolanda McNamara, Galindo Group Real Estate. LVR
- $265,0003 bd2 ba1.1k sqft3424 Winterhaven St Unit 201, Las Vegas, NV 89108For SaleMLS ID #2804315, Lisa A. Easton-Zarate, Realty ONE Group, Inc. LVR
- $175,0002 bd2 ba978 sqft5220 Indian River Dr Unit 280, Las Vegas, NV 89103For SaleMLS ID #2804975, Christopher Raniere, First Full Service Realty. LVR
- $344,0003 bd2 ba1.6k sqft3630 McKinley Ave, Las Vegas, NV 89121For SaleMLS ID #2787462, Anetta Replogle, Love Las Vegas Realty. LVR
- $399,5002 bd2 ba1.2k sqft6145 W Twain Ave, Las Vegas, NV 89103For SaleMLS ID #2805640, Syuzanna Hakobyan, Dream Big Realty Group. LVR
- $213,2502 bd2 ba1k sqft2725 S Nellis Blvd Unit 1089, Las Vegas, NV 89121For SaleMLS ID #2801983, Yvette Auger, Real Broker LLC. LVR
- $221,0002 bd2 ba1.1k sqft1751 E Reno Ave Unit 228, Paradise Town, NV 89119For SaleMLS ID #2783522, Zohra Dagar, Executive Realty Services. LVR
- $325,0002 bd3 ba1.2k sqft2837 Shannon Cove Dr, Henderson, NV 89074For SaleMLS ID #2802436, Jeffrey A. Galindo, New Door Residential. LVR
