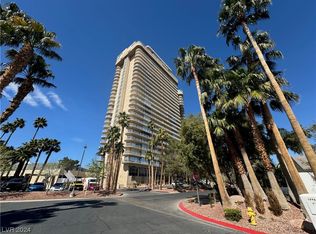
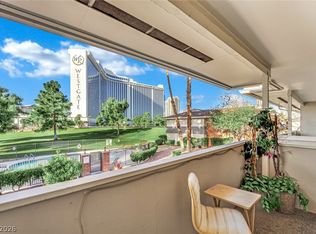
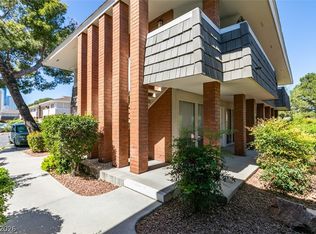
JUST REDUCED!!! Rare fully furnished turn-key Studio unit in the prestigious Regency Towers located in the Historic Las Vegas International Country Club Estates, an oasis in the heart of the city. This pool-side condo offers unparalleled access to everything Las Vegas has to offer, combined with the peaceful seclusion of a guard-gated community. Enjoy easy access to the Strip, Raider Stadium, Airport, UNLV & world-class shopping & restaurants. Inside, you'll find Security Shutters, new TV, an open kitchen with a breakfast bar and a built in Murphy style bed. A wall of glass opens to your private pool-side terrace. Recent upgrades include a new Samsung side-by-side refrigerator and a new kitchen faucet. The Regency Towers amenities are exceptional. 24-hour guard gated security, concierge service, high-speed internet, a sparkling pool, relaxing spa, tennis courts, a state-of-the-art fitness center, guest suites, and much more. This is more than just a condo; it's a lifestyle.
Active
Price cut: $5K (6/22)
$244,000
3111 Bel Air Dr Unit 201, Las Vegas, NV 89109
--beds
584sqft
Condominium
Built in 1974
-- sqft lot
$231,200 Zestimate®
$418/sqft
$516/mo HOA
What's special
- 410 days |
- 150 |
- 7 |
Zillow last checked:
Listing updated:
Listed by:
Alan J. Stamm S.0078165 (702)589-6084,
Century 21 Americana
Source: LVR,MLS#: 2699110 Originating MLS: Greater Las Vegas Association of Realtors Inc
Originating MLS: Greater Las Vegas Association of Realtors IncFacts & features
Interior
Bedrooms & bathrooms
- Bathrooms: 1
- Full bathrooms: 1
Primary bathroom
- Description: Tub/Shower Combo
Kitchen
- Description: Breakfast Bar/Counter,Granite Countertops,Tile Flooring
Living room
- Description: Front
- Dimensions: 18x13
Heating
- Central, Electric
Cooling
- Electric, 1 Unit
Appliances
- Included: Built-In Electric Oven, Dryer, Disposal, Microwave, Refrigerator
- Laundry: Electric Dryer Hookup, Laundry Closet
Features
- Window Treatments, Programmable Thermostat
- Flooring: Ceramic Tile
- Windows: Blinds
- Has fireplace: No
- Furnished: Yes
Interior area
- Total structure area: 584
- Total interior livable area: 584 sqft
Video & virtual tour
Property
Parking
- Total spaces: 1
- Parking features: Assigned, Covered, Underground, Indoor
Features
- Patio & porch: Terrace
- Pool features: Community
- Has view: Yes
- View description: City, Mountain(s)
Details
- Parcel number: 16210812018
Construction
Type & style
- Home type: Condo
- Architectural style: High Rise
- Property subtype: Condominium
Materials
- Drywall
Condition
- Resale
- Year built: 1974
Utilities & green energy
- Utilities for property: Cable Available, Electricity Available
Green energy
- Energy efficient items: Other
Community & HOA
Community
- Features: Pool
- Security: Closed Circuit Camera(s), 24 Hour Security
- Subdivision: Regency Towers Amd
HOA
- Has HOA: Yes
- Amenities included: Fitness Center, Guest Suites, Gated, Laundry, Barbecue, Pool, Pet Restrictions, Guard, Spa/Hot Tub, Security, Tennis Court(s), Concierge
- Services included: Internet, Sewer, Security, Water
- HOA fee: $418 monthly
- HOA name: Regency
- HOA phone: 702-732-1311
- Second HOA fee: $98 monthly
Location
- Region: Las Vegas
Financial & listing details
- Price per square foot: $418/sqft
- Tax assessed value: $108,508
- Annual tax amount: $1,020
- Date on market: 7/8/2025
- Listing agreement: Exclusive Right To Sell
- Listing terms: Cash,Conventional
- Electric utility on property: Yes
Estimated market value
$231,200
$220,000 - $243,000
$1,263/mo
Price history
| Date | Event | Price |
|---|---|---|
| 6/22/2026 | Price change | $244,000-2%$418/sqft |
Source:  LVR #2699110 Report a problem LVR #2699110 Report a problem | ||
| 3/8/2026 | Price change | $249,000-2%$426/sqft |
Source: LVR #2699110 Report a problem | ||
| 12/30/2025 | Price change | $254,000-1.9%$435/sqft |
Source: LVR #2699110 Report a problem | ||
| 6/30/2025 | Listed for sale | $259,000+492%$443/sqft |
Source: LVR #2694322 Report a problem | ||
| 1/24/2012 | Sold | $43,750-80.1%$75/sqft |
Source: Public Record Report a problem | ||
| 3/26/2007 | Sold | $220,000+70.5%$377/sqft |
Source: Public Record Report a problem | ||
| 12/9/2004 | Sold | $129,000$221/sqft |
Source: Public Record Report a problem | ||
Public tax history
| Year | Property taxes | Tax assessment |
|---|---|---|
| 2026 | $1,101 +8% | $37,978 +0% |
| 2025 | $1,020 +7.9% | $37,966 +4.5% |
| 2024 | $945 +8% | $36,346 +7.2% |
| 2023 | $875 +8% | $33,893 +11.7% |
| 2022 | $810 +7.8% | $30,352 -0.7% |
| 2021 | $752 +6.8% | $30,557 +11.7% |
| 2020 | $704 +4.8% | $27,354 -1.3% |
| 2019 | $672 +6.9% | $27,715 |
| 2018 | $629 | $27,715 +11.1% |
| 2017 | $629 | $24,941 -4.6% |
| 2016 | $629 +3.6% | $26,148 -10.1% |
| 2015 | $607 | $29,083 +45.2% |
| 2014 | $607 | $20,031 |
| 2013 | -- | $20,031 -0.7% |
| 2012 | -- | $20,169 -53.8% |
| 2011 | -- | $43,688 +0.2% |
| 2010 | -- | $43,601 -16.7% |
| 2009 | -- | $52,328 |
| 2008 | -- | $52,328 +9.3% |
| 2007 | -- | $47,886 +1.4% |
| 2006 | -- | $47,248 +11.4% |
| 2005 | -- | $42,413 +81% |
| 2004 | -- | $23,429 -15.2% |
| 2003 | -- | $27,622 +0.4% |
| 2002 | -- | $27,510 -12.1% |
| 2001 | -- | $31,300 |
Find assessor info on the county website
Monthly payment
Est. payment
Payment breakdown
Explore the cost of this home by adjusting the details. Changes won't be saved.Climate risks
Neighborhood: Winchester
Nearby schools
GreatSchools rating
- 4/10John S Park Elementary SchoolGrades: PK-5Distance: 1.4 mi
- 3/10Roy West Martin Middle SchoolGrades: 6-8Distance: 2.7 mi
- 1/10Valley High SchoolGrades: 9-12Distance: 1.2 mi
Schools provided by the listing agent
- Elementary: Park, John S.,Park, John S.
- Middle: Fremont John C.
- High: Valley
Source: LVR. This data may not be complete. We recommend contacting the local school district to confirm school assignments for this home.
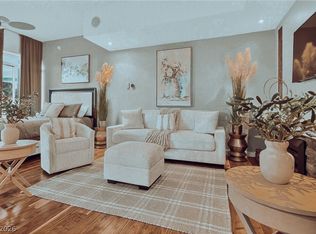
- $139,900-- bd1 ba584 sqft3111 Bel Air Dr UNIT 216, Las Vegas, NV 89109Sold
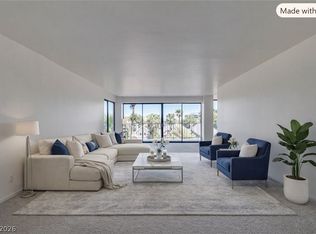
- $224,900-- bd1 ba584 sqft3111 Bel Air Dr UNIT 202, Las Vegas, NV 89109For Sale
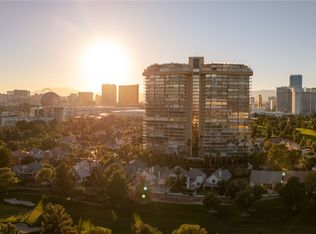
- $364,9002 bd3 ba1.8k sqft3111 Bel Air Dr UNIT 4F, Las Vegas, NV 89109For Sale
- $350,0003 bd3 ba2.2k sqft3111 Bel Air Dr UNIT 4G, Las Vegas, NV 89109Sold
- $469,0002 bd3 ba1.8k sqft3111 Bel Air Dr UNIT 5F, Las Vegas, NV 89109Sold
- $507,0003 bd3 ba2.2k sqft3111 Bel Air Dr UNIT 5G, Las Vegas, NV 89109Sold
- $449,0002 bd3 ba1.8k sqft3111 Bel Air Dr UNIT 5H, Las Vegas, NV 89109For Sale
- $359,0001 bd2 ba1.5k sqft3111 Bel Air Dr UNIT 6E, Winchester, NV 89109For Sale
A local agent can set up tours, give advice and negotiate with sellers.
Similar homes
- $190,0001 bd1 ba761 sqft2867 Geary Pl Unit 3006, Las Vegas, NV 89109For Sale
 MLS ID #2807631, Mariah R. Templeton, Engel & Volkers Las Vegas. LVR
 - $160,0001 bd1 ba793 sqft2838 Geary Pl Unit 4020, Las Vegas, NV 89109For Sale
 MLS ID #2809453, Matthew D. Johnston, Signature Real Estate Group. LVR
 - $258,000-- bd1 ba534 sqftTRUMP INTERNATIONAL HOTEL LAS VEGAS, Paradise, NV 89109For Sale
 MLS ID #2801718, Traci Rivera, Redfin. LVR
 - $137,000-- bd1 ba620 sqft714 Oakmont Ave Unit 1104, Las Vegas, NV 89109For Sale
 MLS ID #2809714, Jamie Kirk, Alchemy Investments RE. LVR
 - $299,000-- bd1 ba533 sqftTRUMP INTERNATIONAL HOTEL LAS VEGAS, Las Vegas, NV 89109For SaleMLS ID #2808627, Tu T. Nguyen, United Realty Group. LVR
- $270,000-- bd1 ba533 sqftTRUMP INTERNATIONAL HOTEL LAS VEGAS, Las Vegas, NV 89109For SaleMLS ID #2798409, Elijah Rhodes, Trump International Realty. LVR
- $260,000-- bd1 ba534 sqftTRUMP INTERNATIONAL HOTEL LAS VEGAS, Paradise, NV 89109For SaleMLS ID #2789307, Ramon C. Wu, O'Harmony Realty LLC. LVR
- $260,000-- bd1 ba534 sqftTRUMP INTERNATIONAL HOTEL LAS VEGAS, Paradise, NV 89109For SaleMLS ID #2789152, Ramon C. Wu, O'Harmony Realty LLC. LVR
- $279,900-- bd1 ba533 sqftTRUMP INTERNATIONAL HOTEL LAS VEGAS, Paradise, NV 89109For SaleMLS ID #2808529, Elijah Rhodes, Trump International Realty. LVR
- $125,0001 bd1 ba671 sqft1405 Vegas Valley Dr APT 51, Winchester, NV 89169For SaleMLS ID #2810795, Jay Mirando, Legacy Real Estate Group. LVR
- $175,0001 bd1 ba793 sqft2838 Geary Pl Unit 4008, Winchester, NV 89109For SaleMLS ID #2793640, Britney E. Gaitan, The Agency Las Vegas. LVR
- $288,000-- bd1 ba533 sqftTRUMP INTERNATIONAL HOTEL LAS VEGAS, Paradise, NV 89109For SaleMLS ID #2806675, Marina G. Blanco, BHHS Nevada Properties. LVR
- $339,000-- bd1 ba534 sqftTRUMP INTERNATIONAL HOTEL LAS VEGAS, Paradise Town, NV 89109For SaleMLS ID #2811175, June S. Stark, Simply Vegas. LVR
- $274,500-- bd1 ba533 sqftTRUMP INTERNATIONAL HOTEL LAS VEGAS, Paradise Town, NV 89109For SaleMLS ID #2774179, Elijah Rhodes, Trump International Realty. LVR
- $269,999-- bd1 ba534 sqftTRUMP INTERNATIONAL HOTEL LAS VEGAS, Las Vegas, NV 89109For SaleMLS ID #2744157, Eric E. Schumacher, Schumacher Realty Group. LVR
- $259,0001 bd1 ba727 sqft260 E Flamingo Rd Unit 416, Las Vegas, NV 89169For SaleMLS ID #2761858, Michael E. Schurer, IMS Realty LLC. LVR
- $289,888-- bd1 ba534 sqftTRUMP INTERNATIONAL HOTEL LAS VEGAS, Las Vegas, NV 89109For SaleMLS ID #2793573, Sandy Brooks, eXp Realty. LVR
- $175,0001 bd1 ba761 sqft2831 Geary Pl Unit 2911, Las Vegas, NV 89109For SaleMLS ID #2802441, Shannon Gaccione, BHHS Nevada Properties. LVR
- $298,000-- bd1 ba534 sqftTRUMP INTERNATIONAL HOTEL LAS VEGAS, Paradise Town, NV 89109For SaleMLS ID #2803549, Xiao W. Longley, POA Commercial. LVR
- $280,000-- bd1 ba533 sqftTRUMP INTERNATIONAL HOTEL LAS VEGAS, Las Vegas, NV 89109For SaleMLS ID #2784817, Heidi L. Williams, Serhant. LVR
