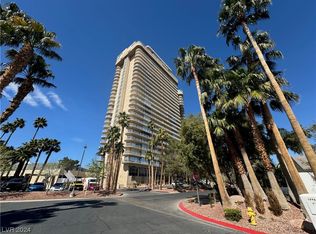
Located in the prestigious Las Vegas Country Club, this spacious 1,856 sq. ft. high-rise condominium in Regency Towers offers incredible potential in one of Las Vegas’ most desirable central locations. Situated on the 9th floor, this 2-bedroom, 2-bath residence features a rare wraparound balcony with breathtaking panoramic views of the Las Vegas Strip.
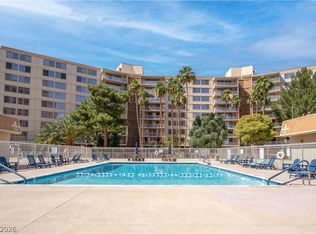
This unit is ready for your personal touch and updating, making it a fantastic opportunity to create a custom luxury high-rise retreat. Residents enjoy resort-style amenities including a fitness center, pickleball court, pool, spa, 24-hour concierge service, security, and guest accommodations. Conveniently located just minutes from the Las Vegas Strip, airport, dining, shopping, and entertainment, this property combines classic Las Vegas luxury with exceptional convenience.
Active
Price cut: $15K (7/15)
$415,000
3111 Bel Air Dr Unit 9H, Winchester, NV 89109
2beds
1,856sqft
Condominium
Built in 1974
-- sqft lot
$402,900 Zestimate®
$224/sqft
$1,413/mo HOA
What's special
- 100 days |
- 115 |
- 3 |
Zillow last checked:
Listing updated:
Listed by:
Dong Shin S.0064562 702-835-8855,
Century 21 1st Priority Realty
Source: LVR,MLS#: 2781884 Originating MLS: Greater Las Vegas Association of Realtors Inc
Originating MLS: Greater Las Vegas Association of Realtors IncFacts & features
Interior
Bedrooms & bathrooms
- Bedrooms: 2
- Bathrooms: 2
- Full bathrooms: 2
Primary bedroom
- Description: Custom Closet
- Dimensions: 21x21
Bedroom 2
- Description: Custom Closet
- Dimensions: 16x12
Primary bathroom
- Description: Double Sink,Tub/Shower Combo
Kitchen
- Description: Breakfast Bar/Counter
- Dimensions: 9x9
Heating
- Central, Electric
Cooling
- Electric, 1 Unit
Appliances
- Included: Built-In Electric Oven, Dryer, Dishwasher, Disposal, Microwave, Refrigerator
- Laundry: Laundry Closet, Laundry Room
Features
- Window Treatments
- Windows: Blinds
- Has fireplace: No
Interior area
- Total structure area: 1,856
- Total interior livable area: 1,856 sqft
Video & virtual tour
Property
Parking
- Total spaces: 1
- Parking features: Assigned, Covered, Electric Vehicle Charging Station(s), Indoor, Guest
Features
- Exterior features: None
- Pool features: Association
- Has view: Yes
- View description: City, Golf Course, Strip View
Details
- Parcel number: 16210812074
Construction
Type & style
- Home type: Condo
- Architectural style: High Rise
- Property subtype: Condominium
Condition
- Resale
- Year built: 1974
Utilities & green energy
- Utilities for property: Electricity Available
Community & HOA
Community
- Security: 24 Hour Security, Gated Community
- Subdivision: Regency Towers Amd
HOA
- Has HOA: Yes
- Amenities included: Car Wash Area, Fitness Center, Golf Course, Guest Suites, Gated, Jogging Path, Laundry, Barbecue, Pickleball, Pool, Guard, Spa/Hot Tub, Security, Storage, Tennis Court(s), Concierge, Elevator(s)
- Services included: Association Management, Internet, Maintenance Grounds, Trash, Water
- HOA fee: $1,317 monthly
- HOA name: Regency tower
- HOA phone: 702-405-3300
- Second HOA fee: $96 monthly
Location
- Region: Winchester
Financial & listing details
- Price per square foot: $224/sqft
- Tax assessed value: $315,537
- Annual tax amount: $1,989
- Date on market: 5/11/2026
- Listing agreement: Exclusive Right To Sell
- Listing terms: Cash,Conventional,VA Loan
- Electric utility on property: Yes
Estimated market value
$402,900
$383,000 - $423,000
$2,476/mo
Price history
| Date | Event | Price |
|---|---|---|
| 7/15/2026 | Price change | $415,000-3.5%$224/sqft |
Source:  LVR #2781884 Report a problem LVR #2781884 Report a problem | ||
| 5/11/2026 | Listed for sale | $430,000-18.9%$232/sqft |
Source: LVR #2781884 Report a problem | ||
| 11/17/2006 | Sold | $530,000+65.6%$286/sqft |
Source: Public Record Report a problem | ||
| 12/18/2003 | Sold | $320,000+16.4%$172/sqft |
Source: Public Record Report a problem | ||
| 8/14/2003 | Sold | $275,000+19.6%$148/sqft |
Source: Public Record Report a problem | ||
| 1/9/2002 | Sold | $230,000-11.5%$124/sqft |
Source: Public Record Report a problem | ||
| 1/31/1995 | Sold | $260,000$140/sqft |
Source: Public Record Report a problem | ||
Public tax history
| Year | Property taxes | Tax assessment |
|---|---|---|
| 2026 | $1,991 +3% | $110,438 +0.6% |
| 2025 | $1,933 +3% | $109,758 +4.9% |
| 2024 | $1,877 +3% | $104,624 +6.6% |
| 2023 | $1,823 +3% | $98,132 +7.3% |
| 2022 | $1,770 +3% | $91,423 -0.7% |
| 2021 | $1,718 +3% | $92,074 +11.5% |
| 2020 | $1,667 +3% | $82,601 -1.4% |
| 2019 | $1,619 +5.7% | $83,760 |
| 2018 | $1,532 | $83,760 +11.7% |
| 2017 | $1,532 | $75,012 +11.8% |
| 2016 | $1,532 +3.3% | $67,098 +15.2% |
| 2015 | $1,483 | $58,259 +18.8% |
| 2014 | $1,483 | $49,031 |
| 2013 | -- | $49,031 -5.1% |
| 2012 | -- | $51,661 -34.9% |
| 2011 | -- | $79,298 +0.2% |
| 2010 | -- | $79,115 -20.6% |
| 2009 | -- | $99,643 |
| 2008 | -- | $99,643 +13.1% |
| 2007 | -- | $88,090 +2.2% |
| 2006 | -- | $86,162 +9.4% |
| 2005 | -- | $78,740 +18.5% |
| 2004 | -- | $66,441 -16.6% |
| 2003 | -- | $79,650 -8.3% |
| 2002 | -- | $86,860 -0.5% |
| 2001 | -- | $87,280 |
Find assessor info on the county website
Monthly payment
Est. payment
Payment breakdown
Explore the cost of this home by adjusting the details. Changes won't be saved.Climate risks
Neighborhood: Winchester
Nearby schools
GreatSchools rating
- 4/10John S Park Elementary SchoolGrades: PK-5Distance: 1.4 mi
- 3/10Roy West Martin Middle SchoolGrades: 6-8Distance: 2.7 mi
- 1/10Valley High SchoolGrades: 9-12Distance: 1.2 mi
Schools provided by the listing agent
- Elementary: Park, John S.,Park, John S.
- Middle: Martin Roy
- High: Valley
Source: LVR. This data may not be complete. We recommend contacting the local school district to confirm school assignments for this home.
- $139,900-- bd1 ba584 sqft3111 Bel Air Dr UNIT 216, Las Vegas, NV 89109Sold
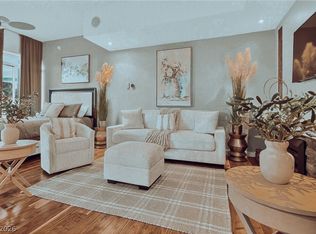
- $224,900-- bd1 ba584 sqft3111 Bel Air Dr UNIT 202, Las Vegas, NV 89109For Sale
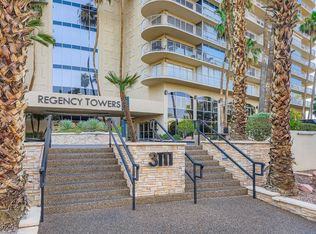
- $244,000-- bd1 ba584 sqft3111 Bel Air Dr UNIT 201, Las Vegas, NV 89109For Sale
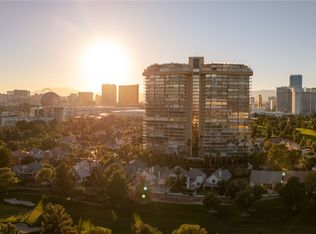
- $350,0003 bd3 ba2.2k sqft3111 Bel Air Dr UNIT 4G, Las Vegas, NV 89109Sold
- $469,0002 bd3 ba1.8k sqft3111 Bel Air Dr UNIT 5F, Las Vegas, NV 89109Sold
- $507,0003 bd3 ba2.2k sqft3111 Bel Air Dr UNIT 5G, Las Vegas, NV 89109Sold
- $449,0002 bd3 ba1.8k sqft3111 Bel Air Dr UNIT 5H, Las Vegas, NV 89109For Sale
- $359,0001 bd2 ba1.5k sqft3111 Bel Air Dr UNIT 6E, Winchester, NV 89109For Sale
- $459,0002 bd3 ba1.8k sqft3111 Bel Air Dr UNIT 6F, Winchester, NV 89109Sold
A local agent can set up tours, give advice and negotiate with sellers.
Similar homes
- $375,0002 bd3 ba1.8k sqftREGENCY TOWERS, Las Vegas, NV 89109For Sale
 MLS ID #2758457, Andrew M. Gonzales, Anchor One Real Estate. LVR
 - $419,0002 bd2 ba1.2k sqft210 E Flamingo Rd Unit 101, Las Vegas, NV 89169For Sale
 MLS ID #2807762, Joseph Radosta, Desert City Realty & Property. LVR
 - $425,0002 bd2 ba1.2k sqftMARIE ANTOINETTE, Las Vegas, NV 89169For Sale
 MLS ID #2778461, Joseph Radosta, Desert City Realty & Property. LVR
 - $535,0001 bd2 ba1.8k sqftREGENCY TOWERS, Winchester, NV 89109For Sale
 MLS ID #2778080, Carrie Spargur-DeSanctis, Sphere Real Estate. LVR
 - $260,0002 bd2 ba1.2k sqft3077 Pinehurst Dr APT B, Las Vegas, NV 89109For SaleMLS ID #2612218, James Dirig, LPT Realty, LLC. LVR
- $349,9003 bd2 ba1.7k sqft3058 Conquista Ct, Las Vegas, NV 89121For SaleMLS ID #2809800, Martin Ertini, Paradigm Realty. LVR
- $418,9003 bd2 ba1.4k sqft5724 W Viking Rd, Las Vegas, NV 89103For SaleMLS ID #2791985, Michael R. Distefano, American Realty Properties LLC. LVR
- $415,0003 bd3 ba1.8k sqft6752 Arroyo Ave, Las Vegas, NV 89103For SaleMLS ID #2783293, Steve Howell, BHHS Nevada Properties. LVR
- $399,9004 bd3 ba1.7k sqft5463 Sir Monahan St, Las Vegas, NV 89119For SaleMLS ID #2773136, Flor Torres, At Your Service Realty. LVR
- $460,0003 bd2 ba1.5k sqft4050 Lucas Ave, Las Vegas, NV 89120For SaleMLS ID #2809392, Claudia Johnson, Realty ONE Group, Inc. LVR
- $374,9003 bd2 ba1.3k sqft2105 El Greco St, Las Vegas, NV 89102For SaleMLS ID #2795120, Vicente Delgadillo, General Realty Group Inc. LVR
- $450,0003 bd3 ba1.8k sqft55 E Agate Ave Unit 507, Las Vegas, NV 89123For SaleMLS ID #2775046, Rustam Rohani, Seven Valleys Realty. LVR
- $400,0003 bd2 ba1.8k sqft2496 Abarth St, Las Vegas, NV 89142For SaleMLS ID #2774524, Susan C. Brager, BHHS Nevada Properties. LVR
- $260,0002 bd3 ba1.4k sqft1308 Rawhide St, Las Vegas, NV 89119For SaleMLS ID #2809481, Katherine Stromer, Simply Vegas. LVR
- $226,8883 bd2 ba1.5k sqftCASABLANCA, Paradise Town, NV 89169For SaleMLS ID #2791217, Allen E. Shelton, Realty ONE Group, Inc. LVR
- $455,0004 bd2 ba1.6k sqft3540 Moraga Dr, Las Vegas, NV 89103For SaleMLS ID #2805789, Nora E. Aguirre, Epique Realty. LVR
- $220,0003 bd2 ba1.4k sqftCASABLANCA, Las Vegas, NV 89169For SaleMLS ID #2785169, Mario Vitale, Huntington & Ellis, A Real Est. LVR
- $259,0003 bd2 ba1.2k sqft1455 E Katie Ave Unit L23, Las Vegas, NV 89119For SaleMLS ID #2775654, Martin Ertini, Paradigm Realty. LVR
- $425,0003 bd2 ba1.2k sqft4194 Greenpoint St, Las Vegas, NV 89147For SaleMLS ID #2798043, Rong Chen, Investpro Realty. LVR
- $315,0002 bd2 ba974 sqft210 E Flamingo Rd Unit 205, Las Vegas, NV 89169For SaleMLS ID #2797438, Douglas Miller, Realty ONE Group, Inc. LVR
