Beautifully renovated two-story townhome with a modern European touch located within the guard-gated
Las Vegas Country Club community. This approximately 1,800 sq ft residence features golf course, pool,
and city views from the rear patio and two balconies, plus an enclosed patio with a laundry closet. Enjoy
country club–style living conveniently located near the Las Vegas Strip and the Las Vegas Convention
Center. The community features guard-gated entry and roving security patrol. Located within the
Georgetown West Townhouse Association, where HOA services reportedly include water, sewer, trash,
master Insurance, community pool, landscaping, and maintenance of common areas. Buyers and buyers’
agents are advised to verify all HOA services, amenities, security services, and restrictions. A unique
opportunity to own a golf course townhome in a centrally located Las Vegas community.
Active
$429,999
534 Tam O Shanter, Las Vegas, NV 89109
2beds
1,800sqft
:
Get pre-qualified$3,281/mo
Townhouse
Built in 1969
4,216 Square Feet Lot
$-- Zestimate®
$239/sqft
$511/mo HOA
What's special
- 22 days |
- 449 |
- 25 |
Zillow last checked:
Listing updated:
Listed by:
Eric Menguy S.0073884 MENGUY77@GMAIL.COM,
Realty ONE Group, Inc
Source: LVR,MLS#: 2796516 Originating MLS: Greater Las Vegas Association of Realtors Inc
Originating MLS: Greater Las Vegas Association of Realtors IncFacts & features
Interior
Bedrooms & bathrooms
- Bedrooms: 2
- Bathrooms: 3
- Full bathrooms: 2
- 1/2 bathrooms: 1
Primary bedroom
- Description: Balcony,Ceiling Fan,Closet
- Dimensions: 13x17
Bedroom 2
- Description: Ceiling Fan,Closet
- Dimensions: 15x15
Primary bathroom
- Description: Shower Only
Dining room
- Description: Breakfast Nook/Eating Area,Formal Dining Room
- Dimensions: 11x15
Kitchen
- Description: Lighting Recessed,Solid Surface Countertops
Living room
- Description: Formal
- Dimensions: 15x20
Heating
- Central, Electric, High Efficiency
Cooling
- Central Air, Electric, High Efficiency
Appliances
- Included: Dryer, ENERGY STAR Qualified Appliances, Electric Cooktop, Electric Range, Electric Water Heater, Disposal, Microwave, Refrigerator, Washer
- Laundry: Electric Dryer Hookup, Main Level
Features
- Ceiling Fan(s)
- Flooring: Luxury Vinyl Plank
- Has fireplace: No
Interior area
- Total structure area: 1,800
- Total interior livable area: 1,800 sqft
Video & virtual tour
Property
Parking
- Total spaces: 1
- Parking features: Assigned, One Space, Guest
Features
- Stories: 2
- Patio & porch: Balcony
- Exterior features: Balcony
- Has private pool: Yes
- Pool features: Above Ground, Association, Community
- Fencing: Back Yard,Wood
- Has view: Yes
- View description: City, Golf Course
Lot
- Size: 4,216 Square Feet
- Features: Landscaped, < 1/4 Acre
Details
- Parcel number: 16210210067
- Zoning description: Single Family
- Horse amenities: None
Construction
Type & style
- Home type: Townhouse
- Architectural style: Two Story
- Property subtype: Townhouse
- Attached to another structure: Yes
Materials
- Roof: Tile
Condition
- Year built: 1969
Utilities & green energy
- Electric: Photovoltaics None
- Sewer: Public Sewer
- Water: Public
- Utilities for property: Electricity Available
Green energy
- Energy efficient items: HVAC
Community & HOA
Community
- Features: Pool
- Subdivision: Lv Intl Cntry Club Twnhs Amd Lv Int C C Estate
HOA
- Has HOA: Yes
- Amenities included: Gated, Jogging Path, Pool, Guard
- Services included: Maintenance Grounds, Sewer, Security, Trash
- HOA fee: $118 monthly
- HOA name: LVCOUNTRY CLUB ESATE
- HOA phone: 702-732-0329
- Second HOA fee: $393 monthly
Location
- Region: Las Vegas
Financial & listing details
- Price per square foot: $239/sqft
- Tax assessed value: $179,471
- Annual tax amount: $1,618
- Date on market: 7/3/2026
- Listing agreement: Exclusive Right To Sell
- Listing terms: Cash,Conventional,FHA,VA Loan
- Ownership: Townhouse
- Electric utility on property: Yes
Estimated market value
Not available
Estimated sales range
Not available
Not available
Price history
| Date | Event | Price |
|---|---|---|
| 7/16/2026 | Listed for sale | $429,999+43.3%$239/sqft |
Source:  LVR #2796516 Report a problem LVR #2796516 Report a problem | ||
| 12/22/2025 | Sold | $300,000-7.7%$167/sqft |
Source: LVR #2733605 Report a problem | ||
| 12/4/2025 | Pending sale | $325,000$181/sqft |
Source: LVR #2733605 Report a problem | ||
| 12/4/2025 | Contingent | $325,000$181/sqft |
Source: LVR #2733605 Report a problem | ||
| 11/12/2025 | Listed for sale | $325,000$181/sqft |
Source: LVR #2733605 Report a problem | ||
| 8/30/2018 | Listing removed | $1,450$1/sqft |
Source: Desert Realty Report a problem | ||
| 8/14/2018 | Price change | $1,450+31.8%$1/sqft |
Source: Desert Realty Report a problem | ||
| 8/2/2018 | Price change | $1,100-24.1%$1/sqft |
Source: Desert Realty #2009945 Report a problem | ||
| 6/25/2018 | Listed for rent | $1,450+41.5%$1/sqft |
Source: Zillow Rental Manager Report a problem | ||
| 6/1/2017 | Listing removed | $1,025$1/sqft |
Source: Desert Realty Report a problem | ||
| 5/12/2017 | Listed for rent | $1,025+7.9%$1/sqft |
Source: Desert Realty Report a problem | ||
| 7/16/2015 | Listing removed | $950$1/sqft |
Source: Desert Realty, Inc. Report a problem | ||
| 6/16/2015 | Listed for rent | $950$1/sqft |
Source: Desert Realty, Inc. Report a problem | ||
Public tax history
| Year | Property taxes | Tax assessment |
|---|---|---|
| 2026 | $1,621 +8% | $62,815 -0.8% |
| 2025 | $1,501 +8% | $63,300 +2.8% |
| 2024 | $1,390 +8% | $61,577 +25.3% |
| 2023 | $1,288 +8% | $49,150 +11.7% |
| 2022 | $1,193 +7.7% | $43,998 -1% |
| 2021 | $1,107 +6.8% | $44,433 +1.3% |
| 2020 | $1,037 +4.8% | $43,881 +9.4% |
| 2019 | $989 +6.9% | $40,125 |
| 2018 | $926 | $40,125 +6.2% |
| 2017 | $926 | $37,796 +3% |
| 2016 | $926 +0.3% | $36,678 -0.4% |
| 2015 | $923 +3.2% | $36,828 +24.7% |
| 2014 | $894 | $29,531 |
| 2013 | -- | $29,531 -1.7% |
| 2012 | -- | $30,051 -8.7% |
| 2011 | -- | $32,901 -16% |
| 2010 | -- | $39,148 -12.7% |
| 2009 | -- | $44,853 |
| 2008 | -- | $44,853 -44.1% |
| 2007 | -- | $80,248 +39.2% |
| 2006 | -- | $57,664 +37.2% |
| 2005 | -- | $42,039 +20.9% |
| 2004 | -- | $34,783 -5.5% |
| 2003 | -- | $36,789 -6.8% |
| 2002 | -- | $39,490 +4.6% |
| 2001 | -- | $37,740 |
Find assessor info on the county website
Monthly payment
Est. payment
Payment breakdown
Explore the cost of this home by adjusting the details. Changes won't be saved.Climate risks
Neighborhood: Winchester
Nearby schools
GreatSchools rating
- 4/10John S Park Elementary SchoolGrades: PK-5Distance: 1.1 mi
- 3/10Roy West Martin Middle SchoolGrades: 6-8Distance: 2.8 mi
- 1/10Valley High SchoolGrades: 9-12Distance: 1.7 mi
Schools provided by the listing agent
- Elementary: Park, John S.,Park, John S.
- Middle: Fremont John C.
- High: Valley
Source: LVR. This data may not be complete. We recommend contacting the local school district to confirm school assignments for this home.
- $254,1002 bd1 ba1.3k sqft536 Tam O Shanter, Winchester, NV 89109Off Market
- $342,9002 bd3 ba1.8k sqft530 Tam O Shanter, Las Vegas, NV 89109Off Market

- $346,5002 bd4 ba1.8k sqft526 Tam O Shanter, Las Vegas, NV 89109Off Market
- $330,1003 bd3 ba1.8k sqft524 Tam O Shanter, Las Vegas, NV 89109Off Market
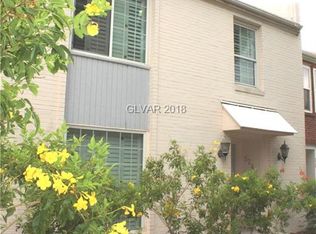
- $--4 bd2 ba1.6k sqft534 Tam O Shanter #4, Las Vegas, NV 89109Off Market
- $407,0002 bd3 ba1.8k sqft534 Tam O Shanter #0, Las Vegas, NV 89109Off Market
- $454,9002 bd2 ba1.8k sqft530 Tam O Shanter #0, Las Vegas, NV 89109Off Market
- $278,0002 bd1 ba952 sqft540 Tam O Shanter, Las Vegas, NV 89109Sold
A local agent can set up tours, give advice and negotiate with sellers.
Similar homes
- $424,9903 bd3 ba1.6k sqft2681 Rungsted St, Las Vegas, NV 89142For Sale
 MLS ID #2802576, Kenny Ballan, Galindo Group Real Estate. LVR
 - $429,9994 bd3 ba1.6k sqft923 Laramore Dr, Las Vegas, NV 89119For Sale
 MLS ID #2795750, Emma P. Guerra Minero, Advent Realty Elite. LVR
 - $375,0003 bd2 ba1.7k sqft3419 Manzano Cir, Las Vegas, NV 89121For Sale
 MLS ID #2796805, Cesar Ortiz, The Agency Las Vegas. LVR
 - $449,0003 bd2 ba1.4k sqft2599 Pacific Ave, Las Vegas, NV 89121For Sale
 MLS ID #2791306, Geovanny Alvizures, Keller Williams VIP. LVR
 - $419,9992 bd4 ba1.2k sqft4125 Jennie Pl, Las Vegas, NV 89147For SaleMLS ID #2796876, Jesus R Fonseca, Park Place Realty. LVR
- $509,9003 bd2 ba2k sqft1814 8th Pl, Las Vegas, NV 89104For SaleMLS ID #2790207, Jack LeVine, Very Vintage Vegas Realty. LVR
- $389,0004 bd2 ba1.5k sqft4313 El Conlon Ave, Las Vegas, NV 89102For SaleMLS ID #2611144, Cynthia S. Pineda, Real Broker LLC. LVR
- $237,5002 bd3 ba1.1k sqft6168 Meadow View Ln, Las Vegas, NV 89103For SaleMLS ID #2802224, Joseph Y. Lee, eProNet Realty. LVR
- $500,0004 bd2 ba2.3k sqft1662 Sombrero Dr, Las Vegas, NV 89169For SaleMLS ID #2796038, Jennifer Minucci, BHHS Nevada Properties. LVR
- $314,9903 bd2 ba1.7k sqft3065 Conquista Ct, Las Vegas, NV 89121For SaleMLS ID #2799086, Uranio Delos Santos, Compass Realty & Management. LVR
- $344,0003 bd2 ba1.6k sqft3708 Heritage Ave, Las Vegas, NV 89121For SaleMLS ID #2787652, Brook L. Geisendorf, USA Realty. LVR
- $509,9995 bd3 ba2.1k sqft2550 Vegas Valley Dr, Las Vegas, NV 89121For SaleMLS ID #2791687, James Bandy, Platinum Real Estate Prof. LVR
- $465,8882 bd2 ba1.2k sqft210 E Flamingo Rd Unit 337, Las Vegas, NV 89169For SaleMLS ID #2779431, Aaron Jacques, Plus EV Realty. LVR
- $435,0004 bd3 ba1.5k sqft10126 Pennyroyal St, Las Vegas, NV 89183For SaleMLS ID #2801373, Maria L. Hernandez, Real Estate Planet LLC. LVR
- $309,9993 bd3 ba1.3k sqft4508 Del Oro Dr, Las Vegas, NV 89102For SaleMLS ID #2783926, Heather Greenhalgh, Brady Realty Group, LLC. LVR
- $215,8883 bd2 ba1.4k sqft3914 Visby Ln, Las Vegas, NV 89119For SaleMLS ID #2794955, Robin Riedel, Coldwell Banker Premier. LVR
- $315,0002 bd2 ba1.2k sqft2477 Vallarta Cir, Las Vegas, NV 89121For SaleMLS ID #2766251, Zamuriam Esquivel-Palacios, Realty ONE Group, Inc. LVR
- $475,0003 bd2 ba1.9k sqft324 Lakehurst Rd, Las Vegas, NV 89145For SaleMLS ID #2794984, Juan Carlos Rodriguez, Realty of America LLC. LVR
- $448,4442 bd3 ba1.6k sqft2387 San Siro St, Henderson, NV 89044For SaleMLS ID #2797669, Elizabeth M. Citores, Keller Williams MarketPlace. LVR
- $490,0003 bd2 ba1.6k sqft5105 W Desert Inn Rd, Las Vegas, NV 89146For SaleMLS ID #2785569, Lee Ching Huang, Vegas 99 Realty. LVR
