This Fabulous Townhome, ideally located, offers a bright, open, and functional Floor Plan with 2 spacious Bedrooms, each with its own Bathroom, providing privacy and flexibility for residents or guests. The inviting Living Room flows seamlessly into the Kitchen, creating a comfortable space for both everyday living and entertaining. Step outside to the thoughtfully positioned Backyard, where afternoon shade creates a pleasant setting to relax and enjoy the evening.
An attached Garage adds everyday convenience, while the desirable Gated Community offers wonderful amenities including a community Pool, Skate Park, and Splash Pad—perfect for enjoying warm summer days. With easy freeway access, nearby hiking and biking trails, shopping, and dining, this home offers the perfect blend of comfort, convenience, and an enjoyable lifestyle.
A wonderful opportunity for low-maintenance living in a great location—come see it for yourself!
Active
$279,000
2552 Land Rush Dr, Henderson, NV 89002
2beds
1,170sqft
Townhouse
Built in 2003
871 Square Feet Lot
$276,700 Zestimate®
$238/sqft
$250/mo HOA
What's special
Thoughtfully positioned backyard
- 22 days
- 323
- 26
Likely to sell faster than
Zillow last checked:
Listing updated:
Listed by:
Amber L. Bartholomew S.0170853 702-293-0000,
Desert Sun Realty
Source: LVR,MLS#: 2829048 Originating MLS: Greater Las Vegas Association of Realtors Inc
Facts & features
Interior
Bedrooms & bathrooms
- Bedrooms: 2
- Bathrooms: 3
- Full bathrooms: 2
- 1/2 bathrooms: 1
Primary bedroom
- Description: Ceiling Fan,Pbr Separate From Other,Upstairs,Walk-In Closet(s)
- Dimensions: 12x11
Bedroom 2
- Description: Ceiling Fan,Upstairs,With Bath
- Dimensions: 11x11
Primary bathroom
- Description: Double Sink,Tub/Shower Combo
Dining room
- Description: Dining Area
- Dimensions: 11x8
Kitchen
- Description: Breakfast Bar/Counter,Laminate Countertops,Tile Flooring,Walk-in Pantry
Living room
- Description: Ceiling Fan,Front
- Dimensions: 15x13
Heating
- Central, Gas
Cooling
- Central Air, Electric
Appliances
- Included: Dryer, Dishwasher, Disposal, Gas Range, Microwave, Washer
- Laundry: Electric Dryer Hookup, Laundry Room
Features
- Bathroom on Main Level, Ceiling Fan(s), Half Bath on Main Level, Window Treatments
- Flooring: Carpet, Tile
- Windows: Blinds, Double Pane Windows
- Has fireplace: No
Interior area
- Total structure area: 1,170
- Total interior livable area: 1,170 sqft
Video & virtual tour
Property
Parking
- Total spaces: 1
- Parking features: Attached, Garage, Garage Door Opener, Inside Entrance, Open, Private
- Attached garage spaces: 1
- Has uncovered spaces: Yes
Features
- Stories: 2
- Exterior features: Private Yard
- Pool features: Community
- Fencing: Block,Back Yard
Lot
- Size: 871 Square Feet
- Features: Desert Landscaping, Landscaped, < 1/4 Acre
Details
- Parcel number: 17934615125
- Zoning description: Single Family
- Horse amenities: None
Construction
Type & style
- Home type: Townhouse
- Architectural style: Two Story
- Property subtype: Townhouse
- Attached to another structure: Yes
Materials
- Roof: Pitched,Tile
Condition
- Resale
- Year built: 2003
Utilities & green energy
- Electric: Photovoltaics None
- Sewer: Public Sewer
- Water: Public
- Utilities for property: Underground Utilities
Green energy
- Energy efficient items: Windows
Community & HOA
Community
- Features: Pool
- Subdivision: Old Vegas Ranch First Light
HOA
- Has HOA: Yes
- Amenities included: Gated, Playground, Pool
- Services included: Maintenance Grounds, Water
- HOA fee: $250 monthly
- HOA name: Old Vegas FirstLight
- HOA phone: 702-932-6736
Location
- Region: Henderson
Financial & listing details
- Price per square foot: $238/sqft
- Tax assessed value: $184,006
- Annual tax amount: $923
- Date on market: 10/23/2026
- Listing agreement: Exclusive Right To Sell
- Listing terms: Cash,Conventional,FHA,VA Loan
Estimated market value
$276,700
$263,000 - $291,000
$1,519/mo
Price history
| Date | Event | Price |
|---|---|---|
| 10/23/2026 | Listed for sale | $279,000+123.2%$238/sqft |
Source:  LVR #2829048 Report a problem | ||
| 1/26/2016 | Sold | $125,000-3.8%$107/sqft |
Source: LVR #1589038 Report a problem | ||
| 12/18/2015 | Pending sale | $130,000$111/sqft |
Source: Asset Realty & Management Report a problem | ||
| 12/15/2015 | Listed for sale | $130,000$111/sqft |
Source: Asset Realty & Management Report a problem | ||
| 12/14/2015 | Pending sale | $130,000$111/sqft |
Source: Asset Realty & Management Report a problem | ||
| 11/17/2015 | Listed for sale | $130,000-39.5%$111/sqft |
Source: Asset Realty & Management Report a problem | ||
| 8/31/2004 | Sold | $215,000+67.2%$184/sqft |
Source: Public Record Report a problem | ||
| 8/29/2003 | Sold | $128,567$110/sqft |
Source: Public Record Report a problem | ||
Public tax history
| Year | Property taxes | Tax assessment |
|---|---|---|
| 2026 | $926 +3.1% | $64,402 -2.6% |
| 2025 | $898 +2.9% | $66,120 +3.9% |
| 2024 | $872 +3% | $63,626 +9% |
| 2023 | $847 +3% | $58,391 +18.3% |
| 2022 | $822 +3.1% | $49,360 -0.1% |
| 2021 | $798 +1.3% | $49,398 +4.3% |
| 2020 | $787 +4.8% | $47,378 +13.6% |
| 2019 | $751 +6.9% | $41,698 |
| 2018 | $703 | $41,698 +2.9% |
| 2017 | $703 | $40,518 +7.3% |
| 2016 | $703 +0.4% | $37,766 +45.9% |
| 2015 | $701 +3.2% | $25,876 +14.4% |
| 2014 | $679 | $22,622 |
| 2013 | -- | $22,622 +2.5% |
| 2012 | -- | $22,066 -12.3% |
| 2011 | -- | $25,169 +1.6% |
| 2010 | -- | $24,784 -47.9% |
| 2009 | -- | $47,586 |
| 2008 | -- | $47,586 -34.6% |
| 2007 | -- | $72,787 +3.7% |
| 2006 | -- | $70,188 +38.9% |
| 2005 | -- | $50,544 +23.4% |
| 2004 | -- | $40,957 |
Find assessor info on the county website
Monthly payment
Est. payment
Payment breakdown
Explore the cost of this home by adjusting the details. Changes won't be saved.Climate risks
Neighborhood: River Mountain
Nearby schools
Schools provided by the listing agent
- Elementary: Walker, J. Marlan,Walker, J. Marlan
- Middle: Mannion Jack & Terry
- High: Basic Academy
Source: LVR. This data may not be complete. We recommend contacting the local school district to confirm school assignments for this home.

Similar homes
- $284,9992 bd3 ba1.1k sqft2594 Lazy Saddle Dr, Henderson, NV 89002For Sale
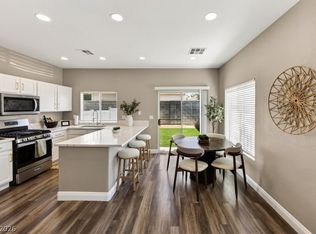 MLS ID #2832744, Kamran Abdo, Realty 220 LLC. LVR
- $300,0003 bd3 ba1.4k sqft1149 Amarillo Sky Pl Unit 2, Henderson, NV 89002For Sale
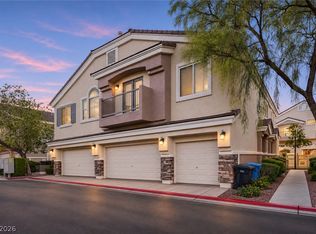 MLS ID #2830428, Richard J. Brenkus, Keller Williams MarketPlace. LVR
- $299,9992 bd3 ba1.4k sqft1317 Allegheny Moon Ter Unit 3, Henderson, NV 89002For Sale
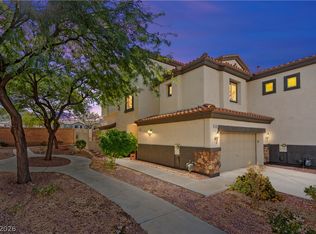 MLS ID #2834184, Craig Tann, Huntington & Ellis, A Real Est. LVR
- $299,9992 bd2 ba1.1k sqft1594 Ward Frontier Ln, Henderson, NV 89002For Sale
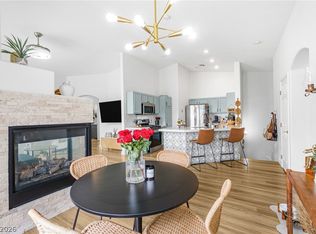 MLS ID #2824618, Zaulo Gonzalez-Chavez, Galindo Group Real Estate. LVR
