GORGEOUS TWO-STORY TOWNHOME LOCATED IN A GATED COMMUNITY, FEATURING 3 SPACIOUS BEDROOMS, 2.5 BATHROOMS & AN ATTACHED 2-CAR GARAGE! BRIGHT, OPEN & AIRY FLOOR PLAN WITH AN OPEN-CONCEPT LAYOUT PERFECT FOR EVERYDAY LIVING & ENTERTAINING. WELCOMING FRONT LIVING ROOM FEATURES A GAS FIREPLACE, CREATING AN INVITING SPACE TO RELAX OR GATHER. SPACIOUS KITCHEN FEATURES STAINLESS STEEL APPLIANCES, BREAKFAST BAR/COUNTERTOP, PANTRY, RECESSED LIGHTING & AMPLE CABINET STORAGE. ALL BEDROOMS ARE CONVENIENTLY LOCATED UPSTAIRS. SPACIOUS PRIMARY SUITE FEATURES SOARING VAULTED CEILINGS, CEILING FAN & AN ENSUITE ¾ BATHROOM WITH DUAL SINKS & WALK-IN SHOWER. SECONDARY BEDROOMS OFFER FLEXIBLE SPACE FOR GUESTS, FAMILY OR A HOME OFFICE. ENJOY THE PRIVATE, LOW-MAINTENANCE BACKYARD, PERFECT FOR OUTDOOR RELAXATION. ATTACHED 2-CAR GARAGE FEATURES EPOXY FLOORING. COMMUNITY AMENITIES INCLUDE A SPARKLING POOL, GUEST PARKING, JOGGING PATHS & GATED SECURITY. CONVENIENTLY LOCATED NEAR SHOPPING, DINING, ENTERTAINMENT & FREEWAY ACCESS!
Active
$300,000
1149 Amarillo Sky Pl Unit 2, Henderson, NV 89002
3beds
1,413sqft
Townhouse
Built in 2005
871 Square Feet Lot
$298,700 Zestimate®
$212/sqft
$225/mo HOA
What's special
Open-concept layoutSpacious primary suiteSpacious kitchenSoaring vaulted ceilingsRecessed lightingAmple cabinet storageStainless steel appliances
- 4 days
- 315
- 36
Likely to sell faster than
Zillow last checked:
Listing updated:
Listed by:
Richard J. Brenkus BS.0016186 office@brenkus.com,
Keller Williams MarketPlace
Source: LVR,MLS#: 2830428 Originating MLS: Greater Las Vegas Association of Realtors Inc
Facts & features
Interior
Bedrooms & bathrooms
- Bedrooms: 3
- Bathrooms: 3
- Full bathrooms: 1
- 3/4 bathrooms: 1
- 1/2 bathrooms: 1
Primary bedroom
- Description: Ceiling Fan,Closet,Pbr Separate From Other,Upstairs
- Dimensions: 13x12
Bedroom 2
- Description: Ceiling Light,Closet,Telephone Jack,TV/ Cable,Upstairs
- Dimensions: 10x10
Bedroom 3
- Description: Ceiling Light,Closet,Telephone Jack,TV/ Cable,Upstairs
- Dimensions: 10x10
Primary bathroom
- Description: Double Sink,Shower Only
Dining room
- Description: Breakfast Nook/Eating Area,Dining Area
- Dimensions: 10x10
Kitchen
- Description: Breakfast Bar/Counter,Lighting Recessed,Pantry,Solid Surface Countertops,Stainless Steel Appliances,Tile Flooring
Living room
- Description: Entry Foyer,Front
- Dimensions: 12x12
Heating
- Central, Gas
Cooling
- Central Air, Electric
Appliances
- Included: Dryer, Dishwasher, Disposal, Gas Range, Microwave, Refrigerator, Water Heater, Washer
- Laundry: Electric Dryer Hookup, Main Level, Laundry Room
Features
- Bathroom on Main Level, Ceiling Fan(s), Half Bath on Main Level, Window Treatments, Programmable Thermostat
- Flooring: Carpet, Tile
- Windows: Blinds, Double Pane Windows, Drapes, Window Treatments
- Number of fireplaces: 1
- Fireplace features: Gas, Glass Doors, Living Room
Interior area
- Total structure area: 1,413
- Total interior livable area: 1,413 sqft
Video & virtual tour
Property
Parking
- Total spaces: 2
- Parking features: Attached, Epoxy Flooring, Finished Garage, Garage, Garage Door Opener, Private, Guest, Shared Driveway
- Attached garage spaces: 2
- Has uncovered spaces: Yes
Features
- Stories: 2
- Patio & porch: Patio
- Exterior features: Exterior Steps, Patio, Private Yard
- Pool features: Community
- Fencing: Full,Vinyl
- Has view: Yes
- View description: Mountain(s)
Lot
- Size: 871 Square Feet
- Features: Desert Landscaping, Landscaped, Rocks, < 1/4 Acre
Details
- Parcel number: 17934713218
- Zoning description: Single Family
- Special conditions: Probate Listing
- Horse amenities: None
Construction
Type & style
- Home type: Townhouse
- Architectural style: Two Story
- Property subtype: Townhouse
- Attached to another structure: Yes
Materials
- Drywall
- Roof: Tile
Condition
- Resale
- Year built: 2005
Utilities & green energy
- Electric: Photovoltaics None
- Sewer: Public Sewer
- Water: Public
- Utilities for property: Underground Utilities
Green energy
- Energy efficient items: Windows
Community & HOA
Community
- Features: Pool
- Security: Controlled Access, Gated Community
- Subdivision: Paradise Court
HOA
- Has HOA: Yes
- Amenities included: Jogging Path, Pool, Security
- Services included: Association Management, Maintenance Grounds, Sewer, Security, Trash, Utilities, Water
- HOA fee: $225 monthly
- HOA name: Paradise Court
- HOA phone: 702-933-7764
Location
- Region: Henderson
Financial & listing details
- Price per square foot: $212/sqft
- Tax assessed value: $229,429
- Annual tax amount: $1,136
- Date on market: 11/27/2026
- Listing agreement: Exclusive Right To Sell
- Listing terms: Cash,Conventional,FHA,VA Loan
- Road surface type: Paved
Estimated market value
$298,700
$284,000 - $314,000
$1,783/mo
Price history
| Date | Event | Price |
|---|---|---|
| 11/11/2026 | Listed for sale | $300,000+23.5%$212/sqft |
Source:  LVR #2830428 Report a problem | ||
| 4/24/2020 | Sold | $243,000+242.3%$172/sqft |
Source: Public Record Report a problem | ||
| 1/20/2012 | Sold | $71,000-7.8%$50/sqft |
Source: Public Record Report a problem | ||
| 1/16/2011 | Price change | $77,000-13.5%$54/sqft |
Source: Prudential Americana Group #1108324 Report a problem | ||
| 1/9/2011 | Listed for sale | $89,000-65.2%$63/sqft |
Source: Prudential Real Estate #1108324 Report a problem | ||
| 8/19/2005 | Sold | $256,000+13.4%$181/sqft |
Source: Public Record Report a problem | ||
| 6/1/2005 | Sold | $225,840$160/sqft |
Source: Public Record Report a problem | ||
Public tax history
| Year | Property taxes | Tax assessment |
|---|---|---|
| 2026 | $1,139 +3% | $80,300 -2.5% |
| 2025 | $1,106 +3% | $82,321 +4.6% |
| 2024 | $1,074 +3% | $78,676 +13% |
| 2023 | $1,043 +3% | $69,609 +16.4% |
| 2022 | $1,012 +3.1% | $59,807 -2.8% |
| 2021 | $982 +3.1% | $61,520 +5.4% |
| 2020 | $953 +4.8% | $58,348 +11% |
| 2019 | $909 +6.9% | $52,557 |
| 2018 | $851 | $52,557 +7.2% |
| 2017 | $851 | $49,015 +11.4% |
| 2016 | $851 +3.6% | $44,016 +26.9% |
| 2015 | $822 | $34,697 +28.6% |
| 2014 | $822 | $26,972 |
| 2013 | -- | $26,972 +3.5% |
| 2012 | -- | $26,069 -11.4% |
| 2011 | -- | $29,407 -11.9% |
| 2010 | -- | $33,374 -39.3% |
| 2009 | -- | $55,008 |
| 2008 | -- | $55,008 -33.4% |
| 2007 | -- | $82,585 +6.5% |
| 2006 | -- | $77,580 |
Find assessor info on the county website
Monthly payment
Est. payment
Payment breakdown
Explore the cost of this home by adjusting the details. Changes won't be saved.Climate risks
Neighborhood: Mission Hills
Nearby schools
Schools provided by the listing agent
- Elementary: Walker, J. Marlan,Walker, J. Marlan
- Middle: Mannion Jack & Terry
- High: Foothill
Source: LVR. This data may not be complete. We recommend contacting the local school district to confirm school assignments for this home.
- $307,9003 bd3 ba1.4k sqft1149 Amarillo Sky Pl #102, Henderson, NV 89002Off Market

- $297,0002 bd2 ba1.1k sqft1149 Amarillo Sky Pl UNIT 1, Henderson, NV 89002Sold

- $295,0003 bd3 ba1.6k sqft1149 Amarillo Sky Pl UNIT 3, Henderson, NV 89002Off Market

- $309,2003 bd3 ba1.6k sqft1149 Amarillo Sky Pl UNIT 103, Henderson, NV 89002Off Market

Similar homes
- $319,9003 bd3 ba1.4k sqft1201 Mission View Ct, Henderson, NV 89002For Sale
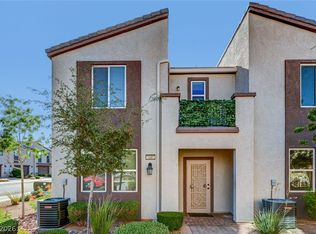 MLS ID #2795487, Napoleon Buenaventura, Prestige Properties. LVR
- $289,9993 bd3 ba1.3k sqft483 Waterfall Cove Ct, Henderson, NV 89002For Sale
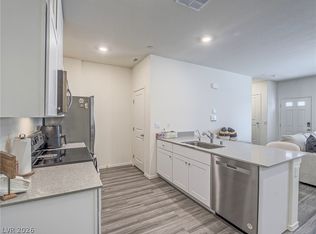 MLS ID #2762886, Earl E. White, BHHS Nevada Properties. LVR
- $305,0002 bd2 ba1.2k sqft1335 Grass Creek Ave Unit 3, Henderson, NV 89012For Sale
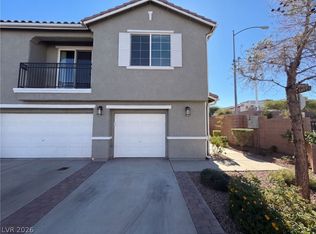 MLS ID #2833119, Rachel Griego, Opendoor Brokerage LLC. LVR
- $304,9003 bd3 ba1.4k sqft6040 Golden Corral Trl Unit 102, Henderson, NV 89011For Sale
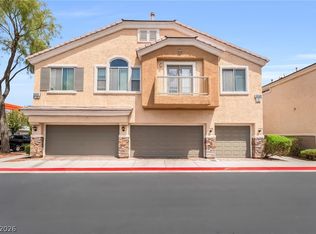 MLS ID #2813303, Frances T Jones, LPT Realty, LLC. LVR
