Skip main navigation
Closed
  • $285,000

    1594 Ward Frontier Ln, Henderson, NV 89002

    2beds
    1,189sqft
    Townhouse
    Built in 2004
    1,306.8 Square Feet Lot
    $285,900 Zestimate®
    $240/sqft
    $1,658 Estimated rent

    Home value

    $285,900

    $272,000 - $300,000

    $1,658/mo

    Zestimate® history
    Loading
    Loading...

    Owner options

    List your home for rent

    $1,658/mo

    Rent Zestimate®

    Find your next renter with Zillow Rental Manager. Plus, with online applications, you can quickly screen prospective tenants – for free.

    Learn more

    $1,658/mo

    Rent Zestimate®

    Refinance and save

    $1,685/mo

    Est. payment

    Refinancing to a lower rate could help reduce your monthly payments and save thousands over the life of the loan.

    See today's rates

    $1,685/mo

    Est. payment

    Explore your selling options

    Work with a Zillow partner agent

    Leverage their expertise and Zillow's premium Showcase listings to get your home seen by more buyers.

    Get started

    List with your own agent

    Get your home in front of millions of buyers by listing it on Zillow.

    Learn how to do it

    Sell it yourself

    Take full control of how buyers see your home on Zillow by listing For Sale by Owner (FSBO).

    List your home

    What's special

    Community poolPerfect starterPicnic tables
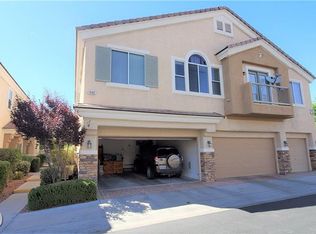
    Great 2 bedroom Townhome, quiet gated community, close to 215, 1 car garage with entry to home. Perfect starter or home away from home. Community pool, walking trail, skate board area for kids, picnic tables.

    Zillow last checked:

    Listing updated:

    Listed by:

    Ervin Jeffery Crampton S.0170377 (702)306-2773,

    Keller Williams MarketPlace

    Bought with:

    Carlos Perez Vila, B.1003218

    United Realty Group

    Source: LVR,MLS#: 2565941MLS LogoOriginating MLS: Greater Las Vegas Association of Realtors Inc

    Facts & features

    Interior

    Bedrooms & bathrooms
    • Bedrooms: 2
    • Bathrooms: 2
    • Full bathrooms: 2
    Primary bedroom
    • Description: Walk-In Closet(s)
    • Dimensions: 12x12
    Bedroom 2
    • Description: Closet
    • Dimensions: 11x13
    Primary bathroom
    • Description: Double Sink
    Family room
    • Description: Vaulted Ceiling
    • Dimensions: 15x11
    Kitchen
    • Description: Breakfast Bar/Counter
    Heating
    • Central, Gas
    Cooling
    • Central Air, Electric
    Appliances
    • Included: Dryer, Disposal, Gas Range, Microwave, Refrigerator, Washer
    • Laundry: Electric Dryer Hookup, Gas Dryer Hookup, Upper Level
    Features
    • Window Treatments
    • Flooring: Laminate
    • Windows: Double Pane Windows, Window Treatments
    • Number of fireplaces: 1
    • Fireplace features: Family Room, Gas
    Interior area
    • Total structure area: 1,189
    • Total interior livable area: 1,189 sqft

    Property

    Parking
    • Total spaces: 1
    • Parking features: Attached, Garage, Open, Guest
    • Attached garage spaces: 1
    • Has uncovered spaces: Yes
    Features
    • Stories: 2
    • Patio & porch: Balcony
    • Exterior features: Balcony
    • Pool features: Community
    • Fencing: None
    Lot
    • Size: 1,306 sqft
    • Features: < 1/4 Acre
    Details
    • Parcel number: 17934614136
    • Zoning description: Single Family
    • Horse amenities: None

    Construction

    Type & style
    • Home type: Townhouse
    • Architectural style: Two Story
    • Property subtype: Townhouse
    • Attached to another structure: Yes
    Materials
    • Roof: Flat
    Condition
    • Resale,Very Good Condition
    • Year built: 2004

    Utilities & green energy

    • Electric: Photovoltaics None
    • Sewer: Public Sewer
    • Water: Public
    • Utilities for property: Underground Utilities
    Green energy
    • Energy efficient items: Windows

    Community & neighborhood

    Security
    • Security features: Gated Community
    Community
    • Community features: Pool
    Location
    • Region: Henderson
    • Subdivision: Old Vegas Ranch High Noon

    HOA & financial

    HOA
    • Has HOA: Yes
    • HOA fee: $37 monthly
    • Amenities included: Gated, Pool
    • Association name: Old Vegas Ranch
    • Association phone: 702-737-8500
    • Second HOA fee: $137 monthly

    Other

    Other facts
    • Listing agreement: Exclusive Right To Sell
    • Listing terms: Cash,Conventional,FHA,VA Loan
    • Ownership: Townhouse

    Price history

    DateEventPrice
    5/6/2024Sold$285,000+1.8%$240/sqft
    Source: LVR #2565941 Report a problem
    3/13/2024Pending sale$280,000$235/sqft
    Source: LVR #2565941 Report a problem
    3/8/2024Listed for sale$280,000+50.5%$235/sqft
    Source: LVR #2565941 Report a problem
    8/31/2020Sold$186,000+0%$156/sqft
    Source: LVR #2197625 Report a problem
    6/19/2020Pending sale$185,990$156/sqft
    Source: South Bay Realty #2197625 Report a problem
    5/30/2020Listed for sale$185,990+31.7%$156/sqft
    Source: South Bay Realty #2197625 Report a problem
    3/18/2004Sold$141,191$119/sqft
    Source: Public Record Report a problem

    Public tax history

    YearProperty taxesTax assessment
    2026$959 +8.1%$69,221 -1.5%
    2025$887 +7.9%$70,305 +4%
    2024$822 +3%$67,586 +11.1%
    2023$798 -1.5%$60,829 +18.9%
    2022$810 +7.8%$51,162 -4.6%
    2021$752 +21026.7%$53,647 +9.1%
    2020$4 +100%$49,159 +170.5%
    2019$2 -1.7%$18,172 -59.8%
    2018$2 $45,172 +2.7%
    2017$2 $43,998 +13.8%
    2016$2 +162.3%$38,660 +24.5%
    2015$1 $31,043 +43.7%
    2014$1 $21,609
    2013-- $21,609 -6.4%
    2012-- $23,081 -14%
    2011-- $26,824 -6.4%
    2010-- $28,652 -44.2%
    2009-- $51,350
    2008-- $51,350 -28.8%
    2007-- $72,137 +5.2%
    2006-- $68,578 +40%
    2005-- $48,986 +12.4%
    2004-- $43,568

    Find assessor info on the county website

    Neighborhood: River Mountain

    Nearby schools

    GreatSchools rating
    Schools provided by the listing agent
    • Elementary: Walker, J. Marlan,Smalley, James E. & A
    • Middle: Burkholder Lyle
    • High: Basic Academy

    Source: LVR. This data may not be complete. We recommend contacting the local school district to confirm school assignments for this home.

    Get a cash offer in 3 minutes
    Find out how much your home could sell for in as little as 3 minutes with a no-obligation cash offer.
    Estimated market value
    $285,900
    Get a cash offer in 3 minutes
    Find out how much your home could sell for in as little as 3 minutes with a no-obligation cash offer.
    Estimated market value
    $285,900