The Cadence Community in Henderson is the setting for this two-story townhouse, which features three bedrooms and two and a half bathroom.
Inside, the residence offers an open floor plan combining the kitchen and living room. The kitchen is finished with white kitchen cabinets and a granite island. For comfort and utility, the interior is equipped with drywall and a microwave.
The primary bedroom includes a walk-in closet. The property features a court yard and adjacent to the parkway park where you can have your morning or afternoon walk.
Living in the Cadence Community provides access to a central park. This community space includes a pool, a playground, a man-made pond, as well as tennis and pickleball courts for recreation.
This house awaits its new owner!!!
Active
$365,000
694 Last Dance Pl, Henderson, NV 89011
3beds
1,517sqft
Townhouse
Built in 2022
2,178 Square Feet Lot
$363,400 Zestimate®
$241/sqft
$112/mo HOA
What's special
Court yardWhite kitchen cabinetsThree bedroomsGranite island
- 6 hours
- 54
- 2
Zillow last checked:
Listing updated:
Listed by:
Noralyn B. Canlapan S.0183154 702-545-6050,
Leading Vegas Realty
Source: LVR,MLS#: 2834626 Originating MLS: Greater Las Vegas Association of Realtors Inc
Facts & features
Interior
Bedrooms & bathrooms
- Bedrooms: 3
- Bathrooms: 3
- Full bathrooms: 2
- 1/2 bathrooms: 1
Primary bedroom
- Description: Ceiling Light,Upstairs,Walk-In Closet(s)
- Dimensions: 15x13
Bedroom 2
- Description: Closet
- Dimensions: 11x10
Bedroom 3
- Description: Closet
- Dimensions: 10x10
Dining room
- Description: Kitchen/Dining Room Combo
- Dimensions: 10x12
Kitchen
- Description: Island
Living room
- Description: Ceiling Light
- Dimensions: 12x9
Heating
- Central, Gas
Cooling
- Central Air, Electric
Appliances
- Included: Dryer, Dishwasher, Disposal, Gas Range, Microwave, Refrigerator, Washer
- Laundry: Gas Dryer Hookup, Upper Level
Features
- Bathroom on Main Level
- Flooring: Carpet, Tile
- Has fireplace: No
Interior area
- Total structure area: 1,517
- Total interior livable area: 1,517 sqft
Video & virtual tour
Property
Parking
- Total spaces: 2
- Parking features: Attached, Garage, Private, Guest
- Attached garage spaces: 2
Features
- Stories: 2
- Exterior features: Courtyard, Fire Pit, Irrigation Sprinklers
- Pool features: Community
- Fencing: Block,Full
Lot
- Size: 2,178 Square Feet
- Features: Desert Landscaping, Sprinklers In Front, Landscaped, Sprinklers Timer, < 1/4 Acre
Details
- Parcel number: 17906713046
- Zoning description: Horses Permitted,Single Family
- Horse amenities: None
Construction
Type & style
- Home type: Townhouse
- Architectural style: Two Story
- Property subtype: Townhouse
- Attached to another structure: Yes
Materials
- Drywall
- Roof: Tile
Condition
- Resale
- Year built: 2022
Utilities & green energy
- Electric: Photovoltaics None
- Sewer: Public Sewer
- Water: Public
- Utilities for property: Underground Utilities
Community & HOA
Community
- Features: Pool
- Subdivision: Cadence Village Parcel 4-Q1-5 & 4-Q1-6
HOA
- Has HOA: Yes
- Amenities included: Dog Park, Jogging Path, Barbecue, Playground, Pickleball, Pool, Tennis Court(s)
- Services included: Association Management
- HOA fee: $336 quarterly
- HOA name: Cadence Master Plan
- HOA phone: 702-605-3111
Location
- Region: Henderson
Financial & listing details
- Price per square foot: $241/sqft
- Tax assessed value: $359,131
- Annual tax amount: $3,524
- Date on market: 11/20/2026
- Listing agreement: Exclusive Right To Sell
- Listing terms: Cash,Conventional,FHA
Estimated market value
$363,400
$345,000 - $382,000
$1,977/mo
Price history
| Date | Event | Price |
|---|---|---|
| 11/20/2026 | Listed for sale | $365,000-6.4%$241/sqft |
Source:  LVR #2834626 Report a problem | ||
| 8/19/2025 | Listing removed | $390,000$257/sqft |
Source: LVR #2676446 Report a problem | ||
| 4/22/2025 | Listed for sale | $390,000+6%$257/sqft |
Source: LVR #2676446 Report a problem | ||
| 2/16/2022 | Sold | $368,002$243/sqft |
Source: Public Record Report a problem | ||
Public tax history
| Year | Property taxes | Tax assessment |
|---|---|---|
| 2026 | $3,527 +3% | $125,696 +0.8% |
| 2025 | $3,424 +3.2% | $124,744 +4.8% |
| 2024 | $3,319 +3% | $119,000 +378.9% |
| 2023 | $3,221 +348.7% | $24,850 +2.9% |
| 2022 | $718 | $24,150 |
Find assessor info on the county website
Monthly payment
Est. payment
Payment breakdown
Explore the cost of this home by adjusting the details. Changes won't be saved.Climate risks
Neighborhood: Pittman
Nearby schools
Schools provided by the listing agent
- Elementary: Sewell, C.T.,Silver Rim
- Middle: Brown B. Mahlon
- High: Basic Academy
Source: LVR. This data may not be complete. We recommend contacting the local school district to confirm school assignments for this home.

Similar homes
- $323,0003 bd3 ba1.1k sqft759 Pickled Pepper Pl, Henderson, NV 89011For Sale
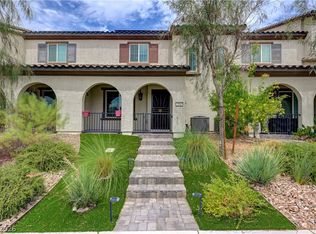 MLS ID #2834174, Konrad Broock, Signature Real Estate Group. LVR
- $364,0003 bd3 ba1.5k sqft893 E Sunset Rd, Henderson, NV 89011For Sale
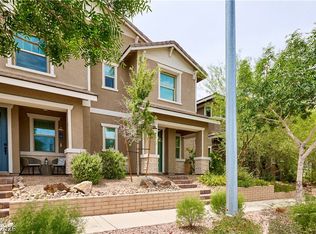 MLS ID #2815995, Risa Mallari, Wardley Real Estate. LVR
- $359,0003 bd3 ba1.4k sqft226 Wewatta Ave, Henderson, NV 89011For Sale
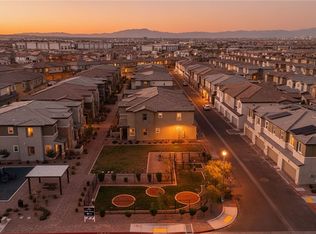 MLS ID #2829644, Rebecca L. Ewing, Signature Real Estate Group. LVR
- $399,5003 bd3 ba1.5k sqft736 Last Dance Pl, Henderson, NV 89011For Sale
 MLS ID #2812906, Robert W. Morganti, LIFE Realty District. LVR
