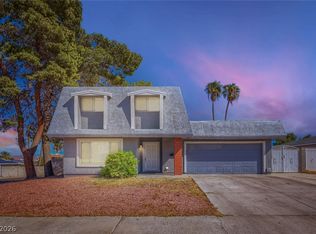
Welcome to this charming single-story, 4-bedroom, 2-bath home offering 1,519 square feet of comfortable living space on a spacious 0.20-acre lot, conveniently located just minutes from the world-famous Las Vegas Strip and Harry Reid International Airport! From the moment you arrive, you'll appreciate the beautiful desert landscaping and the magnificent olive tree, over 40 years old, that adds timeless character and natural shade to the front yard. Inside, you'll find inviting living spaces, a bright kitchen with white cabinetry and stainless steel appliances, and updated bathrooms. Step outside and discover the true highlight of this property: a beautiful backyard retreat featuring a sparkling swimming pool with decorative water features, lush green landscaping, mature palm trees, a spacious covered patio, and multiple outdoor dining and relaxation areas. Perfect for entertaining friends, hosting family gatherings, or simply enjoying peaceful afternoons by the pool. The attached garage provides additional convenience and storage. Ideally situated near shopping, dining, entertainment, and major transportation routes, this home offers a wonderful combination of location, comfort, and outdoor living. A special opportunity to enjoy the Las Vegas lifestyle!
Active
Price cut: $16K (11/4)
$479,000
4185 Oxnard Cir, Las Vegas, NV 89121
4beds
1,519sqft
Single Family Residence
Built in 1971
8,712 Square Feet Lot
$-- Zestimate®
$315/sqft
$-- HOA
What's special
Beautiful desert landscapingMature palm treesSpacious covered patioLush green landscapingBeautiful backyard retreatStainless steel appliancesInviting living spaces
- 26 days
- 365
- 48
Zillow last checked:
Listing updated:
Listed by:
Benjamin Ramirez B.0018384 702-453-8000,
Desert Vision Realty
Source: LVR,MLS#: 2829846 Originating MLS: Greater Las Vegas Association of Realtors Inc
Facts & features
Interior
Bedrooms & bathrooms
- Bedrooms: 4
- Bathrooms: 2
- Full bathrooms: 1
- 3/4 bathrooms: 1
Primary bedroom
- Description: Ceiling Light
- Dimensions: 14x12
Bedroom 2
- Description: Closet
- Dimensions: 13x10
Bedroom 3
- Description: Closet
- Dimensions: 10x10
Bedroom 4
- Description: Closet
- Dimensions: 10x10
Kitchen
- Description: Quartz Countertops,Tile Flooring
- Dimensions: 13x19
Living room
- Description: Ceiling Fan
- Dimensions: 28x13
Heating
- Central, Gas
Cooling
- Central Air, Electric
Appliances
- Included: Dishwasher, Disposal, Gas Range
- Laundry: Gas Dryer Hookup, Laundry Room
Features
- Bathroom on Main Level, Bedroom on Main Level, Primary Downstairs
- Flooring: Tile
- Has fireplace: No
Interior area
- Total structure area: 1,519
- Total interior livable area: 1,519 sqft
Video & virtual tour
Property
Parking
- Total spaces: 2
- Parking features: Attached, Garage, Open
- Attached garage spaces: 2
- Has uncovered spaces: Yes
Features
- Stories: 1
- Exterior features: Private Yard
- Has private pool: Yes
- Pool features: In Ground, Private
- Fencing: Block,Back Yard
- View description: None
Lot
- Size: 8,712 Square Feet
- Features: Landscaped, < 1/4 Acre
Details
- Parcel number: 16119715065
- Zoning description: Single Family
- Horse amenities: None
Construction
Type & style
- Home type: SingleFamily
- Architectural style: One Story
- Property subtype: Single Family Residence
Materials
- Drywall
- Roof: Composition,Shingle
Condition
- Year built: 1971
Utilities & green energy
- Electric: Photovoltaics None
- Sewer: Public Sewer
- Water: Public
- Utilities for property: Underground Utilities
Community & HOA
Community
- Subdivision: El Encanto
HOA
- Has HOA: No
- Amenities included: None
Location
- Region: Las Vegas
Financial & listing details
- Price per square foot: $315/sqft
- Tax assessed value: $172,963
- Annual tax amount: $1,188
- Date on market: 10/27/2026
- Listing agreement: Exclusive Right To Sell
- Listing terms: Cash,Conventional,FHA,VA Loan
- Ownership: Single Family Residential
Estimated market value
Not available
Estimated sales range
Not available
Not available
Price history
| Date | Event | Price |
|---|---|---|
| 11/4/2026 | Price change | $479,000-3.2%$315/sqft |
Source:  LVR #2829846 Report a problem | ||
| 10/27/2026 | Listed for sale | $495,000+98%$326/sqft |
Source: LVR #2829846 Report a problem | ||
| 8/11/2005 | Sold | $250,000+62.3%$165/sqft |
Source: Public Record Report a problem | ||
| 8/15/2002 | Sold | $154,000$101/sqft |
Source: Public Record Report a problem | ||
Public tax history
| Year | Property taxes | Tax assessment |
|---|---|---|
| 2026 | $1,191 +3% | $60,537 +3.1% |
| 2025 | $1,156 +3% | $58,712 -3.5% |
| 2024 | $1,123 +3% | $60,817 +14.1% |
| 2023 | $1,090 -1.5% | $53,322 +13.1% |
| 2022 | $1,107 +7.7% | $47,136 +0.2% |
| 2021 | $1,027 +6.8% | $47,060 +5.3% |
| 2020 | $962 +4.8% | $44,685 +5.3% |
| 2019 | $918 +6.9% | $42,452 |
| 2018 | $859 | $42,452 +2.7% |
| 2017 | $859 | $41,356 +10.8% |
| 2016 | $859 +0.3% | $37,341 +6.1% |
| 2015 | $856 +3.2% | $35,204 +15.7% |
| 2014 | $830 | $30,433 |
| 2013 | -- | $30,433 +15.6% |
| 2012 | -- | $26,334 -20% |
| 2011 | -- | $32,906 +0% |
| 2010 | -- | $32,890 -20.5% |
| 2009 | -- | $41,370 |
| 2008 | -- | $41,370 -36.7% |
| 2007 | -- | $65,338 +14.7% |
| 2006 | -- | $56,986 +40.8% |
| 2005 | -- | $40,474 +19.3% |
| 2004 | -- | $33,940 +0.5% |
| 2003 | -- | $33,786 -5.7% |
| 2002 | -- | $35,830 +8.8% |
| 2001 | -- | $32,920 |
Find assessor info on the county website
Monthly payment
Est. payment
Payment breakdown
Explore the cost of this home by adjusting the details. Changes won't be saved.Climate risks
Neighborhood: Paradise
Nearby schools
Schools provided by the listing agent
- Elementary: Ferron, William,Ferron, William
- Middle: Woodbury C. W.
- High: Chaparral
Source: LVR. This data may not be complete. We recommend contacting the local school district to confirm school assignments for this home.


Similar homes
- $--4 bd2 ba1.3k sqft4081 Brighthill Ave, Las Vegas, NV 89121AuctionXome
- $424,9003 bd2 ba1.6k sqft4622 Lancer Way, Las Vegas, NV 89121For SaleMLS ID #2835950, Charles M. Hollister, Signature Real Estate Group. LVR
- $--3 bd2 ba1.6k sqft4665 E Rochelle Ave, Las Vegas, NV 89121AuctionAuction.com 2
- $469,9004 bd2 ba2.1k sqft3904 Ventura Way, Las Vegas, NV 89121For Sale
 MLS ID #2825489, Robert E. Salmons Jr, Entera Realty LLC. LVR
