The classic stucco exterior of this single-story ranch home welcomes you with structured gravel landscaping, an arched gated entry courtyard, and a secure storm door. Offering four bedrooms, two full bathrooms, and a two-car garage, this residence provides a comfortable living environment with no HOA. The functional layout features a separate living room and dining room alongside an open family room connected to the kitchen, delivering generous living spaces.
The interior features no carpet, presenting tile and laminate flooring throughout the living areas and bedrooms. An upgraded kitchen is appointed with a new tile floor, granite countertops, classic wood cabinetry, and stainless steel appliances. For year-round comfort, ceiling fans are installed throughout the home, and windows are finished with functional blinds.
Outdoor living is highlighted by a private, fenced back yard featuring synthetic grass, structured retaining walls. A concrete covered patio runs the length of the house, creating an inviting space for gatherings. Pool sized lot.
Brand-new A/C system. Refrigerator, washer & dryer INCLUDED. Motivated SELLER willing to negotiate!!
Active
Price cut: $10K (10/5)
$439,000
4131 Brighthill Ave, Paradise, NV 89121
4beds
1,696sqft
Single Family Residence
Built in 1974
6,534 Square Feet Lot
$436,200 Zestimate®
$259/sqft
$-- HOA
What's special
Pool sized lotStructured gravel landscapingStructured retaining wallsTwo-car garageArched gated entry courtyardUpgraded kitchenSynthetic grass
- 22 days
- 440
- 13
Zillow last checked:
Listing updated:
Listed by:
Terry L. McBerty S.0030202 702-308-3430,
Real Broker LLC
Source: LVR,MLS#: 2819975 Originating MLS: Greater Las Vegas Association of Realtors Inc
Originating MLS: Greater Las Vegas Association of Realtors IncFacts & features
Interior
Bedrooms & bathrooms
- Bedrooms: 4
- Bathrooms: 2
- Full bathrooms: 2
Primary bedroom
- Description: Bedroom With Bath Downstairs,Ceiling Fan,Closet
- Dimensions: 15x13
Bedroom 2
- Description: Ceiling Fan,Closet
- Dimensions: 11x10
Bedroom 3
- Description: Ceiling Fan,Closet
- Dimensions: 11x10
Bedroom 4
- Description: Ceiling Fan,Closet
- Dimensions: 13x10
Primary bathroom
- Description: Tub/Shower Combo
Dining room
- Description: Living Room/Dining Combo
- Dimensions: 17x13
Family room
- Description: Ceiling Fan,Downstairs
- Dimensions: 13x10
Kitchen
- Description: Granite Countertops,Island,Tile Flooring
Living room
- Description: Entry Foyer,Front
- Dimensions: 27x13
Heating
- Central, Electric
Cooling
- Central Air, Electric
Appliances
- Included: Dryer, Electric Range, Disposal, Microwave, Refrigerator, Washer
- Laundry: Electric Dryer Hookup, Laundry Closet
Features
- Bathroom on Main Level, Bedroom on Main Level, Ceiling Fan(s), Full Bath on Main Level, Primary Downstairs
- Flooring: Laminate, Tile
- Windows: Double Pane Windows
- Number of fireplaces: 1
- Fireplace features: Family Room, Wood Burning
Interior area
- Total structure area: 1,696
- Total interior livable area: 1,696 sqft
Video & virtual tour
Property
Parking
- Total spaces: 2
- Parking features: Attached, Garage, Inside Entrance, Open
- Attached garage spaces: 2
- Has uncovered spaces: Yes
Features
- Stories: 1
- Patio & porch: Covered, Patio
- Exterior features: Patio, Private Yard, Sprinkler/Irrigation
- Fencing: Block,Back Yard
Lot
- Size: 6,534 Square Feet
- Features: Drip Irrigation/Bubblers, Desert Landscaping, Landscaped, Synthetic Grass, < 1/4 Acre
Details
- Parcel number: 16119614067
- Zoning description: Single Family
- Horse amenities: None
Construction
Type & style
- Home type: SingleFamily
- Architectural style: One Story
- Property subtype: Single Family Residence
Materials
- Frame, Stucco
- Roof: Composition,Shingle
Condition
- Resale
- Year built: 1974
Utilities & green energy
- Electric: Photovoltaics None
- Sewer: Public Sewer
- Water: Public
- Utilities for property: Electricity Available, Underground Utilities
Green energy
- Energy efficient items: Windows
Community & HOA
Community
- Subdivision: Hazelcrest 5
HOA
- Has HOA: No
- Amenities included: None
Location
- Region: Paradise
Financial & listing details
- Price per square foot: $259/sqft
- Tax assessed value: $173,854
- Annual tax amount: $1,171
- Date on market: 9/19/2026
- Listing agreement: Exclusive Right To Sell
- Listing terms: Cash,Conventional,FHA,VA Loan
- Ownership: Single Family Residential
- Electric utility on property: Yes
Estimated market value
$436,200
$414,000 - $458,000
$2,123/mo
Price history
| Date | Event | Price |
|---|---|---|
| 10/5/2026 | Price change | $439,000-2.2%$259/sqft |
Source:  LVR #2819975 Report a problem LVR #2819975 Report a problem | ||
| 9/19/2026 | Listed for sale | $449,000+49.7%$265/sqft |
Source: LVR #2819975 Report a problem | ||
| 7/1/2021 | Sold | $300,000+0%$177/sqft |
Source: LVR #2297287 Report a problem | ||
| 5/28/2021 | Pending sale | $299,900$177/sqft |
Source: LVR #2297287 Report a problem | ||
| 5/21/2021 | Listed for sale | $299,900$177/sqft |
Source: LVR #2297287 Report a problem | ||
Public tax history
| Year | Property taxes | Tax assessment |
|---|---|---|
| 2026 | $1,174 +3% | $60,849 +1.5% |
| 2025 | $1,139 +3% | $59,952 -4.5% |
| 2024 | $1,106 +8% | $62,799 +17.7% |
| 2023 | $1,025 +8% | $53,335 +4.6% |
| 2022 | $949 +3.1% | $51,010 +1.1% |
| 2021 | $921 +3.1% | $50,444 +10% |
| 2020 | $893 +3% | $45,841 +4.7% |
| 2019 | $868 +5.7% | $43,777 |
| 2018 | $821 | $43,777 +1.8% |
| 2017 | $821 | $43,005 +7% |
| 2016 | $821 +0.3% | $40,182 +6.9% |
| 2015 | $818 +3% | $37,587 +24.3% |
| 2014 | $794 | $30,231 |
| 2013 | -- | $30,231 +18.5% |
| 2012 | -- | $25,511 -26.7% |
| 2011 | -- | $34,821 -11.1% |
| 2010 | -- | $39,158 -11% |
| 2009 | -- | $44,009 |
| 2008 | -- | $44,009 -36% |
| 2007 | -- | $68,801 +14.7% |
| 2006 | -- | $60,008 +53.5% |
| 2005 | -- | $39,099 +12.7% |
| 2004 | -- | $34,706 +0.4% |
| 2003 | -- | $34,580 -0.7% |
| 2002 | -- | $34,840 +6.8% |
| 2001 | -- | $32,630 |
Find assessor info on the county website
Monthly payment
Est. payment
Payment breakdown
Explore the cost of this home by adjusting the details. Changes won't be saved.Climate risks
Neighborhood: Paradise
Nearby schools
Schools provided by the listing agent
- Elementary: Ferron, William,Ferron, William
- Middle: Woodbury C. W.
- High: Chaparral
Source: LVR. This data may not be complete. We recommend contacting the local school district to confirm school assignments for this home.
- $342,7003 bd2 ba1.1k sqft4121 Brighthill Ave, Las Vegas, NV 89121Off Market
- $371,4003 bd2 ba1.5k sqft4141 Brighthill Ave, Las Vegas, NV 89121Off Market
- $399,1004 bd2 ba1.6k sqft4130 Springhill Ave, Las Vegas, NV 89121Off Market
- $373,1003 bd2 ba1.2k sqft4120 Springhill Ave, Las Vegas, NV 89121Off Market
Similar homes
- $--3 bd2 ba2k sqft3919 Sorrento Way, Las Vegas, NV 89121Auction
 Auction.com 2
 - $439,0004 bd2 ba2.1k sqft4681 Lancer Way, Las Vegas, NV 89121For Sale
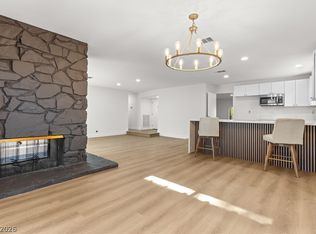 MLS ID #2822013, Paula A. Lovejoy, United Realty Group. LVR
 - $449,8003 bd2 ba1.5k sqft4284 Annie Oakley Dr, Las Vegas, NV 89121For Sale
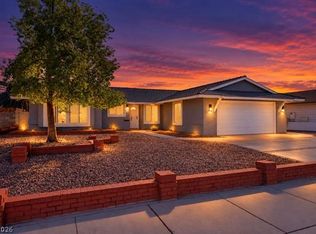 MLS ID #2822615, Juan Carlos Carrera Pena, United Realty Group. LVR
 - $474,0004 bd2 ba1.6k sqft4092 E Harmon Ave, Las Vegas, NV 89121For Sale
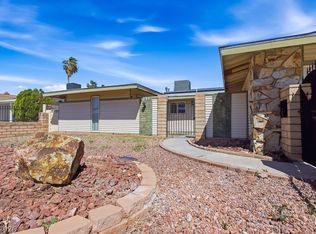 MLS ID #2819502, Stanley J. King, eXp Realty. LVR
