This vintage Vegas tri-level beauty sits in a cul-de-sac, with no rear neighbor and no HOA! It offers 4 beds, 3 baths and is on an oversized lot with a large pool that is 6ft at the deep end. The entry courtyard is fully enclosed and gated, and a covered carport is attached to the 2-car garage. The landscaping is a virtual blank slate, and the walls are paint ready, waiting for you to decide the new color palate.
Inside and up a half flight of stairs, you will find a large living room with big windows overlooking your front courtyard, and a connected dining room, all on the same level as the eat-in kitchen. This kitchen features lots of cabinet space, granite tile countertops, room for a small dining room table with chairs under a ceiling fan and 2 enormous garden windows waiting for new plants to grow.
Upstairs you will find the primary bedroom on the same landing as 2 additional bedrooms with the full bathroom. The primary bedroom offers vaulted ceilings, a dressing room with an oversized L shaped closet and mirrored sliding doors, the primary bathroom was remodeled in 2022 and features a large steam shower. All 4 bedrooms include oversized closets with mirrored sliding doors.
Downstairs from the living room level, you will find the family room which offers a real wood burning fireplace, a dry bar and a large sliding glass door to the backyard/pool. Also on this level is the 4th bedroom, a 3/4 bath and large laundry room with upper cabinets as well as access to the garage.
The 2-car garage includes storage shelves, a 50-gallon water heater, a side door leading to the covered carport and all the extra floor, pool and countertop tiles you could need!
All new UV blocking vinyl windows were installed in 2022, a new pool pump was installed in 2025 and all appliances stay. The pool is not heated but you could choose to add gas or solar if you wanted to.
This home has tons of personality, potential and charm and is waiting for your vision and personal finishes!
Active
$499,000
3444 Toquima Cir, Las Vegas, NV 89120
4beds
2,128sqft
Single Family Residence
Built in 1978
7,405 Square Feet Lot
$491,900 Zestimate®
$234/sqft
$-- HOA
What's special
- 9 days
- 286
- 31
Likely to sell faster than
Zillow last checked:
Listing updated:
Listed by:
Denise Fredella S.0178529 702-750-1700,
Prominent Realty Group LLC
Source: LVR,MLS#: 2823319 Originating MLS: Greater Las Vegas Association of Realtors Inc
Originating MLS: Greater Las Vegas Association of Realtors IncFacts & features
Interior
Bedrooms & bathrooms
- Bedrooms: 4
- Bathrooms: 3
- Full bathrooms: 1
- 3/4 bathrooms: 2
Primary bedroom
- Description: Closet,Dressing Room,Mirrored Door,Upstairs
- Dimensions: 12x17
Bedroom 2
- Description: Closet,Mirrored Door,Upstairs
- Dimensions: 10x11
Bedroom 3
- Description: Closet,Mirrored Door,Upstairs
- Dimensions: 10x11
Bedroom 4
- Description: Built In Shelves,Closet,Downstairs,Mirrored Door,TV/ Cable
- Dimensions: 9x11
Dining room
- Description: Living Room/Dining Combo,Vaulted Ceiling
- Dimensions: 10x12
Family room
- Description: Downstairs,Separate Family Room
- Dimensions: 15x21
Kitchen
- Description: Breakfast Nook/Eating Area,Garden Window,Granite Countertops,Pantry,Tile Countertops,Tile Flooring
Living room
- Description: Entry Foyer,Front,Vaulted Ceiling
- Dimensions: 13x19
Heating
- Central, Gas, Multiple Heating Units
Cooling
- Central Air, Electric, 2 Units
Appliances
- Included: Dryer, Dishwasher, Electric Range, Disposal, Gas Water Heater, Microwave, Refrigerator, Water Heater, Washer
- Laundry: Electric Dryer Hookup, Main Level, Laundry Room
Features
- Bathroom on Main Level, Bedroom on Main Level, Ceiling Fan(s), Three Quarter Bath on Main Level, Window Treatments, Programmable Thermostat
- Flooring: Carpet, Ceramic Tile
- Windows: Blinds, Double Pane Windows, Drapes, Low-Emissivity Windows
- Number of fireplaces: 1
- Fireplace features: Family Room, Wood Burning
Interior area
- Total structure area: 2,128
- Total interior livable area: 2,128 sqft
Video & virtual tour
Property
Parking
- Total spaces: 3
- Parking features: Attached Carport, Attached, Exterior Access Door, Finished Garage, Garage, Garage Door Opener, Inside Entrance, Private, Storage
- Attached garage spaces: 2
- Carport spaces: 1
- Covered spaces: 3
Features
- Levels: Two,Multi/Split
- Exterior features: Courtyard, Private Yard
- Has private pool: Yes
- Pool features: In Ground, Private
- Has spa: Yes
- Spa features: In Ground
- Fencing: Block,Back Yard,Wrought Iron
- Has view: Yes
- View description: City, Mountain(s)
Lot
- Size: 7,405 Square Feet
- Features: Cul-De-Sac, Desert Landscaping, Landscaped, No Rear Neighbors, Rocks, < 1/4 Acre
Details
- Parcel number: 16130310004
- Zoning description: Single Family
- Horse amenities: None
Construction
Type & style
- Home type: SingleFamily
- Architectural style: Tri-Level
- Property subtype: Single Family Residence
Materials
- Frame, Stucco
- Roof: Tile
Condition
- Resale
- Year built: 1978
Utilities & green energy
- Electric: Photovoltaics None
- Sewer: Public Sewer
- Water: Public
- Utilities for property: Cable Available
Green energy
- Energy efficient items: Windows
Community & HOA
Community
- Security: Security System Owned, Controlled Access
- Subdivision: Braewood Valley
HOA
- Has HOA: No
- Amenities included: None
Location
- Region: Las Vegas
Financial & listing details
- Price per square foot: $234/sqft
- Tax assessed value: $240,031
- Annual tax amount: $2,464
- Date on market: 10/1/2026
- Listing agreement: Exclusive Right To Sell
- Listing terms: Cash,Conventional,FHA,VA Loan
- Ownership: Single Family Residential
Estimated market value
$491,900
$467,000 - $516,000
$3,240/mo
Price history
| Date | Event | Price |
|---|---|---|
| 10/2/2026 | Listed for sale | $499,000+109.7%$234/sqft |
Source:  LVR #2823319 Report a problem LVR #2823319 Report a problem | ||
| 9/21/2015 | Sold | $238,000-4.8%$112/sqft |
Source: LVR #1562459 Report a problem | ||
| 8/6/2015 | Listed for sale | $250,000+47.1%$117/sqft |
Source: Bhhs Nevada Properties #1562459 Report a problem | ||
| 11/3/1999 | Sold | $170,000$80/sqft |
Source: Public Record Report a problem | ||
Public tax history
| Year | Property taxes | Tax assessment |
|---|---|---|
| 2026 | $2,467 +3.4% | $84,011 -3.7% |
| 2025 | $2,386 +8% | $87,257 +3.4% |
| 2024 | $2,210 +8% | $84,378 +13.3% |
| 2023 | $2,047 +8% | $74,486 +6.9% |
| 2022 | $1,895 +7.7% | $69,676 +1.3% |
| 2021 | $1,759 +6.7% | $68,789 +1.9% |
| 2020 | $1,648 +4.8% | $67,538 +5.8% |
| 2019 | $1,573 +6.9% | $63,865 |
| 2018 | $1,471 | $63,865 -0.7% |
| 2017 | $1,471 | $64,292 +6.2% |
| 2016 | $1,471 +0.2% | $60,544 +5.4% |
| 2015 | $1,468 +3% | $57,440 +21.9% |
| 2014 | $1,425 | $47,138 |
| 2013 | -- | $47,138 +1.6% |
| 2012 | -- | $46,377 -13.2% |
| 2011 | -- | $53,442 -4.5% |
| 2010 | -- | $55,953 -19.5% |
| 2009 | -- | $69,467 |
| 2008 | -- | $69,467 -21.8% |
| 2007 | -- | $88,788 +10% |
| 2006 | -- | $80,718 +38.1% |
| 2005 | -- | $58,436 +16.2% |
| 2004 | -- | $50,309 +0.6% |
| 2003 | -- | $49,994 -3.1% |
| 2002 | -- | $51,600 +12.5% |
| 2001 | -- | $45,850 |
Find assessor info on the county website
Monthly payment
Est. payment
Payment breakdown
Explore the cost of this home by adjusting the details. Changes won't be saved.Climate risks
Neighborhood: Paradise
Nearby schools
Schools provided by the listing agent
- Elementary: French, Doris,French, Doris
- Middle: Cannon Helen C.
- High: Del Sol HS
Source: LVR. This data may not be complete. We recommend contacting the local school district to confirm school assignments for this home.

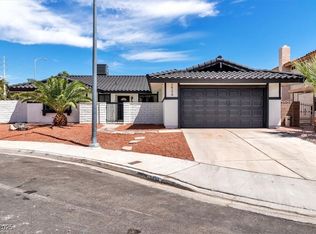


Similar homes
- $495,9953 bd2 ba1.7k sqft3557 Brittlewood Ave, Las Vegas, NV 89120For Sale
 MLS ID #2822279, Theresa Monticelli-Fritz, BHHS Nevada Properties. LVR
 - $565,0004 bd4 ba2.2k sqft3158 Brockington Dr, Las Vegas, NV 89120For Sale
 MLS ID #2823889, Jesse J. Ramos, Renaissance Realty Inc. LVR
 - $495,0004 bd2 ba2.1k sqft4744 High Anchor St, Las Vegas, NV 89121For Sale
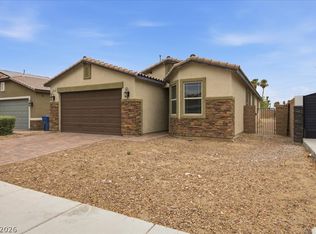 MLS ID #2823575, Jason Garcia, Coldwell Banker Premier. LVR
 - $460,0004 bd2 ba1.9k sqft4005 Ridgewood Ave, Las Vegas, NV 89120For Sale
 MLS ID #2821541, Arthur Chung, Las Vegas Realty LLC. LVR
