Discover a single-family house in Las Vegas, NV, featuring a functional kitchen with a stove, generous RV parking, and a large lot that offers plenty of outdoor space for gardening, storage, or expansion. The property presents an opportunity to personalize both interior and exterior areas while benefiting from ample parking and room to accommodate recreational vehicles. Conveniently situated in Las Vegas, this home is well-suited for buyers seeking outdoor flexibility.
Pending
$565,000
7721 Saint Whittier Ct, Las Vegas, NV 89123
4beds
2,124sqft
:
Get pre-qualified$3,604/mo
Single Family Residence
Built in 1993
0.37 Acres Lot
$548,500 Zestimate®
$266/sqft
$-- HOA
What's special
Generous rv parkingAmple parkingLarge lotFunctional kitchen
- 23 days |
- 973 |
- 67 |
Likely to sell faster than
Zillow last checked:
Listing updated:
Listed by:
Steven Sweany S.0177438 702-916-2200,
Atlas Group
Source: LVR,MLS#: 2799123 Originating MLS: Greater Las Vegas Association of Realtors Inc
Originating MLS: Greater Las Vegas Association of Realtors IncFacts & features
Interior
Bedrooms & bathrooms
- Bedrooms: 4
- Bathrooms: 2
- Full bathrooms: 2
Primary bedroom
- Description: Ceiling Fan,Closet
- Dimensions: 14x12
Bedroom 2
- Description: Closet
- Dimensions: 12x12
Bedroom 3
- Description: Closet
- Dimensions: 12x12
Bedroom 4
- Description: Closet
- Dimensions: 12x12
Kitchen
- Description: Tile Countertops
- Dimensions: 12x12
Heating
- Central, Electric
Cooling
- Central Air, Electric
Appliances
- Included: Built-In Electric Oven, Electric Cooktop, Microwave
- Laundry: Gas Dryer Hookup, Laundry Room
Features
- Primary Downstairs, Window Treatments
- Flooring: Luxury Vinyl Plank, Tile
- Windows: Blinds
- Number of fireplaces: 1
- Fireplace features: Gas, Living Room
Interior area
- Total structure area: 2,124
- Total interior livable area: 2,124 sqft
Video & virtual tour
Property
Parking
- Total spaces: 3
- Parking features: Attached, Garage, Private, RV Potential, RV Gated, RV Access/Parking
- Attached garage spaces: 3
Features
- Stories: 1
- Exterior features: Private Yard
- Fencing: Block,Back Yard
Lot
- Size: 0.37 Acres
- Features: Desert Landscaping, Landscaped, < 1/4 Acre
Details
- Parcel number: 17711311002
- Zoning description: Single Family
- Horse amenities: None
Construction
Type & style
- Home type: SingleFamily
- Architectural style: One Story
- Property subtype: Single Family Residence
- Attached to another structure: Yes
Materials
- Drywall
- Roof: Pitched
Condition
- Resale
- Year built: 1993
Utilities & green energy
- Electric: Photovoltaics None
- Sewer: Public Sewer
- Water: Public
- Utilities for property: Underground Utilities
Community & HOA
Community
- Subdivision: Robindale Terrace
HOA
- Has HOA: No
- Amenities included: None
Location
- Region: Las Vegas
Financial & listing details
- Price per square foot: $266/sqft
- Tax assessed value: $368,311
- Annual tax amount: $3,183
- Date on market: 7/13/2026
- Listing agreement: Exclusive Right To Sell
- Listing terms: Cash,Conventional,FHA
Estimated market value
$548,500
$521,000 - $576,000
$2,788/mo
Price history
| Date | Event | Price |
|---|---|---|
| 7/29/2026 | Pending sale | $565,000$266/sqft |
Source:  LVR #2799123 Report a problem LVR #2799123 Report a problem | ||
| 7/13/2026 | Listed for sale | $565,000$266/sqft |
Source: LVR #2799123 Report a problem | ||
Public tax history
| Year | Property taxes | Tax assessment |
|---|---|---|
| 2026 | $3,186 +7.5% | $128,909 +3.1% |
| 2025 | $2,963 +8.4% | $125,058 +9.3% |
| 2024 | $2,732 +8% | $114,374 +9.3% |
| 2023 | $2,530 +8% | $104,641 +13.7% |
| 2022 | $2,343 +7.7% | $92,014 +4.4% |
| 2021 | $2,175 +6.7% | $88,115 +4.4% |
| 2020 | $2,038 +4.8% | $84,417 +7.6% |
| 2019 | $1,945 +6.9% | $78,466 0% |
| 2018 | $1,819 | $78,467 -2.5% |
| 2017 | $1,819 | $80,482 +5.8% |
| 2016 | $1,819 +0.2% | $76,087 +6% |
| 2015 | $1,815 +3.2% | $71,772 +23.4% |
| 2014 | $1,759 | $58,181 |
| 2013 | -- | $58,181 -0.4% |
| 2012 | -- | $58,390 -10.7% |
| 2011 | -- | $65,350 -3.7% |
| 2010 | -- | $67,843 -22.5% |
| 2009 | -- | $87,542 |
| 2008 | -- | $87,542 -33.6% |
| 2007 | -- | $131,857 +18.9% |
| 2006 | -- | $110,867 +27.6% |
| 2005 | -- | $86,853 +30.7% |
| 2004 | -- | $66,427 +1.5% |
| 2003 | -- | $65,468 +8.1% |
| 2002 | -- | $60,580 +10.6% |
| 2001 | -- | $54,790 |
Find assessor info on the county website
Monthly payment
Est. payment
Payment breakdown
Explore the cost of this home by adjusting the details. Changes won't be saved.Climate risks
Neighborhood: Paradise
Nearby schools
GreatSchools rating
- 8/10Charlotte Hill Elementary SchoolGrades: PK-5Distance: 1.2 mi
- 5/10Jack Lund Schofield Middle SchoolGrades: 6-8Distance: 1.2 mi
- 6/10Silverado High SchoolGrades: 9-12Distance: 1.8 mi
Schools provided by the listing agent
- Elementary: Hill, Charlotte,Hill, Charlotte
- Middle: Schofield Jack Lund
- High: Silverado
Source: LVR. This data may not be complete. We recommend contacting the local school district to confirm school assignments for this home.
- $650,0003 bd3 ba2.4k sqft7748 Maggie Belle Ct, Las Vegas, NV 89123Sold
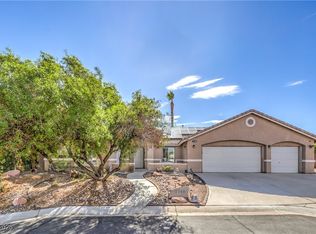
- $599,6004 bd2 ba2.1k sqft7720 Saint Whittier Ct, Las Vegas, NV 89123Off Market
- $540,9004 bd2 ba2.1k sqft7711 Saint Whittier Ct, Las Vegas, NV 89123Off Market
- $832,7005 bd4 ba3.8k sqft7738 Maggie Belle Ct, Las Vegas, NV 89123Off Market
- $460,0005 bd4 ba3.1k sqft1518 Kiwi Ln, Las Vegas, NV 89123Sold
- $592,5004 bd2 ba2.1k sqft7710 Saint Whittier Ct, Las Vegas, NV 89123Off Market
- $500,7004 bd3 ba2.2k sqft1528 Kiwi Ln, Las Vegas, NV 89123Off Market
- $558,5005 bd3 ba3.1k sqft1538 Kiwi Ln, Las Vegas, NV 89123Off Market
A local agent can set up tours, give advice and negotiate with sellers.
Similar homes
- $575,0004 bd2 ba2k sqft7724 Clearwood Ave, Las Vegas, NV 89123For Sale
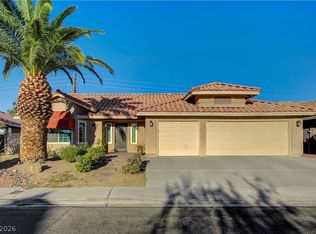 MLS ID #2782146, Mike Tchobanian, Vegas Capital Realty. LVR
 - $569,0004 bd2 ba1.8k sqft8039 Aspendale Dr, Las Vegas, NV 89123For Sale
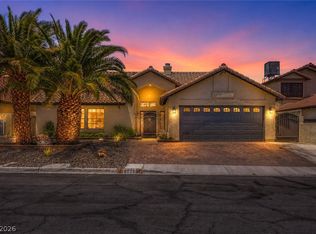 MLS ID #2798402, Richard J. Brenkus, Keller Williams MarketPlace. LVR
 - $--4 bd3 ba2.3k sqft8562 Waterford Bend St, Las Vegas, NV 89123Auction
 Auction.com 2
 - $599,9003 bd3 ba1.8k sqft1783 Pandora Dr, Las Vegas, NV 89123For Sale
 MLS ID #2801877, Leo Alexander Garcia, The Home Shop. LVR
 - $674,9004 bd2 ba2.4k sqft1611 Managua Dr, Las Vegas, NV 89123For SaleMLS ID #2797573, John Sullivan, Huntington & Ellis, A Real Est. LVR
- $575,0003 bd2 ba1.6k sqft7631 Bermuda Rd, Las Vegas, NV 89123For SaleMLS ID #2799532, Chakits Krulsawat, Simply Vegas. LVR
- $499,0004 bd3 ba2.3k sqft7943 Lions Mane Ct, Las Vegas, NV 89123For SaleMLS ID #2803603, Ben Correa, Real Broker LLC. LVR
- $550,0006 bd4 ba1.8k sqft7942 Firethorn Ln, Las Vegas, NV 89123For SaleMLS ID #2785677, Rafael Arce Gazo, DH Capital Realty. LVR
- $559,0003 bd3 ba2.2k sqft3103 Strawberry Park Dr, Las Vegas, NV 89120For SaleMLS ID #2806064, Khomkrit E. Klaharn, GDK Realty. LVR
- $575,0004 bd3 ba2k sqft1661 Mount Tremblant Ave, Las Vegas, NV 89123For SaleMLS ID #2778250, Charles E. Humphrey, Local Realty. LVR
- $649,9004 bd3 ba2.2k sqft8121 Handle Bar Ln, Las Vegas, NV 89123For SaleMLS ID #2799891, Tonya Aldinger, Wynn Realty Group. LVR
- $589,0004 bd3 ba2.4k sqft8244 Belmont Valley St, Las Vegas, NV 89123For SaleMLS ID #2794341, Austen Gardner, Freedom Realty LLC. LVR
- $539,0003 bd3 ba1.9k sqft1929 Golden Vista Dr, Las Vegas, NV 89123For SaleMLS ID #2797472, Michelle Wipperman, Realty ONE Group, Inc. LVR
- $699,9004 bd3 ba2.4k sqft1557 Point Kirby Ave, Las Vegas, NV 89123For SaleMLS ID #2801567, Jill Amsel, Realty ONE Group, Inc. LVR
- $620,0004 bd3 ba2.4k sqft940 Cedarcliff Ave, Las Vegas, NV 89123For SaleMLS ID #2789980, Laura Ben-Shimon, Titon Realty. LVR
- $549,9953 bd2 ba1.6k sqft7989 Red Barn Dr, Las Vegas, NV 89123For SaleMLS ID #2785132, Allison H. Jung, Elite Realty. LVR
- $609,9004 bd3 ba2.3k sqft7384 Edgewater Ln, Las Vegas, NV 89123For SaleMLS ID #2784980, Erica Andersen, Realty ONE Group, Inc. LVR
- $595,0003 bd3 ba1.9k sqft825 Royal Moon Ave, Las Vegas, NV 89123For SaleMLS ID #2788486, Yared Rivera, Signature Real Estate Group. LVR
- $555,0003 bd3 ba1.8k sqft8090 Counterpoint Ln, Las Vegas, NV 89123For SaleMLS ID #2773670, Vicente Gallardo, Signature Real Estate Group. LVR
- $585,0003 bd3 ba1.9k sqft8251 Coyado St, Las Vegas, NV 89123For SaleMLS ID #2782122, Takumba Britt, Compass Realty & Management. LVR
