This beautifully mаіntаined turnkeу homе offers 5 bedrooms аnd 3 full bathrοoms, including a convenient downstairs bedroom and full bath, providing flexible living arrangements for guests or multi-generational living. Step inside to soaring ceilings and an inviting floor plan featuring formal living and dining rooms
that flow seamlessly into the heart of the home. The spacious kitchen is equipped with gorgeous quartz countertops, stainless steel appliances, a breakfast bar, and ample cabinetry, opening to a cozy great room with a fireplace—perfect for everyday living and entertaining. The expansive primary suite features a walkin closet and a spa-inspired bathroom with a soaking tub, separate shower, and dual vanities. The upstairs secondary bedrooms also offer walk-in closets, while the shared bathroom includes double sinks for added convenience. Outside, enjoy a large backyard designed for entertaining, complete with a beautiful pool and plenty of space for gatherings. This exceptional Silverado Ranch home is truly move-in ready
Active
$639,000
861 Centaur Ave, Las Vegas, NV 89123
5beds
2,455sqft
Single Family Residence
Built in 1992
6,098 Square Feet Lot
$624,000 Zestimate®
$260/sqft
$-- HOA
What's special
Beautiful poolExpansive primary suiteSoaring ceilingsSpacious kitchenGorgeous quartz countertopsStainless steel appliancesAmple cabinetry
- 34 days
- 589
- 61
Zillow last checked:
Listing updated:
Listed by:
Jude Nassar B.1002166 (702)866-0053,
Growth Luxury Realty
Source: LVR,MLS#: 2820758 Originating MLS: Greater Las Vegas Association of Realtors Inc
Originating MLS: Greater Las Vegas Association of Realtors IncFacts & features
Interior
Bedrooms & bathrooms
- Bedrooms: 5
- Bathrooms: 3
- Full bathrooms: 3
Primary bedroom
- Description: Ceiling Fan,Walk-In Closet(s)
- Dimensions: 16x15
Bedroom 2
- Description: Walk-In Closet(s)
- Dimensions: 13x11
Bedroom 3
- Description: Walk-In Closet(s)
- Dimensions: 10x10
Bedroom 4
- Description: Walk-In Closet(s)
- Dimensions: 11x11
Bedroom 5
- Description: Closet,Downstairs
- Dimensions: 10x10
Primary bathroom
- Description: Double Sink,Separate Shower,Separate Tub
Family room
- Description: Ceiling Fan,Downstairs,Separate Family Room
- Dimensions: 13x11
Kitchen
- Description: Quartz Countertops,Stainless Steel Appliances,Vaulted Ceiling
Living room
- Description: Vaulted Ceiling
- Dimensions: 17x13
Heating
- Central, Gas, Multiple Heating Units
Cooling
- Central Air, Electric, 2 Units
Appliances
- Included: Dryer, Disposal, Gas Range, Microwave, Refrigerator, Washer
- Laundry: Gas Dryer Hookup, Main Level, Laundry Room
Features
- Bathroom on Main Level, Bedroom on Main Level, Ceiling Fan(s), Full Bath on Main Level, Window Treatments
- Flooring: Carpet, Laminate
- Windows: Blinds
- Number of fireplaces: 1
- Fireplace features: Family Room, Gas
Interior area
- Total structure area: 2,455
- Total interior livable area: 2,455 sqft
Video & virtual tour
Property
Parking
- Total spaces: 3
- Parking features: Attached, Garage, Garage Door Opener, Inside Entrance, Private
- Attached garage spaces: 3
Features
- Stories: 2
- Exterior features: Private Yard
- Has private pool: Yes
- Pool features: In Ground, Private
- Fencing: Block,Back Yard
Lot
- Size: 6,098 Square Feet
- Features: Landscaped, Rocks, Synthetic Grass, < 1/4 Acre
Details
- Parcel number: 17710812019
- Zoning description: Single Family
- Horse amenities: None
Construction
Type & style
- Home type: SingleFamily
- Architectural style: Two Story
- Property subtype: Single Family Residence
Materials
- Roof: Tile
Condition
- Resale
- Year built: 1992
Utilities & green energy
- Electric: Photovoltaics None
- Sewer: Public Sewer
- Water: Public
- Utilities for property: Underground Utilities
Community & HOA
Community
- Subdivision: Carousel Park Phase 1
HOA
- Has HOA: No
- Amenities included: None
Location
- Region: Las Vegas
Financial & listing details
- Price per square foot: $260/sqft
- Tax assessed value: $319,923
- Annual tax amount: $3,284
- Date on market: 9/22/2026
- Listing agreement: Exclusive Right To Sell
- Listing terms: Cash,Conventional,FHA,VA Loan
Estimated market value
$624,000
$593,000 - $655,000
$3,572/mo
Price history
| Date | Event | Price |
|---|---|---|
| 9/22/2026 | Listed for sale | $639,000-1.5%$260/sqft |
Source:  LVR #2820758 Report a problem LVR #2820758 Report a problem | ||
| 9/16/2026 | Listing removed | $649,000$264/sqft |
Source: LVR #2790931 Report a problem | ||
| 9/3/2026 | Price change | $649,000-1.5%$264/sqft |
Source: LVR #2790931 Report a problem | ||
| 8/18/2026 | Price change | $659,000-1.5%$268/sqft |
Source: LVR #2790931 Report a problem | ||
| 8/7/2026 | Price change | $669,000-1.5%$273/sqft |
Source: LVR #2790931 Report a problem | ||
| 7/29/2026 | Price change | $679,000-1.5%$277/sqft |
Source: LVR #2790931 Report a problem | ||
| 7/13/2026 | Price change | $689,000-1.4%$281/sqft |
Source: LVR #2790931 Report a problem | ||
| 6/12/2026 | Listed for sale | $699,000+14.2%$285/sqft |
Source: LVR #2790931 Report a problem | ||
| 10/31/2023 | Listing removed | -- |
Source: Zillow Rentals Report a problem | ||
| 10/10/2023 | Listed for rent | $6,000-7.7%$2/sqft |
Source: Zillow Rentals Report a problem | ||
| 9/15/2023 | Listing removed | -- |
Source: Zillow Rentals Report a problem | ||
| 6/23/2023 | Listed for rent | $6,500$3/sqft |
Source: Zillow Rentals Report a problem | ||
| 5/6/2022 | Sold | $612,000+4.6%$249/sqft |
Source: LVR #2382122 Report a problem | ||
| 4/1/2022 | Pending sale | $585,000$238/sqft |
Source: LVR #2382122 Report a problem | ||
| 3/28/2022 | Listed for sale | $585,000+90.2%$238/sqft |
Source: LVR #2382122 Report a problem | ||
| 3/24/2017 | Sold | $307,500-3.9%$125/sqft |
Source: LVR #1862365 Report a problem | ||
| 2/17/2017 | Pending sale | $320,000$130/sqft |
Source: Maxim Properties #1862365 Report a problem | ||
| 2/9/2017 | Price change | $320,000-5.9%$130/sqft |
Source: Maxim Properties #1862365 Report a problem | ||
| 1/14/2017 | Price change | $339,900-2.6%$138/sqft |
Source: Maxim Properties #1862365 Report a problem | ||
| 12/5/2016 | Price change | $348,900-0.3%$142/sqft |
Source: Maxim Properties #1849171 Report a problem | ||
| 11/11/2016 | Price change | $349,900-2.8%$143/sqft |
Source: Maxim Properties #1849171 Report a problem | ||
| 10/6/2016 | Price change | $359,900+9.1%$147/sqft |
Source: Maxim Properties #1839077 Report a problem | ||
| 8/13/2016 | Price change | $329,900-2.9%$134/sqft |
Source: Maxim Properties #1812605 Report a problem | ||
| 7/1/2016 | Listed for sale | $339,900+35.4%$138/sqft |
Source: Maxim Properties #1812605 Report a problem | ||
| 4/12/2016 | Sold | $251,000-7%$102/sqft |
Source: Public Record Report a problem | ||
| 3/31/2016 | Listed for sale | $270,000+28.6%$110/sqft |
Source: Resolution Realty #1616145 Report a problem | ||
| 6/30/2010 | Sold | $210,000+19.3%$86/sqft |
Source: Public Record Report a problem | ||
| 4/9/2010 | Sold | $176,100-55.9%$72/sqft |
Source: Public Record Report a problem | ||
| 12/16/2004 | Sold | $399,000$163/sqft |
Source: Public Record Report a problem | ||
Public tax history
| Year | Property taxes | Tax assessment |
|---|---|---|
| 2026 | $3,287 +0.7% | $111,973 -1.8% |
| 2025 | $3,264 +8% | $114,016 +5.3% |
| 2024 | $3,023 +8% | $108,261 +13.6% |
| 2023 | $2,799 +5.6% | $95,331 +5.6% |
| 2022 | $2,651 +3.8% | $90,280 +0.3% |
| 2021 | $2,555 +6.7% | $89,995 +2.6% |
| 2020 | $2,394 +4.8% | $87,747 +6% |
| 2019 | $2,284 -5.3% | $82,814 |
| 2018 | $2,411 | $82,814 +1.1% |
| 2017 | $2,411 | $81,946 +7% |
| 2016 | $2,411 +0.2% | $76,598 +3.6% |
| 2015 | $2,406 +2.7% | $73,955 +2.8% |
| 2014 | $2,344 | $71,932 |
| 2013 | -- | $71,932 +8.2% |
| 2012 | -- | $66,491 -2.3% |
| 2011 | -- | $68,070 -5.2% |
| 2010 | -- | $71,783 -14.6% |
| 2009 | -- | $84,076 |
| 2008 | -- | $84,076 -26.4% |
| 2007 | -- | $114,229 +3.4% |
| 2006 | -- | $110,504 +35.3% |
| 2005 | -- | $81,687 +19.8% |
| 2004 | -- | $68,194 +4.9% |
| 2003 | -- | $65,013 +4% |
| 2002 | -- | $62,500 +5.7% |
| 2001 | -- | $59,150 |
Find assessor info on the county website
Monthly payment
Est. payment
Payment breakdown
Explore the cost of this home by adjusting the details. Changes won't be saved.Climate risks
Neighborhood: Paradise
Nearby schools
Schools provided by the listing agent
- Elementary: Hill, Charlotte,Hill, Charlotte
- Middle: Schofield Jack Lund
- High: Silverado
Source: LVR. This data may not be complete. We recommend contacting the local school district to confirm school assignments for this home.


Similar homes
- $725,0005 bd3 ba2.9k sqft9620 Orchid Bay Dr, Las Vegas, NV 89123For Sale
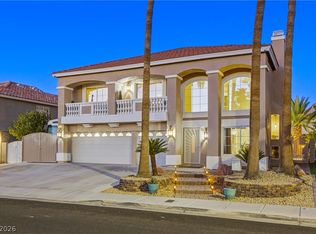 MLS ID #2818677, Essie Taylor, Equity Union Real Estate. LVR
 - $547,0003 bd3 ba2.2k sqft8840 Quintane Ln, Las Vegas, NV 89123For Sale
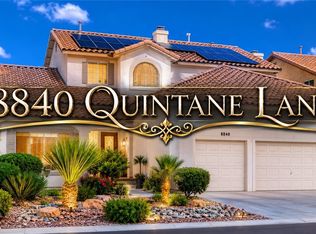 MLS ID #2773428, Natalie Cunningham, Simply Vegas. LVR
 - $600,0004 bd2 ba1.7k sqft226 Highgate St, Henderson, NV 89074For Sale
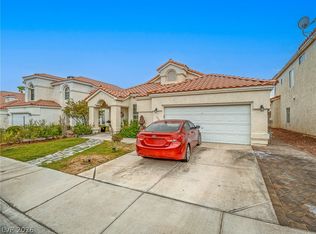 MLS ID #2808741, Javier E. Barajas, Toro Realty. LVR
 - $569,9994 bd2 ba2k sqft276 Plaza Carmelina Ct, Henderson, NV 89074For Sale
 MLS ID #2797427, Anthony A. Burton, LIFE Realty District. LVR
