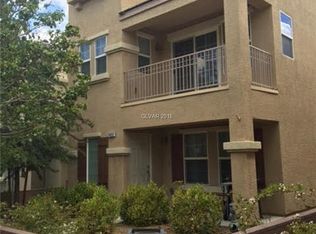
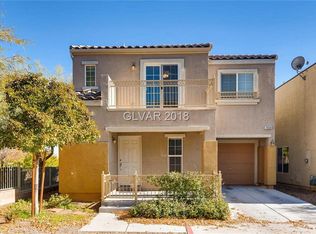
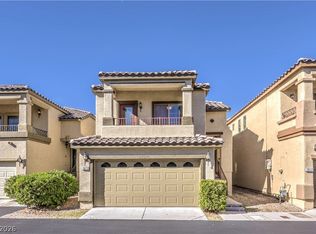
Welcome to 7461 Fancy Ct, a two-story home in the Northwest Las Vegas community of Centennial Hills (89149). It has 3 bedrooms, 2.5 bathrooms, 1,346 sq ft of living space, and an attached 2-car garage. A private courtyard entry leads to the front door and gives you a quiet spot for morning coffee. Inside, all three bedrooms are upstairs, and there’s a half bath on the main level for guests. Ceiling fans and blinds are already installed. Community amenities include a pool, parks, and covered picnic areas. The home is minutes from Centennial Hills Hospital, just north of Summerlin, and about 15 mins from hiking and cooler mountain air at Mount Charleston. It’s a well-located, low-maintenance home on the northwest side of the valley.
Active
$350,000
7461 Fancy Ct, Las Vegas, NV 89149
3beds
1,346sqft
Single Family Residence
Built in 2009
1,742 Square Feet Lot
$343,600 Zestimate®
$260/sqft
$112/mo HOA
What's special
- 3 days
- 89
- 8
Zillow last checked:
Listing updated:
Listed by:
Dale Abella S.0190387 dale.abella@exprealty.com,
eXp Realty
Source: LVR,MLS#: 2834518 Originating MLS: Greater Las Vegas Association of Realtors Inc
Facts & features
Interior
Bedrooms & bathrooms
- Bedrooms: 3
- Bathrooms: 3
- Full bathrooms: 2
- 1/2 bathrooms: 1
Primary bedroom
- Description: Ceiling Fan,Ceiling Light,Closet,Walk-In Closet(s)
- Dimensions: 13x15
Bedroom 2
- Description: Ceiling Light,Closet
- Dimensions: 10x10
Bedroom 3
- Description: Ceiling Light,Closet
- Dimensions: 10x13
Kitchen
- Description: Breakfast Bar/Counter,Granite Countertops
Heating
- Central, Gas
Cooling
- Electric, High Efficiency
Appliances
- Included: Dryer, Disposal, Gas Range, Microwave, Refrigerator, Washer
- Laundry: Electric Dryer Hookup, Gas Dryer Hookup, Upper Level
Features
- Window Treatments
- Flooring: Carpet, Tile
- Windows: Blinds
- Has fireplace: No
Interior area
- Total structure area: 1,346
- Total interior livable area: 1,346 sqft
Video & virtual tour
Property
Parking
- Total spaces: 2
- Parking features: Attached, Garage, Open, Guest
- Attached garage spaces: 2
- Has uncovered spaces: Yes
Features
- Stories: 2
- Exterior features: Courtyard, Irrigation Sprinklers
- Pool features: Community
- Fencing: Partial,Wrought Iron
Lot
- Size: 1,742 Square Feet
- Features: Drip Irrigation/Bubblers, < 1/4 Acre
Details
- Parcel number: 12517310403
- Zoning description: Single Family
- Horse amenities: None
Construction
Type & style
- Home type: SingleFamily
- Architectural style: Two Story
- Property subtype: Single Family Residence
Materials
- Roof: Tile
Condition
- Year built: 2009
Utilities & green energy
- Electric: Photovoltaics None
- Sewer: Public Sewer
- Water: Public
- Utilities for property: Underground Utilities
Community & HOA
Community
- Features: Pool
- Subdivision: Astoria At Town Center-South
HOA
- Has HOA: Yes
- Amenities included: Dog Park, Barbecue, Park, Pool
- Services included: Association Management, Maintenance Grounds
- HOA fee: $112 monthly
- HOA name: Tapastry
- HOA phone: 702-737-8580
Location
- Region: Las Vegas
Financial & listing details
- Price per square foot: $260/sqft
- Tax assessed value: $255,929
- Annual tax amount: $1,358
- Date on market: 11/17/2026
- Listing agreement: Exclusive Right To Sell
- Listing terms: Cash,Conventional,FHA,VA Loan
Estimated market value
$343,600
$326,000 - $361,000
$1,905/mo
Price history
| Date | Event | Price |
|---|---|---|
| 11/20/2026 | Listed for sale | $350,000+6.1%$260/sqft |
Source:  LVR #2834518 Report a problem | ||
| 5/3/2023 | Sold | $330,000-4.3%$245/sqft |
Source: LVR #2475125 Report a problem | ||
| 4/1/2023 | Pending sale | $345,000$256/sqft |
Source: LVR #2475125 Report a problem | ||
| 3/27/2023 | Listed for sale | $345,000$256/sqft |
Source: LVR #2475125 Report a problem | ||
| 3/4/2023 | Pending sale | $345,000$256/sqft |
Source: LVR #2475125 Report a problem | ||
| 2/20/2023 | Listed for sale | $345,000+40.2%$256/sqft |
Source: LVR #2475125 Report a problem | ||
| 11/15/2019 | Sold | $246,000+0.4%$183/sqft |
Source: LVR #2136103 Report a problem | ||
| 9/21/2019 | Pending sale | $245,000$182/sqft |
Source: Nicklin Prop Mgmt & Inv Inc #2136103 Report a problem | ||
| 9/18/2019 | Listed for sale | $245,000+23.9%$182/sqft |
Source: Nicklin Prop Mgmt & Inv Inc #2136103 Report a problem | ||
| 8/30/2019 | Listing removed | $1,395$1/sqft |
Source: Nicklin Prop Mgmt & Inv Inc #2129193 Report a problem | ||
| 8/27/2019 | Listed for rent | $1,395+40.2%$1/sqft |
Source: Nicklin Prop Mgmt & Inv Inc #2129193 Report a problem | ||
| 3/12/2016 | Listing removed | $995$1/sqft |
Source: NICKLIN PROPERTY MANAGEMENT Report a problem | ||
| 3/2/2016 | Listed for rent | $995+11.2%$1/sqft |
Source: NICKLIN PROPERTY MANAGEMENT Report a problem | ||
| 4/8/2014 | Listing removed | $895$1/sqft |
Source: Zillow Rental Network Report a problem | ||
| 1/29/2014 | Listed for rent | $895-5.8%$1/sqft |
Source: Nicklin Property Managment & Investments Report a problem | ||
| 10/8/2012 | Listing removed | $950$1/sqft |
Source: Nicklin Property Managment & Investments Report a problem | ||
| 9/20/2012 | Listed for rent | $950$1/sqft |
Source: Nicklin Property Managment & Investments Report a problem | ||
| 10/6/2008 | Sold | $197,802$147/sqft |
Source: Public Record Report a problem | ||
Public tax history
| Year | Property taxes | Tax assessment |
|---|---|---|
| 2026 | $1,361 +3% | $89,575 -0.8% |
| 2025 | $1,321 +3% | $90,340 +2.1% |
| 2024 | $1,283 +3% | $88,474 +14.8% |
| 2023 | $1,246 -1.5% | $77,100 +6.8% |
| 2022 | $1,264 +7.7% | $72,189 +0.8% |
| 2021 | $1,174 +6.7% | $71,623 +4.5% |
| 2020 | $1,099 +4.8% | $68,540 +8.6% |
| 2019 | $1,049 +6.9% | $63,119 |
| 2018 | $982 | $63,119 +11.6% |
| 2017 | $982 | $56,550 +7.9% |
| 2016 | $982 +0.1% | $52,427 +30.8% |
| 2015 | $981 +3.2% | $40,090 +18.3% |
| 2014 | $950 | $33,894 |
| 2013 | -- | $33,894 +25.1% |
| 2012 | -- | $27,104 -11.6% |
| 2011 | -- | $30,673 -13.7% |
| 2010 | -- | $35,553 -46.7% |
| 2009 | -- | $66,743 |
Find assessor info on the county website
Monthly payment
Est. payment
Payment breakdown
Explore the cost of this home by adjusting the details. Changes won't be saved.Climate risks
Neighborhood: Centennial Hills
Nearby schools
Schools provided by the listing agent
- Elementary: Thompson, Sandra Lee,Thompson, Sandra Lee
- Middle: Escobedo Edmundo
- High: Arbor View
Source: LVR. This data may not be complete. We recommend contacting the local school district to confirm school assignments for this home.
Similar homes
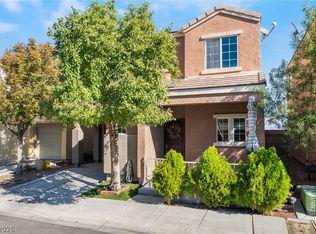
- $329,9993 bd3 ba1.2k sqft7740 Hand Woven Ct, Las Vegas, NV 89149For Sale
 MLS ID #2833194, Ricardo Sanchez, Realty of America LLC. LVR
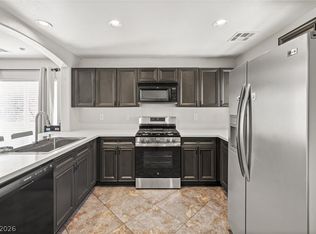
- $322,0003 bd3 ba1.2k sqft9156 Point Lace Ct, Las Vegas, NV 89149For Sale
 MLS ID #2793181, Lino Cebreros Jr., Real Broker LLC. LVR
- $330,0003 bd3 ba1.2k sqft9132 Gabardine Ave, Las Vegas, NV 89149For Sale
 MLS ID #2809607, Alice Y. Maddox, Signature Real Estate Group. LVR
- $364,5003 bd3 ba1.5k sqft7813 Territorial St, Las Vegas, NV 89149For Sale
 MLS ID #2831547, Kendall S. Towers, BHHS Nevada Properties. LVR
