Charming single-story home with 4 bedrooms, 2 bathrooms, and NO HOA. Remodeled approximately two years ago with updated vinyl plank wood flooring and fresh interior paint. The spacious layout includes a living room and dining room. Currently tenant occupied, this property presents an excellent opportunity for investors looking to add an income-producing home to their portfolio. Conveniently located near shopping, dining, schools, and highways. Less than 3 miles away from Fremont Street and 5 miles to the Vibrant Art District. Showings by appointment only. Please do not disturb the tenants.
Active
$359,000
4417 E Ogden Ave, Las Vegas, NV 89110
4beds
1,296sqft
:
Get pre-qualified$2,313/mo
Single Family Residence
Built in 1973
6,098 Square Feet Lot
$358,400 Zestimate®
$277/sqft
$-- HOA
What's special
Spacious layoutDining roomFresh interior paint
- 4 days |
- 410 |
- 34 |
Likely to sell faster than
Zillow last checked:
Listing updated:
Listed by:
Tania Sperlonga S.0203764 agenttanialv@gmail.com,
Keller Williams MarketPlace
Source: LVR,MLS#: 2800546 Originating MLS: Greater Las Vegas Association of Realtors Inc
Originating MLS: Greater Las Vegas Association of Realtors IncFacts & features
Interior
Bedrooms & bathrooms
- Bedrooms: 4
- Bathrooms: 2
- Full bathrooms: 2
Primary bedroom
- Description: Pbr Separate From Other,Walk-In Closet(s)
- Dimensions: 15x11
Bedroom 2
- Description: Closet
- Dimensions: 11x10
Bedroom 3
- Description: Closet
- Dimensions: 11x10
Bedroom 4
- Description: Closet
- Dimensions: 11x10
Primary bathroom
- Description: Tub/Shower Combo
Dining room
- Description: Kitchen/Dining Room Combo
- Dimensions: 11x10
Kitchen
- Description: Breakfast Nook/Eating Area,Concrete Flooring,Laminate Countertops
Living room
- Description: Front
- Dimensions: 20x15
Heating
- Electric, Radiator(s)
Cooling
- Central Air, Electric
Appliances
- Included: Dryer, Disposal, Gas Range, Refrigerator, Washer
- Laundry: Electric Dryer Hookup, Gas Dryer Hookup, Main Level
Features
- Bedroom on Main Level, Primary Downstairs, Window Treatments
- Flooring: Carpet, Ceramic Tile, Linoleum, Vinyl
- Windows: Blinds
- Has fireplace: No
Interior area
- Total structure area: 1,296
- Total interior livable area: 1,296 sqft
Video & virtual tour
Property
Parking
- Total spaces: 2
- Parking features: Attached, Garage, Private
- Attached garage spaces: 2
Features
- Stories: 1
- Patio & porch: Covered, Patio
- Exterior features: Patio
- Fencing: Block,Back Yard
Lot
- Size: 6,098 Square Feet
- Features: < 1/4 Acre
Details
- Parcel number: 14032310118
- Zoning description: Single Family
- Horse amenities: None
Construction
Type & style
- Home type: SingleFamily
- Architectural style: One Story
- Property subtype: Single Family Residence
Materials
- Roof: Composition,Shingle
Condition
- Resale
- Year built: 1973
Utilities & green energy
- Electric: Photovoltaics None
- Sewer: Public Sewer
- Water: Public
- Utilities for property: Cable Available
Green energy
- Energy efficient items: Doors
Community & HOA
Community
- Subdivision: Charleston Gardens #1
HOA
- Has HOA: No
- Amenities included: None
Location
- Region: Las Vegas
Financial & listing details
- Price per square foot: $277/sqft
- Tax assessed value: $124,866
- Annual tax amount: $1,106
- Date on market: 7/28/2026
- Listing agreement: Exclusive Right To Sell
- Listing terms: Cash,Conventional,FHA,VA Loan
Estimated market value
$358,400
$340,000 - $376,000
$1,725/mo
Price history
| Date | Event | Price |
|---|---|---|
| 7/28/2026 | Listed for sale | $359,000+348.8%$277/sqft |
Source:  LVR #2800546 Report a problem LVR #2800546 Report a problem | ||
| 7/26/2024 | Listing removed | -- |
Source: Zillow Rentals Report a problem | ||
| 6/26/2024 | Listed for rent | $1,750$1/sqft |
Source: Zillow Rentals Report a problem | ||
| 8/31/2012 | Sold | $80,000+90.5%$62/sqft |
Source: LVR #1270311 Report a problem | ||
| 11/17/2008 | Sold | $42,000-76.8%$32/sqft |
Source: Public Record Report a problem | ||
| 6/3/2008 | Sold | $181,350+40.6%$140/sqft |
Source: Public Record Report a problem | ||
| 5/8/2007 | Sold | $129,000$100/sqft |
Source: Public Record Report a problem | ||
| 9/30/2003 | Sold | $129,000+78.5%$100/sqft |
Source: Public Record Report a problem | ||
| 6/8/1998 | Sold | $72,266$56/sqft |
Source: Public Record Report a problem | ||
Public tax history
| Year | Property taxes | Tax assessment |
|---|---|---|
| 2026 | $1,109 -19.6% | $43,703 -1.8% |
| 2025 | $1,380 +3% | $44,502 -5.3% |
| 2024 | $1,340 +52% | $47,009 +14.9% |
| 2023 | $881 +8% | $40,904 +10.3% |
| 2022 | $816 +7.8% | $37,071 +3.8% |
| 2021 | $758 +6.8% | $35,699 +9.9% |
| 2020 | $709 +4.8% | $32,470 +9.1% |
| 2019 | $677 +6.9% | $29,771 |
| 2018 | $633 | $29,771 +1.5% |
| 2017 | $633 | $29,321 +17.2% |
| 2016 | $633 +0.4% | $25,022 +13.9% |
| 2015 | $631 +3.2% | $21,969 +6% |
| 2014 | $611 | $20,722 |
| 2013 | -- | $20,722 +19.4% |
| 2012 | -- | $17,362 -9% |
| 2011 | -- | $19,075 +7.1% |
| 2010 | -- | $17,814 -39.2% |
| 2009 | -- | $29,276 |
| 2008 | -- | $29,276 -46.8% |
| 2007 | -- | $54,992 +27.1% |
| 2006 | -- | $43,271 +38.3% |
| 2005 | -- | $31,290 +8% |
| 2004 | -- | $28,984 +1% |
| 2003 | -- | $28,704 -0.6% |
| 2002 | -- | $28,880 +13% |
| 2001 | -- | $25,560 |
Find assessor info on the county website
Monthly payment
Est. payment
Payment breakdown
Explore the cost of this home by adjusting the details. Changes won't be saved.Climate risks
Neighborhood: Sunrise
Nearby schools
GreatSchools rating
- 5/10Elbert Edwards Elementary SchoolGrades: PK-5Distance: 0.5 mi
- 4/10Dell H Robison Middle SchoolGrades: 6-8Distance: 1.1 mi
- 3/10Las Vegas High SchoolGrades: 9-12Distance: 2.9 mi
Schools provided by the listing agent
- Elementary: Edwards, Elbert,Edwards, Elbert
- Middle: Keller
- High: Las Vegas
Source: LVR. This data may not be complete. We recommend contacting the local school district to confirm school assignments for this home.
- $319,4003 bd2 ba1.1k sqft4421 E Ogden Ave, Las Vegas, NV 89110Off Market
- $323,7003 bd2 ba1.1k sqft4413 E Ogden Ave, Las Vegas, NV 89110Off Market
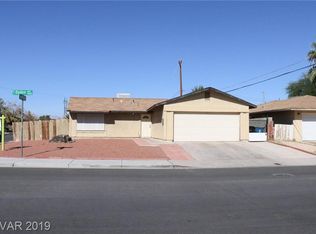
- $362,0003 bd2 ba1.2k sqft4416 Ash Ave, Las Vegas, NV 89110Off Market
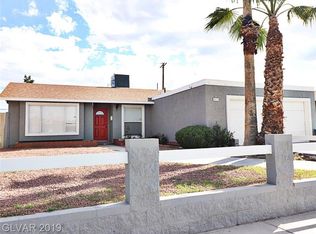
- $372,5004 bd2 ba1.5k sqft4420 Ash Ave, Las Vegas, NV 89110Off Market

- $352,3003 bd2 ba1.1k sqft4412 Ash Ave, Las Vegas, NV 89110Off Market
- $386,2003 bd2 ba1.2k sqft4425 E Ogden Ave, Las Vegas, NV 89110Off Market
- $320,7004 bd1 ba1.2k sqft4416 E Ogden Ave, Las Vegas, NV 89110Off Market
- $425,0003 bd3 ba1.2k sqft4424 Ash Ave, Las Vegas, NV 89110For Sale
A local agent can set up tours, give advice and negotiate with sellers.
Similar homes
- $360,0003 bd2 ba1.5k sqft2161 Caravelle St, Las Vegas, NV 89142For SaleMLS ID #2804477, Eric Gonzalez, Realty of America LLC. LVR
- $395,0004 bd2 ba1.2k sqft3903 Sequoia Ave, Las Vegas, NV 89110For Sale
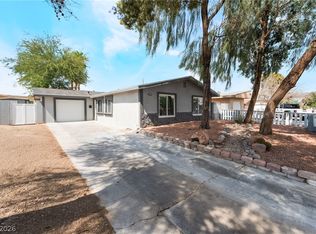 MLS ID #2801939, Tony Lucero, United Realty Group. LVR
 - $400,0003 bd2 ba1.4k sqft723 Straight St, Las Vegas, NV 89110For Sale
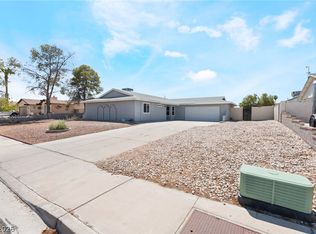 MLS ID #2803030, Penny Carrillo, United Realty Group. LVR
 - $385,0003 bd2 ba1.4k sqft320 Searchlight Dr, Las Vegas, NV 89110For Sale
 MLS ID #2798307, Mahsheed Parsons, Mahsheed Real Estate LLC. LVR
 - $389,9993 bd2 ba1.4k sqft5797 Dana Rogers Dr, Las Vegas, NV 89110For SaleMLS ID #2792330, Brandy J. White Elk, Innovative Real Estate Strateg. LVR
- $395,0004 bd2 ba1.1k sqft2870 S Sandhill Rd, Las Vegas, NV 89121For SaleMLS ID #2792024, Anamary Plasencia Gonzalez, Realty ONE Group, Inc. LVR
- $365,0003 bd2 ba1k sqft4741 San Rafael Ave, Las Vegas, NV 89120For SaleMLS ID #2802906, Ron Nir, Desert Horizon Realty. LVR
- $365,0003 bd2 ba1k sqft3812 Angel Flight Dr, Las Vegas, NV 89115For SaleMLS ID #2802575, Pablo Covarrubias Jr, United Realty Group. LVR
- $380,0004 bd2 ba1.3k sqft6300 Maxwood Ct, Las Vegas, NV 89122For SaleMLS ID #2803061, Shane Cuccia, LIFE Realty District. LVR
- $360,0003 bd2 ba1.3k sqft2228 Demetrius Ave, Las Vegas, NV 89101For SaleMLS ID #2772078, Juan A. Martinez Jr, Century 21 Americana. LVR
- $384,9003 bd2 ba1.5k sqft2469 Tournament St, Las Vegas, NV 89142For SaleMLS ID #2788619, Robert E. Salmons Jr, Entera Realty LLC. LVR
- $319,9003 bd2 ba1k sqft1915 Winterwood Blvd, Las Vegas, NV 89142For SaleMLS ID #2803407, Pablo Covarrubias Jr, United Realty Group. LVR
- $397,7004 bd3 ba1.5k sqft1909 Dry Falls St, Las Vegas, NV 89142For SaleMLS ID #2791817, Arthur Chung, Las Vegas Realty LLC. LVR
- $324,9003 bd2 ba1.1k sqft4364 Calimesa St, Las Vegas, NV 89115For SaleMLS ID #2786527, John Sullivan, Huntington & Ellis, A Real Est. LVR
- $325,0003 bd2 ba1.1k sqft2836 Reynolds Ave, North Las Vegas, NV 89030For SaleMLS ID #2798560, Rosa A. Flores, Real Broker LLC. LVR
- $415,0004 bd3 ba1.6k sqft7209 Indian Path Cir, Las Vegas, NV 89128For SaleMLS ID #2804977, Miaofen Hsu, NVWM Realty. LVR
- $348,5004 bd3 ba1.9k sqft3525 Victory Ave, Las Vegas, NV 89121For SaleMLS ID #2798166, Donna Venet, ERA Brokers Consolidated. LVR
- $345,0003 bd2 ba1.1k sqft5820 Carmen Blvd, Las Vegas, NV 89108For SaleMLS ID #2798021, Aaron Taylor, eXp Realty. LVR
- $365,0002 bd2 ba1k sqft2027 Fountain Valley Way, North Las Vegas, NV 89031For SaleMLS ID #2803982, Anahuac Ybarra Rojas, Sphere Real Estate. LVR
- $332,0003 bd2 ba1.1k sqft2937 Webster St, North Las Vegas, NV 89030For SaleMLS ID #2785820, Rachel Griego, Opendoor Brokerage LLC. LVR
