Beautiful Single-Story Home with no HOA in a Prime Location!
Enjoy the freedom of no homeowners' association fees while being conveniently located near restaurants, grocery stores, shopping, and a brand new casino just minutes away
For outdoor enthusiasts, the scenic Summerlin Hiking Trails, surrounded by breathtaking mountain views, are only about 20 minutes away, offering the perfect escape for recreation and relaxation.
Pending
$425,000
8852 Quarterhorse Ln, Las Vegas, NV 89148
3beds
1,418sqft
:
Get pre-qualified$2,711/mo
Single Family Residence
Built in 2017
4,356 Square Feet Lot
$420,300 Zestimate®
$300/sqft
$-- HOA
What's special
- 29 days |
- 1,180 |
- 49 |
Likely to sell faster than
Zillow last checked:
Listing updated:
Listed by:
Joy Bautista S.0181313 702-440-4663,
Nationwide Realty LLC
Source: LVR,MLS#: 2800237 Originating MLS: Greater Las Vegas Association of Realtors Inc
Originating MLS: Greater Las Vegas Association of Realtors IncFacts & features
Interior
Bedrooms & bathrooms
- Bedrooms: 3
- Bathrooms: 2
- Full bathrooms: 1
- 3/4 bathrooms: 1
Primary bedroom
- Description: Ceiling Fan,Closet,Downstairs,Walk-In Closet(s)
- Dimensions: 12X14
Bedroom 2
- Description: Downstairs,Walk-In Closet(s)
- Dimensions: 9X11
Bedroom 3
- Description: Closet,Downstairs,Walk-In Closet(s)
- Dimensions: 10X10
Dining room
- Description: Living Room/Dining Combo
- Dimensions: 10X9
Kitchen
- Description: Breakfast Bar/Counter,Granite Countertops,Island,Pantry,Tile Flooring,Walk-in Pantry
- Dimensions: 14X10
Living room
- Description: Front
- Dimensions: 10X11
Heating
- Central, Gas
Cooling
- Central Air, Electric
Appliances
- Included: Dryer, Dishwasher, Disposal, Gas Range, Microwave, Refrigerator, Washer
- Laundry: Gas Dryer Hookup, Main Level, Laundry Room
Features
- Bedroom on Main Level, Primary Downstairs, Window Treatments
- Flooring: Carpet, Tile
- Windows: Plantation Shutters
- Has fireplace: No
Interior area
- Total structure area: 1,418
- Total interior livable area: 1,418 sqft
Video & virtual tour
Property
Parking
- Total spaces: 2
- Parking features: Attached, Garage, Private
- Attached garage spaces: 2
Features
- Stories: 1
- Exterior features: Private Yard
- Fencing: Block,Back Yard
Lot
- Size: 4,356 Square Feet
- Features: Desert Landscaping, Landscaped, < 1/4 Acre
Details
- Parcel number: 17617414012
- Zoning description: Single Family
- Horse amenities: None
Construction
Type & style
- Home type: SingleFamily
- Architectural style: One Story
- Property subtype: Single Family Residence
Materials
- Roof: Tile
Condition
- Year built: 2017
Utilities & green energy
- Electric: Photovoltaics None
- Sewer: Public Sewer
- Water: Public
- Utilities for property: Underground Utilities
Community & HOA
Community
- Subdivision: Addison Place
HOA
- Has HOA: No
- Amenities included: None
Location
- Region: Las Vegas
Financial & listing details
- Price per square foot: $300/sqft
- Tax assessed value: $386,857
- Annual tax amount: $3,212
- Date on market: 7/15/2026
- Listing agreement: Exclusive Right To Sell
- Listing terms: Cash,Conventional,FHA,VA Loan
- Ownership: Single Family Residential
Estimated market value
$420,300
$399,000 - $441,000
$2,104/mo
Price history
| Date | Event | Price |
|---|---|---|
| 8/7/2026 | Pending sale | $425,000$300/sqft |
Source:  LVR #2800237 Report a problem LVR #2800237 Report a problem | ||
| 8/5/2026 | Contingent | $425,000$300/sqft |
Source: LVR #2800237 Report a problem | ||
| 7/18/2026 | Listed for sale | $425,000+54.9%$300/sqft |
Source: LVR #2800237 Report a problem | ||
| 12/20/2017 | Sold | $274,428$194/sqft |
Source: Public Record Report a problem | ||
Public tax history
| Year | Property taxes | Tax assessment |
|---|---|---|
| 2026 | $3,215 +3% | $135,400 -0.9% |
| 2025 | $3,121 +3% | $136,583 +8.5% |
| 2024 | $3,031 +3% | $125,870 +13.6% |
| 2023 | $2,943 +1.2% | $110,832 +13.9% |
| 2022 | $2,909 +4.7% | $97,312 -3.4% |
| 2021 | $2,779 +3% | $100,700 +9.5% |
| 2020 | $2,698 +2.9% | $91,924 +337.7% |
| 2019 | $2,623 | $21,000 |
| 2018 | -- | $21,000 +9.1% |
| 2017 | -- | $19,250 |
Find assessor info on the county website
Monthly payment
Est. payment
Payment breakdown
Explore the cost of this home by adjusting the details. Changes won't be saved.Climate risks
Neighborhood: Enterprise
Nearby schools
GreatSchools rating
- 7/10Don and Dee Snyder Elementary SchoolGrades: PK-5Distance: 0.3 mi
- 7/10Wilbur & Theresa Faiss Middle SchoolGrades: 6-8Distance: 2.4 mi
- 4/10Sierra Vista High SchoolGrades: 9-12Distance: 2 mi
Schools provided by the listing agent
- Elementary: Snyder, Don and Dee,Snyder, Don and Dee
- Middle: Faiss, Wilbur & Theresa
- High: Sierra Vista High
Source: LVR. This data may not be complete. We recommend contacting the local school district to confirm school assignments for this home.
- $423,3003 bd2 ba1.4k sqft8858 Quarterhorse Ln, Las Vegas, NV 89148Off Market
- $455,0003 bd2 ba1.4k sqft8846 Quarterhorse Ln, Las Vegas, NV 89148Sold
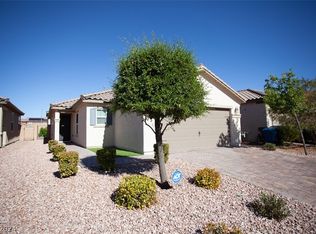
- $506,0003 bd3 ba2.3k sqft8866 Quarterhorse Ln, Las Vegas, NV 89148Off Market
- $511,3004 bd3 ba2.3k sqft8866 Quarterhorse Ln, Las Vegas, NV 89148Off Market
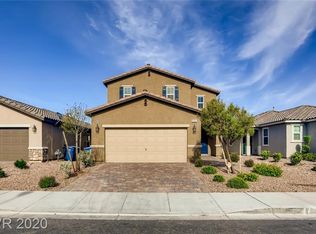
- $406,0003 bd2 ba1.4k sqft8840 Quarterhorse Ln, Las Vegas, NV 89148Sold
- $468,1003 bd2 ba1.4k sqft8853 Nannette Marie Ct, Las Vegas, NV 89148Off Market
- $569,9005 bd3 ba3k sqft8847 Nannette Marie Ct, Las Vegas, NV 89148Off Market
- $425,0003 bd2 ba1.4k sqft8859 Nannette Marie Ct, Las Vegas, NV 89148Off Market
A local agent can set up tours, give advice and negotiate with sellers.
Similar homes
- $425,0004 bd3 ba1.6k sqft8986 Ellenbrook St, Las Vegas, NV 89148For Sale
 MLS ID #2798248, Judy Johnson, Homers Realty LLC. LVR
 - $--3 bd3 ba2.1k sqft9308 Golden Grape Ct, Las Vegas, NV 89148Auction
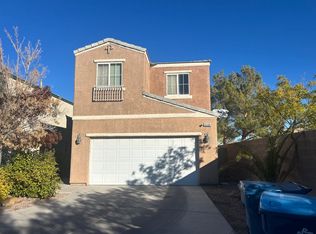 Auction.com 2
 - $412,0003 bd3 ba1.7k sqft8964 Salvatore St, Las Vegas, NV 89148For Sale
 MLS ID #2785715, Yichan Shu, Top Tier Realty. LVR
 - $400,0003 bd3 ba1.5k sqft8940 Marmo Ave, Las Vegas, NV 89148For Sale
 MLS ID #2791525, Salaimon Quassani, The Agency Las Vegas. LVR
 - $439,0004 bd3 ba1.9k sqft9018 Toast Ave, Las Vegas, NV 89148For SaleMLS ID #2790287, Juichi Yu, REICHI REALTY. LVR
- $448,5003 bd3 ba1.7k sqft712 Oak Hills Course Dr, Las Vegas, NV 89148For SaleMLS ID #2797205, Romulo L. Silverio, Vegas Area Homes. LVR
- $389,0003 bd3 ba1.4k sqft8943 Lanta Island Ave, Las Vegas, NV 89148For SaleMLS ID #2791573, Brandy L. Nixon, Keller Williams Realty Las Veg. LVR
- $499,0004 bd3 ba2.1k sqft151 Short Ruff Way, Las Vegas, NV 89148For SaleMLS ID #2808936, Marta Todorovich, Southwest Real Estate LLC. LVR
- $435,0003 bd3 ba1.6k sqft217 Wicked Wedge Way, Las Vegas, NV 89148For SaleMLS ID #2791790, Brendan J. King III, Real Broker LLC. LVR
- $449,0003 bd3 ba1.9k sqft9180 Wine Cellar Ave, Las Vegas, NV 89148For SaleMLS ID #2661408, Christopher S. Dowlen, Keller Williams MarketPlace. LVR
- $425,0003 bd3 ba1.7k sqft9168 Rolling Sky Dr, Las Vegas, NV 89178For SaleMLS ID #2807345, Sarah Sorrells, R.I.S.E. LVR
- $385,0003 bd3 ba1.4k sqft8803 Salvestrin Point Ave, Las Vegas, NV 89148For SaleMLS ID #2764332, Eric Roth, Family Property Mgmt LLC. LVR
- $465,0003 bd3 ba2k sqft9182 Sunken Meadow Ave, Las Vegas, NV 89178For SaleMLS ID #2806734, Jami Fowler, BHHS Nevada Properties. LVR
- $414,9004 bd3 ba1.7k sqft9188 Red Knoll St, Las Vegas, NV 89113For SaleMLS ID #2807200, Ehren Alessi, LIFE Realty District. LVR
- $415,0003 bd3 ba1.9k sqft8960 Catfish Stream Ave, Las Vegas, NV 89178For SaleMLS ID #2803899, Craig Tann, Huntington & Ellis, A Real Est. LVR
- $404,5003 bd3 ba1.4k sqft9149 White Rock Peak St, Las Vegas, NV 89113For SaleMLS ID #2804927, Eva Lei Hatten, eProNet Realty. LVR
- $489,0003 bd3 ba1.7k sqft344 Botanic Gardens Dr, Las Vegas, NV 89148For SaleMLS ID #2799517, Jung H. Kim, BHHS Nevada Properties. LVR
- $405,0003 bd3 ba1.4k sqft8386 Creek Canyon Ave, Las Vegas, NV 89113For SaleMLS ID #2801578, Apollo K. Tillman, Realty ONE Group, Inc. LVR
- $410,0003 bd3 ba1.7k sqft9320 Fort Bayard Ave, Las Vegas, NV 89178For SaleMLS ID #2798423, Alex Grodzinsky, Realty ONE Group, Inc. LVR
- $449,5003 bd3 ba1.6k sqft891 Earth Luster Rd, Las Vegas, NV 89178For SaleMLS ID #2789271, Stacia F. Walker, LIFE Realty District. LVR
