Located in the well-maintained Heritage subdivision of Rhodes Ranch Guard Gated Community, this 2012-built, 2 story home offers 3 bedrooms, 2.5 baths, and 2-car garage. The open-concept kitchen, with a large island and all stainless steel appliance seamlessly connects to the family room, while the spacious dining room is positioned near the entry. The spacious family room is highlighted by a cozy fireplace and big windows. The primary suite with huge walk-in closet is set apart, featuring a separate bathtub and walk-in shower. All bathroom feature elegant marble flooring, adding a timeless touch. A large laundry room with abundant storage space adds everyday convenience and functionality. The expensive covered patio in the backyard offers a blank canvas for your design. Additional highlights include a water filtration system, pre-plumbed natural gas line for BBQ, a keypad garage entry, and a garage window. Pride of ownership is evident throughout this exceptionally well-maintained home. Located in the sought-after Heritage subdivision of Rhodes Ranch, residents enjoy resort-style amenities including a golf course, clubhouse, fitness center, resort-style pools, tennis and pickleball courts, parks, walking trails, and convenient access to shopping, dining, schools, and major freeways.
Active
$489,000
344 Botanic Gardens Dr, Las Vegas, NV 89148
3beds
1,761sqft
:
Get pre-qualified$3,344/mo
Single Family Residence
Built in 2012
3,485 Square Feet Lot
$483,000 Zestimate®
$278/sqft
$225/mo HOA
What's special
Garage windowKeypad garage entryBig windowsOpen-concept kitchenSpacious dining roomSpacious family roomLarge island
- 19 days |
- 346 |
- 24 |
Likely to sell faster than
Zillow last checked:
Listing updated:
Listed by:
Jung H. Kim S.0186147 (702)224-4978,
BHHS Nevada Properties
Source: LVR,MLS#: 2799517 Originating MLS: Greater Las Vegas Association of Realtors Inc
Originating MLS: Greater Las Vegas Association of Realtors IncFacts & features
Interior
Bedrooms & bathrooms
- Bedrooms: 3
- Bathrooms: 3
- Full bathrooms: 2
- 1/2 bathrooms: 1
Primary bedroom
- Description: Ceiling Fan,Ceiling Light,Pbr Separate From Other,Upstairs,Walk-In Closet(s)
- Dimensions: 14X15
Bedroom 2
- Description: Ceiling Fan,Ceiling Light,Closet,Upstairs
- Dimensions: 12X11
Bedroom 3
- Description: Ceiling Fan,Ceiling Light,Closet,TV/ Cable,Upstairs
- Dimensions: 11X10
Primary bathroom
- Description: Double Sink,Separate Shower,Separate Tub
Dining room
- Description: Formal Dining Room
- Dimensions: 13X9
Great room
- Description: Downstairs,Media Center
- Dimensions: 17X16
Kitchen
- Description: Breakfast Bar/Counter,Garden Window,Granite Countertops,Island,Lighting Recessed,Pantry,Stainless Steel Appliances,Tile Flooring,Vented Outside
Heating
- Central, Gas
Cooling
- Central Air, Electric
Appliances
- Included: Dryer, Dishwasher, Disposal, Gas Range, Microwave, Refrigerator, Water Softener Owned, Washer
- Laundry: Gas Dryer Hookup, Laundry Room, Upper Level
Features
- Ceiling Fan(s), Window Treatments
- Flooring: Carpet, Tile
- Windows: Blinds, Double Pane Windows, Window Treatments
- Number of fireplaces: 1
- Fireplace features: Family Room, Gas
Interior area
- Total structure area: 1,761
- Total interior livable area: 1,761 sqft
Video & virtual tour
Property
Parking
- Total spaces: 2
- Parking features: Attached, Finished Garage, Garage, Garage Door Opener, Inside Entrance, Private
- Attached garage spaces: 2
Features
- Stories: 2
- Patio & porch: Covered, Patio
- Exterior features: Courtyard, Patio, Private Yard
- Pool features: Association, Community
- Fencing: Block,Brick,Back Yard
Lot
- Size: 3,485 Square Feet
- Features: < 1/4 Acre
Details
- Parcel number: 17617113013
- Zoning description: Single Family
- Horse amenities: None
Construction
Type & style
- Home type: SingleFamily
- Architectural style: Two Story
- Property subtype: Single Family Residence
Materials
- Roof: Tile
Condition
- Resale
- Year built: 2012
Utilities & green energy
- Electric: Photovoltaics None
- Sewer: Public Sewer
- Water: Public
- Utilities for property: Cable Available, Underground Utilities
Green energy
- Energy efficient items: Windows
Community & HOA
Community
- Features: Pool
- Subdivision: Rhodes Ranch Parcel 17-Phase 1
HOA
- Has HOA: Yes
- Amenities included: Basketball Court, Clubhouse, Dog Park, Fitness Center, Golf Course, Gated, Jogging Path, Playground, Pickleball, Park, Pool, Racquetball, Guard, Spa/Hot Tub, Security
- Services included: Association Management, Recreation Facilities, Security
- HOA fee: $225 monthly
- HOA name: Rhodes Ranch
- HOA phone: 702-597-0063
Location
- Region: Las Vegas
Financial & listing details
- Price per square foot: $278/sqft
- Tax assessed value: $376,983
- Annual tax amount: $3,719
- Date on market: 7/13/2026
- Listing agreement: Exclusive Right To Sell
- Listing terms: Cash,Conventional,FHA,VA Loan
Estimated market value
$483,000
$459,000 - $507,000
$2,246/mo
Price history
| Date | Event | Price |
|---|---|---|
| 7/13/2026 | Listed for sale | $489,000+125.8%$278/sqft |
Source:  LVR #2799517 Report a problem LVR #2799517 Report a problem | ||
| 7/30/2012 | Sold | $216,588$123/sqft |
Source: Public Record Report a problem | ||
Public tax history
| Year | Property taxes | Tax assessment |
|---|---|---|
| 2026 | $3,789 +8% | $131,944 +1% |
| 2025 | $3,509 +8% | $130,678 +8.4% |
| 2024 | $3,249 +8% | $120,506 +9.3% |
| 2023 | $3,009 +8% | $110,272 +6.1% |
| 2022 | $2,786 +7.7% | $103,971 +1.1% |
| 2021 | $2,587 +6.7% | $102,810 +3.7% |
| 2020 | $2,424 +4.8% | $99,114 +6.5% |
| 2019 | $2,313 +6.9% | $93,071 |
| 2018 | $2,163 | $93,071 -0.9% |
| 2017 | $2,163 | $93,952 +5.1% |
| 2016 | $2,163 +3.4% | $89,367 +3.8% |
| 2015 | $2,092 | $86,067 +719.7% |
| 2014 | $2,092 | $10,500 |
Find assessor info on the county website
Monthly payment
Est. payment
Payment breakdown
Explore the cost of this home by adjusting the details. Changes won't be saved.Climate risks
Neighborhood: Enterprise
Nearby schools
GreatSchools rating
- 7/10Don and Dee Snyder Elementary SchoolGrades: PK-5Distance: 0.9 mi
- 7/10Wilbur & Theresa Faiss Middle SchoolGrades: 6-8Distance: 1.5 mi
- 4/10Sierra Vista High SchoolGrades: 9-12Distance: 1.7 mi
Schools provided by the listing agent
- Elementary: Forbuss, Robert L. ,Forbuss, Robert L.
- Middle: Faiss, Wilbur & Theresa
- High: Sierra Vista High
Source: LVR. This data may not be complete. We recommend contacting the local school district to confirm school assignments for this home.
- $461,8003 bd2 ba1.9k sqft358 Botanic Gardens Dr, Las Vegas, NV 89148Off Market

- $460,0003 bd2 ba1.9k sqft330 Botanic Gardens Dr, Las Vegas, NV 89148Off Market
- $500,5004 bd4 ba2.2k sqft372 Botanic Gardens Dr, Las Vegas, NV 89148Off Market
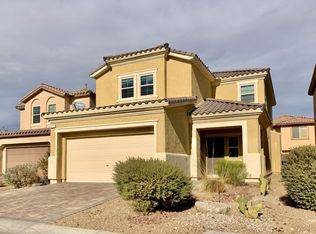
- $437,4003 bd2 ba1.7k sqft316 Botanic Gardens Dr, Las Vegas, NV 89148Off Market
- $423,4003 bd2 ba1.7k sqft347 Trailing Putt Way, Las Vegas, NV 89148Off Market
- $436,3003 bd3 ba1.8k sqft359 Trailing Putt Way, Las Vegas, NV 89148Off Market
- $467,7003 bd3 ba1.8k sqft335 Trailing Putt Way, Las Vegas, NV 89148Off Market
- $428,8003 bd3 ba1.7k sqft377 Trailing Putt Way, Las Vegas, NV 89148Off Market
A local agent can set up tours, give advice and negotiate with sellers.
Similar homes
- $465,0004 bd3 ba1.8k sqft8830 Whitewater Autumn Ct, Las Vegas, NV 89148For Sale
 MLS ID #2804263, Theresa Monticelli-Fritz, BHHS Nevada Properties. LVR
 - $494,9003 bd3 ba1.8k sqft131 Sandy Bunker Ln, Las Vegas, NV 89148For Sale
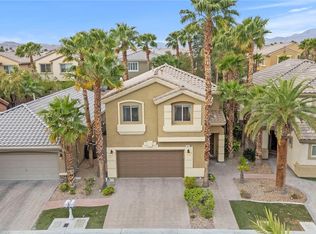 MLS ID #2774097, Robert W. Morganti, LIFE Realty District. LVR
 - $445,0003 bd3 ba1.7k sqft292 Soggy Ruff Way, Las Vegas, NV 89148For Sale
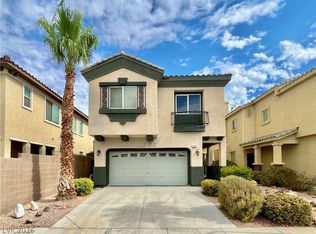 MLS ID #2803417, Kayla Beavor, Silver State Realty & Inves. LVR
 - $465,0003 bd3 ba2k sqft680 Newquay Ct, Las Vegas, NV 89178For Sale
 MLS ID #2803552, Kristine Moran, More Realty Incorporated. LVR
 - $509,9504 bd3 ba2.2k sqft280 Ladies Tee Ct, Spring Valley, NV 89148For SaleMLS ID #2784671, Puyu Chen, NVWM Realty. LVR
- $519,0004 bd4 ba2.2k sqft326 Hillhead Ct, Las Vegas, NV 89148For SaleMLS ID #2772912, Daniel Jiang, Homers Realty LLC. LVR
- $449,0003 bd3 ba1.6k sqft217 Wicked Wedge Way, Las Vegas, NV 89148For SaleMLS ID #2791790, Brendan J. King III, Real Broker LLC. LVR
- $518,5003 bd2 ba1.5k sqft300 Tayman Park Ave, Las Vegas, NV 89148For SaleMLS ID #2801008, Winson Woo, AMaxima Realty and Property Ma. LVR
- $--3 bd3 ba2.1k sqft9308 Golden Grape Ct, Las Vegas, NV 89148AuctionAuction.com 2
- $479,0003 bd2 ba1.4k sqft138 Cooks Creek Ct, Las Vegas, NV 89148For SaleMLS ID #2795409, Tamara J. Bradley, Signature Real Estate Group. LVR
- $448,5003 bd3 ba1.7k sqft712 Oak Hills Course Dr, Las Vegas, NV 89148For SaleMLS ID #2797205, Romulo L. Silverio, Vegas Area Homes. LVR
- $470,0003 bd3 ba1.7k sqft283 Trailing Putt Way, Las Vegas, NV 89148For SaleMLS ID #2783248, Jephanie Chen, The Zhu Realty Group, LLC. LVR
- $495,0003 bd3 ba2.4k sqft644 Newberry Springs Dr, Las Vegas, NV 89148For SaleMLS ID #2754005, Jessica Djadavjee, Realty ONE Group, Inc. LVR
- $439,9983 bd3 ba1.7k sqft8973 Quintessa Cove St, Las Vegas, NV 89148For SaleMLS ID #2800843, Amanda Karszes, Sphere Real Estate. LVR
- $515,0004 bd3 ba2.2k sqft7455 Rainford St, Las Vegas, NV 89148For SaleMLS ID #2796054, Luisa F. Bello, Platinum Real Estate Prof. LVR
- $530,0003 bd2 ba1.9k sqft86 Harbor Coast St, Las Vegas, NV 89148For SaleMLS ID #2796675, Joseph A. Graziano, Huntington & Ellis, A Real Est. LVR
- $552,9003 bd3 ba2.5k sqft356 Lakewood Garden Dr, Las Vegas, NV 89148For SaleMLS ID #2801145, Jennifer Y. Zirzow, Vertex Realty & Property Manag. LVR
- $494,9953 bd2 ba1.5k sqft143 Country Greens Ave, Las Vegas, NV 89148For SaleMLS ID #2774191, Janine Ogtong, BHHS Nevada Properties. LVR
- $469,9994 bd3 ba2k sqft507 Teedale Ct, Las Vegas, NV 89178For SaleMLS ID #2802868, Elan Shafshak, Realty ONE Group, Inc. LVR
- $499,9003 bd3 ba1.9k sqft8952 College Green St, Las Vegas, NV 89148For SaleMLS ID #2772613, Jill Amsel, Realty ONE Group, Inc. LVR
