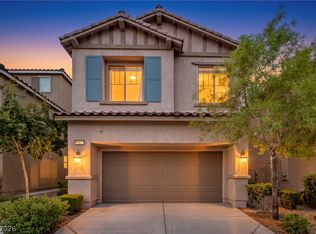
Come enjoy this modern home with a roof top deck, a large backyard with grass and a 220 volt outlet in the garage for EV charging! This home includes upgraded carpet, surround sound speakers installed in the living room as well as a multi-camera monitoring system. The master bathroom has opposing dual shower heads in the bath for maximum enjoyment. Located in a quiet neighborhood only minutes from the Strip and a wide variety of restaurants and shopping, you won't want to miss out!
Active
$510,000
5661 Belgrano Vista Dr, Las Vegas, NV 89118
3beds
1,950sqft
Single Family Residence
Built in 2015
4,791 Square Feet Lot
$-- Zestimate®
$262/sqft
$70/mo HOA
What's special
Roof top deckLarge backyard with grassUpgraded carpetMulti-camera monitoring system
- 92 days
- 108
- 6
Zillow last checked:
Listing updated:
Listed by:
Jared A. English B.1001537 888-881-4118,
Congress Realty
Source: LVR,MLS#: 2788039 Originating MLS: Greater Las Vegas Association of Realtors Inc
Originating MLS: Greater Las Vegas Association of Realtors IncFacts & features
Interior
Bedrooms & bathrooms
- Bedrooms: 3
- Bathrooms: 3
- Full bathrooms: 2
- 1/2 bathrooms: 1
Primary bedroom
- Description: Walk-In Closet(s)
- Dimensions: 16x14
Bedroom 2
- Description: Walk-In Closet(s)
- Dimensions: 12x10
Bedroom 3
- Description: Walk-In Closet(s)
- Dimensions: 12x10
Primary bathroom
- Description: Separate Shower
Kitchen
- Description: Granite Countertops,Island,Walk-in Pantry
Heating
- Central, Gas
Cooling
- Electric, High Efficiency
Appliances
- Included: Dryer, Gas Cooktop, Disposal, Microwave, Refrigerator, Washer
- Laundry: Gas Dryer Hookup, Upper Level
Features
- Window Treatments
- Flooring: Luxury Vinyl Plank
- Windows: Double Pane Windows, Window Treatments
- Has fireplace: No
Interior area
- Total structure area: 1,950
- Total interior livable area: 1,950 sqft
Video & virtual tour
Property
Parking
- Total spaces: 1
- Parking features: Attached, Electric Vehicle Charging Station(s), Garage
- Attached garage spaces: 1
Features
- Stories: 2
- Exterior features: None
- Fencing: Block,Back Yard
Lot
- Size: 4,791 Square Feet
- Features: Back Yard, Sprinklers In Rear, None
Details
- Parcel number: 16326820015
- Zoning description: Single Family
- Horse amenities: None
Construction
Type & style
- Home type: SingleFamily
- Architectural style: Two Story
- Property subtype: Single Family Residence
Materials
- Roof: Tile
Condition
- Resale
- Year built: 2015
Utilities & green energy
- Electric: Photovoltaics None, 220 Volts in Garage
- Sewer: Public Sewer
- Water: Public
Green energy
- Energy efficient items: Windows
Community & HOA
Community
- Subdivision: Monterra Phase 2
HOA
- Has HOA: Yes
- Amenities included: None
- Services included: Association Management
- HOA fee: $70 monthly
- HOA name: CAMCO
- HOA phone: 702-531-3382
Location
- Region: Las Vegas
Financial & listing details
- Price per square foot: $262/sqft
- Tax assessed value: $445,446
- Annual tax amount: $3,579
- Date on market: 6/2/2026
- Listing agreement: Exclusive Right To Sell
- Listing terms: Cash,Conventional,FHA
Estimated market value
Not available
Estimated sales range
Not available
Not available
Price history
| Date | Event | Price |
|---|---|---|
| 6/2/2026 | Listed for sale | $510,000+17.2%$262/sqft |
Source:  LVR #2788039 Report a problem LVR #2788039 Report a problem | ||
| 11/30/2022 | Listing removed | -- |
Source: LVR #2439791 Report a problem | ||
| 10/25/2022 | Price change | $435,000-4.4%$223/sqft |
Source: LVR #2439791 Report a problem | ||
| 10/17/2022 | Price change | $455,000-3.2%$233/sqft |
Source: LVR #2439791 Report a problem | ||
| 10/3/2022 | Price change | $470,000-1.1%$241/sqft |
Source: LVR #2439791 Report a problem | ||
| 9/26/2022 | Price change | $475,000-4%$244/sqft |
Source: LVR #2439791 Report a problem | ||
| 9/23/2022 | Price change | $495,000-3.9%$254/sqft |
Source: LVR #2439791 Report a problem | ||
| 9/20/2022 | Listed for sale | $515,000+50.6%$264/sqft |
Source: LVR #2439791 Report a problem | ||
| 1/31/2020 | Sold | $342,000-5%$175/sqft |
Source: LVR #2135500 Report a problem | ||
| 12/14/2019 | Pending sale | $359,900$185/sqft |
Source: Shelter Realty, Inc #2135500 Report a problem | ||
| 11/18/2019 | Price change | $359,900-2.7%$185/sqft |
Source: Shelter Realty, Inc #2135500 Report a problem | ||
| 9/14/2019 | Listed for sale | $369,900+15.9%$190/sqft |
Source: Shelter Realty, Inc #2135500 Report a problem | ||
| 10/1/2015 | Sold | $319,150$164/sqft |
Source: Public Record Report a problem | ||
Public tax history
| Year | Property taxes | Tax assessment |
|---|---|---|
| 2026 | $3,582 +3% | $155,906 +0.4% |
| 2025 | $3,477 +3% | $155,238 +6.8% |
| 2024 | $3,377 +3% | $145,383 +16.5% |
| 2023 | $3,278 +3% | $124,801 +8.4% |
| 2022 | $3,183 +3% | $115,102 +0.9% |
| 2021 | $3,090 +3% | $114,077 +6% |
| 2020 | $2,999 +3% | $107,604 -3.3% |
| 2019 | $2,912 +5.7% | $111,284 |
| 2018 | $2,755 | $111,284 +3.8% |
| 2017 | $2,755 | $107,204 +232% |
| 2016 | $2,755 | $32,293 |
| 2015 | -- | -- |
Find assessor info on the county website
Monthly payment
Est. payment
Payment breakdown
Explore the cost of this home by adjusting the details. Changes won't be saved.Climate risks
Neighborhood: Spring Valley
Nearby schools
Schools provided by the listing agent
- Elementary: Earl, Marion B.,Earl, Marion B.
- Middle: Sawyer Grant
- High: Durango
Source: LVR. This data may not be complete. We recommend contacting the local school district to confirm school assignments for this home.
- $621,3004 bd3 ba2.6k sqft5651 Belgrano Vista Dr, Las Vegas, NV 89118Off Market

- $529,1003 bd3 ba2.4k sqft5671 Belgrano Vista Dr, Las Vegas, NV 89118Off Market
- $505,2003 bd2 ba2.1k sqft6430 Terra Miranda Ave, Las Vegas, NV 89118Off Market
- $554,8003 bd2 ba2.6k sqft5641 Belgrano Vista Dr, Las Vegas, NV 89118Off Market
Similar homes
- $509,9503 bd3 ba2.2k sqft6912 Grand Junction Ave, Las Vegas, NV 89179For Sale
 MLS ID #2801637, Kurt E Brauner, Metropolitan Real Estate Group. LVR
 - $555,0003 bd3 ba2k sqft5981 Smith Valley Rd, Las Vegas, NV 89148For Sale
 MLS ID #2790004, Bryan Leon-Perez, Realty of America LLC. LVR
 - $519,0004 bd3 ba2.3k sqft7775 Santos Bay Ct, Las Vegas, NV 89179For Sale
 MLS ID #2799947, Nichole L. Teter, Huntington & Ellis, A Real Est. LVR
 - $499,9994 bd3 ba2.2k sqft10815 Henesco Bay St, Las Vegas, NV 89179For Sale
 MLS ID #2808220, Darin Marques, Virtue Real Estate Group. LVR
