Welcome to eaѕу Ꮮas Vegаs lіving in this charming 3‐bedrοom, 2-bath residence nestled within a beautifully maintained gated community in Summerlin! Offering over 1400 square feet of comfortable living space, this multi-level home combines a functional layout with inviting indoor and outdoor spaces. The living room features a cozy fireplace, ceiling fan, and sliding doors leading to a private covered patio—perfect for relaxing or entertaining. The kitchen offers ample workspace and built-in features, while a dedicated laundry room includes a sink and convenient storage. All three bedrooms feature ceiling fans, with one offering access to a private balcony. Enjoy the added convenience of a garage and additional paved parking. Step outside and enjoy an array of community amenities including a sparkling pool, relaxing spa, park, playground, sidewalks, mature landscaping, and attractive wrought-iron fencing. Ideally situated in the heart of Summerlin, you’re just minutes from TPC Las Vegas and Angel Park Golf Courses, with premier shopping, dining, entertainment, Downtown Summerlin, and major roadways all close by. This is an opportunity to enjoy a vibrant lifestyle with resort-style amenities and one of Las Vegas’ most desirable locations. Come see it for yourself!
Active
$365,000
8709 Red Rio Dr Unit 203, Las Vegas, NV 89128
3beds
1,412sqft
Condominium
Built in 1999
-- sqft lot
$360,000 Zestimate®
$258/sqft
$461/mo HOA
What's special
Multi-level homePrivate covered patioMature landscapingRelaxing spaAttractive wrought-iron fencingCozy fireplaceCeiling fan
- 9 days
- 339
- 12
Likely to sell faster than
Zillow last checked:
Listing updated:
Listed by:
John J. McNamara III BS.0143031 702-606-2286,
Virtue Real Estate Group
Source: LVR,MLS#: 2811115 Originating MLS: Greater Las Vegas Association of Realtors Inc
Originating MLS: Greater Las Vegas Association of Realtors IncFacts & features
Interior
Bedrooms & bathrooms
- Bedrooms: 3
- Bathrooms: 2
- Full bathrooms: 2
Primary bedroom
- Description: Balcony,Walk-In Closet(s)
- Dimensions: 18x12
Bedroom 2
- Description: Ceiling Fan,Closet
- Dimensions: 11x12
Bedroom 3
- Description: Ceiling Fan,Closet
- Dimensions: 10x13
Dining room
- Description: Dining Area
- Dimensions: 15x9
Kitchen
- Description: Granite Countertops,Stainless Steel Appliances
- Dimensions: 14x9
Living room
- Description: Formal
- Dimensions: 24x13
Heating
- Central, Gas
Cooling
- Central Air, Electric
Appliances
- Included: Dryer, Dishwasher, Disposal, Gas Range, Microwave, Refrigerator, Washer
- Laundry: Gas Dryer Hookup, Laundry Room
Features
- Ceiling Fan(s), Window Treatments
- Flooring: Carpet, Tile
- Windows: Blinds
- Number of fireplaces: 1
- Fireplace features: Gas, Living Room
Interior area
- Total structure area: 1,412
- Total interior livable area: 1,412 sqft
Video & virtual tour
Property
Parking
- Total spaces: 1
- Parking features: Attached, Garage, Guest, Private
- Attached garage spaces: 1
Features
- Stories: 2
- Patio & porch: Balcony
- Exterior features: Balcony
- Pool features: Community
- Fencing: None
Lot
- Size: 6,534 Square Feet
- Features: Desert Landscaping, Landscaped, None, Trees
Details
- Parcel number: 13820820117
- Zoning description: Single Family
- Horse amenities: None
Construction
Type & style
- Home type: Condo
- Architectural style: Two Story
- Property subtype: Condominium
- Attached to another structure: Yes
Materials
- Roof: Tile
Condition
- Resale
- Year built: 1999
Utilities & green energy
- Electric: Photovoltaics None
- Sewer: Public Sewer
- Water: Public
- Utilities for property: Underground Utilities
Community & HOA
Community
- Features: Pool
- Security: Gated Community
- Subdivision: Red Hills At The Pueblo Amd
HOA
- Has HOA: Yes
- Amenities included: Gated, Pool, Guard, Spa/Hot Tub, Security
- Services included: Maintenance Grounds, Recreation Facilities, Security
- HOA fee: $387 monthly
- HOA name: Red Hills
- HOA phone: 702-215-5077
- Second HOA fee: $74 monthly
Location
- Region: Las Vegas
Financial & listing details
- Price per square foot: $258/sqft
- Tax assessed value: $202,874
- Annual tax amount: $1,855
- Date on market: 8/24/2026
- Listing agreement: Exclusive Right To Sell
- Listing terms: Cash,Conventional,FHA,VA Loan
Estimated market value
$360,000
$342,000 - $378,000
$1,851/mo
Price history
| Date | Event | Price |
|---|---|---|
| 8/24/2026 | Listed for sale | $365,000+10.6%$258/sqft |
Source:  LVR #2811115 Report a problem LVR #2811115 Report a problem | ||
| 7/29/2022 | Sold | $330,000-3.8%$234/sqft |
Source: LVR #2391932 Report a problem | ||
| 7/13/2022 | Contingent | $343,000$243/sqft |
Source: LVR #2391932 Report a problem | ||
| 6/22/2022 | Listed for sale | $343,000$243/sqft |
Source: LVR #2391932 Report a problem | ||
| 6/15/2022 | Contingent | $343,000$243/sqft |
Source: LVR #2391932 Report a problem | ||
| 6/8/2022 | Listed for sale | $343,000$243/sqft |
Source: LVR #2391932 Report a problem | ||
| 6/2/2022 | Contingent | $343,000$243/sqft |
Source: LVR #2391932 Report a problem | ||
| 5/13/2022 | Price change | $343,000-4.7%$243/sqft |
Source: LVR #2391932 Report a problem | ||
| 4/29/2022 | Listed for sale | $360,000-6.5%$255/sqft |
Source: LVR #2391932 Report a problem | ||
| 4/28/2022 | Listing removed | -- |
Source: LVR #2381707 Report a problem | ||
| 4/15/2022 | Price change | $385,000-3.5%$273/sqft |
Source: LVR #2381707 Report a problem | ||
| 4/2/2022 | Listed for sale | $399,000+9.9%$283/sqft |
Source: LVR #2381707 Report a problem | ||
| 3/9/2022 | Listing removed | -- |
Source: Owner Report a problem | ||
| 3/5/2022 | Listed for sale | $363,000+109.8%$257/sqft |
Source: Owner Report a problem | ||
| 2/6/2022 | Listing removed | -- |
Source: Zillow Rental Manager Report a problem | ||
| 2/4/2022 | Listed for rent | $1,900$1/sqft |
Source: Zillow Rental Manager Report a problem | ||
| 1/3/2017 | Sold | $173,000-1.1%$123/sqft |
Source: LVR #1824957 Report a problem | ||
| 10/24/2016 | Price change | $175,000-2.7%$124/sqft |
Source: Realty ONE Group, Inc #1824957 Report a problem | ||
| 8/28/2016 | Price change | $179,900-5.3%$127/sqft |
Source: Realty ONE Group, Inc #1824957 Report a problem | ||
| 8/13/2016 | Listed for sale | $189,900-16.5%$134/sqft |
Source: Realty ONE Group, Inc #1824957 Report a problem | ||
| 12/24/2007 | Sold | $227,327+62.5%$161/sqft |
Source: Public Record Report a problem | ||
| 11/22/2002 | Sold | $139,900$99/sqft |
Source: Public Record Report a problem | ||
| 6/6/2002 | Sold | $139,900$99/sqft |
Source: Public Record Report a problem | ||
Public tax history
| Year | Property taxes | Tax assessment |
|---|---|---|
| 2026 | $1,858 +8% | $71,006 -0.2% |
| 2025 | $1,720 +8% | $71,178 -4.1% |
| 2024 | $1,593 +8% | $74,258 +18.8% |
| 2023 | $1,476 +8% | $62,499 +2.4% |
| 2022 | $1,367 +7.7% | $61,061 -0.8% |
| 2021 | $1,268 +6.7% | $61,541 +8.9% |
| 2020 | $1,188 +4.8% | $56,490 +18% |
| 2019 | $1,134 +6.9% | $47,889 |
| 2018 | $1,061 | $47,889 -1.5% |
| 2017 | $1,061 | $48,641 +5.4% |
| 2016 | $1,061 +3.5% | $46,166 +14.6% |
| 2015 | $1,025 | $40,291 +29.1% |
| 2014 | $1,025 | $31,210 |
| 2013 | -- | $31,210 +7.3% |
| 2012 | -- | $29,082 -33.5% |
| 2011 | -- | $43,728 -1.9% |
| 2010 | -- | $44,573 -22.5% |
| 2009 | -- | $57,520 |
| 2008 | -- | $57,520 -34.7% |
| 2007 | -- | $88,102 +5.1% |
| 2006 | -- | $83,813 +28.4% |
| 2005 | -- | $65,254 +40.6% |
| 2004 | -- | $46,421 +0.9% |
| 2003 | -- | $46,001 +0.5% |
| 2002 | -- | $45,770 +3% |
| 2001 | -- | $44,430 |
Find assessor info on the county website
Monthly payment
Est. payment
Payment breakdown
Explore the cost of this home by adjusting the details. Changes won't be saved.Climate risks
Neighborhood: Summerlin North
Nearby schools
Schools provided by the listing agent
- Elementary: Bryan, Richard H.,Bryan, Richard H.
- Middle: Becker
- High: Cimarron-Memorial
Source: LVR. This data may not be complete. We recommend contacting the local school district to confirm school assignments for this home.
- $301,8003 bd2 ba1.2k sqft8709 Red Rio Dr UNIT 103, Las Vegas, NV 89128Off Market
- $282,8002 bd2 ba1.1k sqft8709 Red Rio Dr UNIT 104, Las Vegas, NV 89128Off Market
- $296,2002 bd2 ba1.3k sqft8709 Red Rio Dr UNIT 204, Las Vegas, NV 89128Off Market
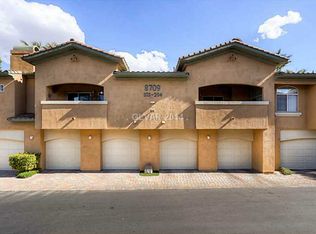
- $334,9003 bd2 ba1.4k sqft8709 Red Rio Dr UNIT 202, Las Vegas, NV 89128Off Market
Similar homes
- $375,0003 bd2 ba1.4k sqft8733 Red Brook Dr Unit 203, Las Vegas, NV 89128For Sale
 MLS ID #2809967, Stanley J. King, eXp Realty. LVR
 - $360,0003 bd2 ba1.4k sqft8701 Red Brook Dr Unit 202, Las Vegas, NV 89128For Sale
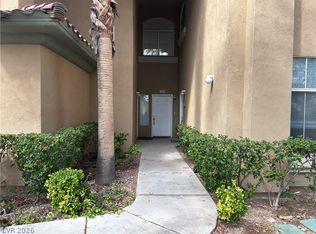 MLS ID #2808372, Deborah S. Graham, Las Vegas Homes Network. LVR
 - $370,0003 bd2 ba1.4k sqft1604 Cardinal Bluff Dr Unit 202, Las Vegas, NV 89128For Sale
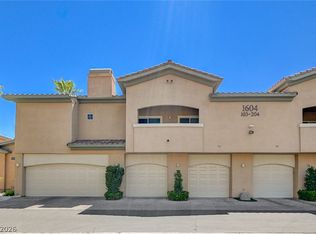 MLS ID #2800658, Jennilee Phan, BHHS Nevada Properties. LVR
 - $339,9003 bd2 ba1.2k sqft8124 Sickle Ln, Las Vegas, NV 89128For Sale
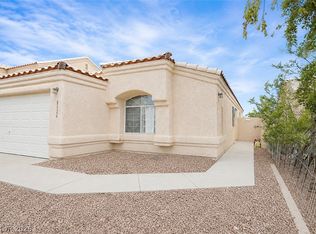 MLS ID #2813595, Allison M Moore, Simply Vegas. LVR
