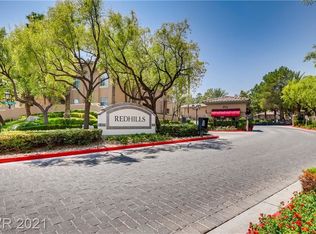
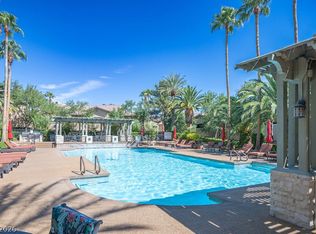
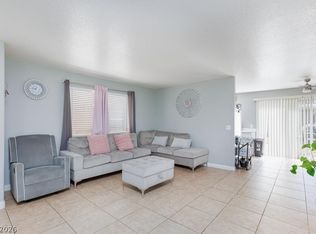
Welcome to this beautiful move in ready Condo located in one of the most prestigious Guard Gated resort life style like community in the Northwest Summerlin. **It is across the street of Multi Dollar homes and the private TFC Golf course**Featuring 3 Bedrooms, two Full baths, and an attached oversize one garage. with cabinets**This upstairs unit is in great condition with New A/C installed in the las three months and a new Water Heater as well. It has granite Kitchen Countertop**The oversize Balcony has beautiful mountain views ideal for morning coffee and evening drinks**Enjoy the security of round the clock guard gate service**Incredible amenities Resort like and feels like you are in a hotel. Lush Tropical landscaping surround sparkling swimming pool and Hot tub complete with shaded Pavillion. A spacious outdoor Patio features a stone wrapped BBQ station surrounded by Lush Palm Trees, Mature Trees, shading a communal grilling area with complete classic Pergola. Also, a well-lit fitness area with Sauna and Showers** Easy access to Shopping, Schools, Dinning, and Parks **NOTE: Carpet needs TLC. Seller is giving the Buyer $ 3,000.00 flooring incentive.** Thank you!!!***
Active
$365,000
8704 Red Rio Dr Unit 203, Las Vegas, NV 89128
3beds
1,412sqft
Condominium
Built in 1998
-- sqft lot
$-- Zestimate®
$258/sqft
$459/mo HOA
What's special
Lush tropical landscapingSpacious outdoor patioStone wrapped bbq stationGranite kitchen countertop
- 22 days
- 208
- 5
Likely to sell faster than
Zillow last checked:
Listing updated:
Listed by:
Linda A. Villa S.0036797 702-835-9220,
AMaxima Realty and Property Ma
Source: LVR,MLS#: 2822208 Originating MLS: Greater Las Vegas Association of Realtors Inc
Facts & features
Interior
Bedrooms & bathrooms
- Bedrooms: 3
- Bathrooms: 2
- Full bathrooms: 2
Primary bedroom
- Description: Upstairs
- Dimensions: 14X12
Bedroom 2
- Description: Upstairs
- Dimensions: 12X11
Bedroom 3
- Description: Upstairs
- Dimensions: 12X11
Primary bathroom
- Description: Double Sink,Separate Shower,Separate Tub
Kitchen
- Description: Granite Countertops
- Dimensions: 11x11
Heating
- Central, Gas
Cooling
- Central Air, Electric
Appliances
- Included: Dryer, Dishwasher, Disposal, Microwave, Refrigerator, Washer
- Laundry: Gas Dryer Hookup, Upper Level
Features
- Ceiling Fan(s), Window Treatments
- Flooring: Carpet
- Windows: Blinds
- Number of fireplaces: 1
- Fireplace features: Gas, Living Room
Interior area
- Total structure area: 1,412
- Total interior livable area: 1,412 sqft
Video & virtual tour
Property
Parking
- Total spaces: 1
- Parking features: Attached, Garage, Garage Door Opener, Inside Entrance, Private, Storage, Guest
- Attached garage spaces: 1
Accessibility
- Accessibility features: Accessibility Features
Features
- Stories: 2
- Exterior features: None
- Pool features: Community
- Fencing: None
Lot
- Features: < 1/4 Acre
Details
- Parcel number: 13820820021
- Zoning description: Single Family
- Horse amenities: None
Construction
Type & style
- Home type: Condo
- Architectural style: Two Story
- Property subtype: Condominium
- Attached to another structure: Yes
Materials
- Roof: Tile
Condition
- Resale
- Year built: 1998
Utilities & green energy
- Electric: Photovoltaics None
- Sewer: Public Sewer
- Water: Public
- Utilities for property: Underground Utilities
Community & HOA
Community
- Features: Pool
- Security: Gated Community
- Subdivision: Red Hills At The Pueblo Amd
HOA
- Has HOA: Yes
- Amenities included: Clubhouse, Fitness Center, Gated, Barbecue, Park, Pool, Guard, Spa/Hot Tub, Security
- Services included: Association Management, Maintenance Grounds, Sewer, Trash, Water
- HOA fee: $74 monthly
- HOA name: Summerlin North HOA
- HOA phone: 702-838-5500
- Second HOA fee: $385 monthly
Location
- Region: Las Vegas
Financial & listing details
- Price per square foot: $258/sqft
- Tax assessed value: $199,903
- Annual tax amount: $1,746
- Date on market: 10/9/2026
- Listing agreement: Exclusive Right To Sell
- Listing terms: Cash,Conventional,FHA,VA Loan
- Ownership: Condominium
Estimated market value
Not available
Estimated sales range
Not available
Not available
Price history
| Date | Event | Price |
|---|---|---|
| 10/9/2026 | Listed for sale | $365,000+148.3%$258/sqft |
Source:  LVR #2822208 Report a problem | ||
| 7/11/2000 | Sold | $147,000+2.8%$104/sqft |
Source: Public Record Report a problem | ||
| 6/10/1998 | Sold | $143,000$101/sqft |
Source: Public Record Report a problem | ||
Public tax history
| Year | Property taxes | Tax assessment |
|---|---|---|
| 2026 | $1,834 +8% | $69,966 -0.2% |
| 2025 | $1,698 +8% | $70,136 -4.4% |
| 2024 | $1,573 +8% | $73,345 +18.9% |
| 2023 | $1,457 +8% | $61,673 +2.3% |
| 2022 | $1,349 +7.7% | $60,276 -0.8% |
| 2021 | $1,252 +6.7% | $60,779 +9.1% |
| 2020 | $1,173 +4.8% | $55,723 +18.2% |
| 2019 | $1,119 +6.9% | $47,157 |
| 2018 | $1,047 | $47,157 -1.6% |
| 2017 | $1,047 | $47,908 +5.3% |
| 2016 | $1,047 +3.5% | $45,476 +14.7% |
| 2015 | $1,012 | $39,660 +28.8% |
| 2014 | $1,012 | $30,783 |
| 2013 | -- | $30,783 +7.2% |
| 2012 | -- | $28,703 -33.4% |
| 2011 | -- | $43,104 -1.9% |
| 2010 | -- | $43,961 -22.7% |
| 2009 | -- | $56,906 |
| 2008 | -- | $56,906 -35% |
| 2007 | -- | $87,555 +5.1% |
| 2006 | -- | $83,283 +28.6% |
| 2005 | -- | $64,757 +41% |
| 2004 | -- | $45,924 +0.9% |
| 2003 | -- | $45,518 +0.5% |
| 2002 | -- | $45,300 +3% |
| 2001 | -- | $43,980 |
Find assessor info on the county website
Monthly payment
Est. payment
Payment breakdown
Explore the cost of this home by adjusting the details. Changes won't be saved.Climate risks
Neighborhood: Summerlin North
Nearby schools
Schools provided by the listing agent
- Elementary: Bryan, Roger M.,Bryan, Roger M.
- Middle: Becker
- High: Cimarron-Memorial
Source: LVR. This data may not be complete. We recommend contacting the local school district to confirm school assignments for this home.
- $292,1003 bd2 ba1.2k sqft8704 Red Rio Dr UNIT 103, Las Vegas, NV 89128Off Market

- $291,9002 bd2 ba1.1k sqft8704 Red Rio Dr UNIT 104, Las Vegas, NV 89128Off Market
- $375,0003 bd2 ba1.4k sqft8704 Red Rio Dr UNIT 202, Las Vegas, NV 89128Sold

- $299,3002 bd2 ba1.3k sqft8704 Red Rio Dr UNIT 201, Las Vegas, NV 89128Off Market
Similar homes
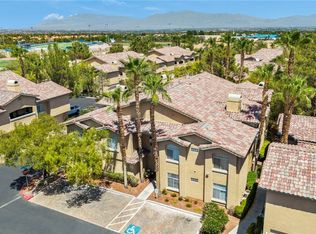
- $364,9003 bd2 ba1.4k sqft8733 Red Brook Dr Unit 203, Las Vegas, NV 89128For Sale
 MLS ID #2809967, Stanley J. King, eXp Realty. LVR
- $350,0003 bd2 ba1.4k sqft8709 Red Rio Dr Unit 203, Las Vegas, NV 89128For Sale
 MLS ID #2811115, John J. McNamara III, Virtue Real Estate Group. LVR
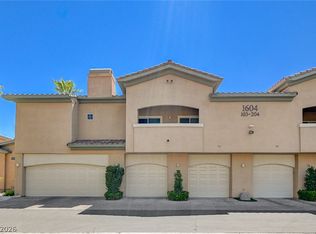
- $370,0003 bd2 ba1.4k sqft1604 Cardinal Bluff Dr Unit 202, Las Vegas, NV 89128For Sale
 MLS ID #2800658, Jennilee Phan, BHHS Nevada Properties. LVR
- $295,0003 bd2 ba1.3k sqft8009 Draco Cir Unit 101, Las Vegas, NV 89128For Sale
 MLS ID #2829629, Teodulo Sanchez, Blue Diamond Realty LLC. LVR
