Remodeled Single Story home with 2 bedrooms 2 full baths with sparkling pool, covered patio with built in BBQ. This property Include 3 studios with independent entrance to them. 2 studios have 1 bedroom, living room with bath & one studio has 2 bedrooms , living room with bath. NO HOA ***RV parking and good investment property! Close to the casinos, shopping areas and fast access to Freeways.
Active
$559,990
4102 E Reno Ave, Las Vegas, NV 89120
6beds
1,817sqft
Single Family Residence
Built in 1977
7,405 Square Feet Lot
$547,800 Zestimate®
$308/sqft
$-- HOA
What's special
Sparkling poolRv parkingRemodeled single story home
- 8 days
- 436
- 37
Likely to sell faster than
Zillow last checked:
Listing updated:
Listed by:
Gloria I. Martinez S.0074520 offers4gloria@hotmail.com,
Realty ONE Group, Inc
Source: LVR,MLS#: 2833240 Originating MLS: Greater Las Vegas Association of Realtors Inc
Facts & features
Interior
Bedrooms & bathrooms
- Bedrooms: 6
- Bathrooms: 6
- Full bathrooms: 5
- 3/4 bathrooms: 1
Primary bedroom
- Description: Ceiling Light,Closet,Downstairs
- Dimensions: 20x12
Bedroom 2
- Description: Ceiling Light,Closet,Mirrored Door,With Bath
- Dimensions: 10x10
Bedroom 3
- Description: Ceiling Light,Closet,Downstairs,With Bath
- Dimensions: 10x12
Bedroom 4
- Description: Closet,Downstairs,With Bath
- Dimensions: 10x10
Bedroom 5
- Description: Closet,Downstairs,With Bath
- Dimensions: 12x12
Bedroom 6
- Description: Closet,Downstairs,With Bath
- Dimensions: 10x8
Primary bathroom
- Description: Dual Flush Toilet,Shower Only
Family room
- Description: Downstairs,Vaulted Ceiling
- Dimensions: 24x14
Kitchen
- Description: Breakfast Bar/Counter,Custom Cabinets,Granite Countertops,Stainless Steel Appliances,Tile Flooring
Heating
- Central, Gas, Solar
Cooling
- Central Air, Electric
Appliances
- Included: Dryer, Dishwasher, Gas Cooktop, Disposal, Microwave, Refrigerator, Washer
- Laundry: Gas Dryer Hookup, Laundry Closet, Main Level
Features
- Bathroom on Main Level, Full Bath on Main Level, Handicap Access, Primary Downstairs, Window Treatments
- Flooring: Ceramic Tile
- Windows: Blinds, Drapes
- Has fireplace: No
Interior area
- Total structure area: 1,817
- Total interior livable area: 1,817 sqft
Video & virtual tour
Property
Parking
- Parking features: Open, RV Access/Parking
- Has uncovered spaces: Yes
Accessibility
- Accessibility features: Accessibility Features
Features
- Stories: 1
- Patio & porch: Covered, Patio
- Exterior features: Built-in Barbecue, Barbecue, Handicap Accessible, Patio, Private Yard
- Has private pool: Yes
- Pool features: In Ground, Private
- Fencing: Block,Back Yard,RV Gate
- View description: None
Lot
- Size: 7,405 Square Feet
- Features: Desert Landscaping, Landscaped, Trees, < 1/4 Acre
Details
- Parcel number: 16130512054
- Zoning description: Single Family
- Horse amenities: None
Construction
Type & style
- Home type: SingleFamily
- Architectural style: One Story
- Property subtype: Single Family Residence
Materials
- Roof: Composition,Shingle
Condition
- Resale
- Year built: 1977
Utilities & green energy
- Sewer: Public Sewer
- Water: Public
- Utilities for property: Underground Utilities
Green energy
- Energy efficient items: Solar Panel(s)
- Energy generation: Solar
Community & HOA
Community
- Subdivision: Encore Paradise Valley
HOA
- Has HOA: No
- Amenities included: None
Location
- Region: Las Vegas
Financial & listing details
- Price per square foot: $308/sqft
- Tax assessed value: $205,900
- Annual tax amount: $2,114
- Date on market: 11/10/2026
- Listing agreement: Exclusive Right To Sell
- Listing terms: Cash,Conventional
- Ownership: Single Family Residential
Estimated market value
$547,800
$520,000 - $575,000
$3,171/mo
Price history
| Date | Event | Price |
|---|---|---|
| 11/10/2026 | Listed for sale | $559,990+93.1%$308/sqft |
Source:  LVR #2833240 Report a problem | ||
| 7/13/2018 | Sold | $290,000-1.7%$160/sqft |
Source: LVR #1999295 Report a problem | ||
| 7/9/2018 | Listed for sale | $295,000$162/sqft |
Source: Offerpad #1999295 Report a problem | ||
| 6/12/2018 | Pending sale | $295,000+1.8%$162/sqft |
Source: Offerpad #1999295 Report a problem | ||
| 6/5/2018 | Listed for sale | $289,900+9.4%$160/sqft |
Source: Offerpad #1999295 Report a problem | ||
| 4/27/2018 | Sold | $265,000+92%$146/sqft |
Source: Public Record Report a problem | ||
| 8/31/2010 | Sold | $138,000+0.1%$76/sqft |
Source: Public Record Report a problem | ||
| 5/22/2010 | Listed for sale | $137,900-39.8%$76/sqft |
Source: REMAX BENCHMARK REALTY #1042676 Report a problem | ||
| 5/12/2010 | Sold | $229,126$126/sqft |
Source: Public Record Report a problem | ||
Public tax history
| Year | Property taxes | Tax assessment |
|---|---|---|
| 2026 | $2,116 +3.6% | $72,065 -3.8% |
| 2025 | $2,043 +8% | $74,948 +3.2% |
| 2024 | $1,893 +8% | $72,607 +13% |
| 2023 | $1,753 +8% | $64,269 +9.9% |
| 2022 | $1,623 +7.7% | $58,472 +1.6% |
| 2021 | $1,507 +6.7% | $57,554 +4.9% |
| 2020 | $1,412 +4.8% | $54,890 +5.4% |
| 2019 | $1,347 +6.9% | $52,102 |
| 2018 | $1,260 | $52,102 +0.1% |
| 2017 | $1,260 | $52,057 +10.3% |
| 2016 | $1,260 +0.3% | $47,203 +8.4% |
| 2015 | $1,257 +158.2% | $43,546 +7.2% |
| 2014 | $487 | $40,618 |
| 2013 | -- | $40,618 +3.7% |
| 2012 | -- | $39,184 -5% |
| 2011 | -- | $41,242 -4.9% |
| 2010 | -- | $43,387 -15.8% |
| 2009 | -- | $51,532 |
| 2008 | -- | $51,532 -33.2% |
| 2007 | -- | $77,119 +11.3% |
| 2006 | -- | $69,315 +46.9% |
| 2005 | -- | $47,170 +10.5% |
| 2004 | -- | $42,704 +1.1% |
| 2003 | -- | $42,231 -1.2% |
| 2002 | -- | $42,760 +8.7% |
| 2001 | -- | $39,330 |
Find assessor info on the county website
Monthly payment
Est. payment
Payment breakdown
Explore the cost of this home by adjusting the details. Changes won't be saved.Climate risks
Neighborhood: Paradise
Nearby schools
Schools provided by the listing agent
- Elementary: Tomiyasu,Tomiyasu
- Middle: Cannon Helen C.
- High: Del Sol HS
Source: LVR. This data may not be complete. We recommend contacting the local school district to confirm school assignments for this home.


Similar homes
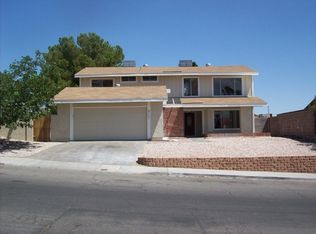
- $599,0004 bd2 ba2.2k sqft3753 S Rosecrest Cir, Las Vegas, NV 89121For Sale
 MLS ID #2808638, Tod A. Wever, Rentmax Property Management. LVR
- $614,9994 bd3 ba2.3k sqft3588 Franciscan Ln, Las Vegas, NV 89121For Sale
 MLS ID #2818281, Leslie Gan, Paradigm Realty. LVR
- $524,9993 bd3 ba1.8k sqft1720 Carlos Dr, Las Vegas, NV 89123For Sale
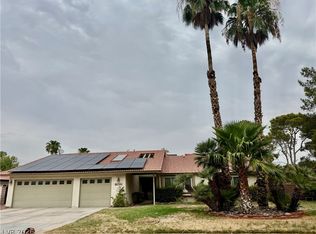 MLS ID #2807639, Gisela Galvan, RE/MAX CENTRAL. LVR
- $515,0005 bd3 ba2k sqft2200 Santa Ynez Dr, Las Vegas, NV 89104For Sale
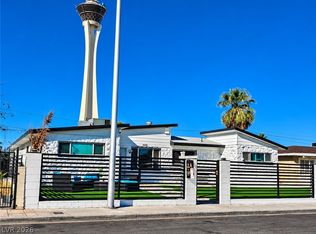 MLS ID #2832615, Lizandra Diaz Sosa, United Realty Group. LVR
