Brand-new home. Gated community. Move-in ready. Exceptional value. Contact the builder today to learn more about current incentives! Welcome to Parkhill Crest! This brand-new Arroway Mid Century Modern home (Homesite 120) offers the opportunity to own a beautifully designed home with the benefits of new construction—without the wait. The open-concept floorplan connects the kitchen, dining area, and spacious great room, creating an inviting space for both everyday living and entertaining.
Enjoy a fully landscaped backyard, 2-car garage, and full-size driveway, along with thoughtfully designed bedrooms, flexible living spaces, and stylish finishes throughout. Located within a gated community and conveniently positioned near shopping, dining, major roadways, and the Las Vegas Strip, Parkhill Crest makes it easy to enjoy everything Las Vegas has to offer.
Even better, current builder incentives may make your new-home payment more attainable. Ask about available incentives and financing opportunities that could help reduce your upfront costs or monthly payment.
Active
Price cut: $9K (7/20)
$350,000
4279 Galaxy Gaze Ave, Las Vegas, NV 89110
4beds
1,727sqft
:
Get pre-qualified$2,378/mo
Townhouse
Built in 2026
2,178 Square Feet Lot
$-- Zestimate®
$203/sqft
$145/mo HOA
What's special
Stylish finishes throughoutThoughtfully designed bedroomsFlexible living spacesFully landscaped backyardFull-size drivewayOpen-concept floorplan
- 122 days |
- 78 |
- 3 |
Zillow last checked:
Listing updated:
Listed by:
Bianca K. Greeff S.0191857 702-243-9800,
TB Realty Las Vegas LLC
Source: LVR,MLS#: 2772209 Originating MLS: Greater Las Vegas Association of Realtors Inc
Originating MLS: Greater Las Vegas Association of Realtors IncFacts & features
Interior
Bedrooms & bathrooms
- Bedrooms: 4
- Bathrooms: 3
- Full bathrooms: 2
- 1/2 bathrooms: 1
Primary bedroom
- Description: Upstairs,Walk-In Closet(s)
- Dimensions: 14X13
Bedroom 2
- Description: Closet
- Dimensions: 10X10
Bedroom 3
- Description: Closet
- Dimensions: 10X10
Bedroom 4
- Description: Closet
- Dimensions: 10X10
Dining room
- Description: Dining Area
- Dimensions: 13X10
Great room
- Description: Downstairs
- Dimensions: 15X13
Kitchen
- Description: Island
- Dimensions: 18X9
Heating
- Central, Electric
Cooling
- Central Air, Electric
Appliances
- Included: Electric Range, Disposal, Microwave
- Laundry: Electric Dryer Hookup, Upper Level
Features
- Window Treatments, Programmable Thermostat
- Flooring: Carpet, Luxury Vinyl Plank, Tile
- Windows: Double Pane Windows, Insulated Windows, Window Treatments
- Has fireplace: No
Interior area
- Total structure area: 1,727
- Total interior livable area: 1,727 sqft
Video & virtual tour
Property
Parking
- Total spaces: 2
- Parking features: Attached, Garage, Private
- Attached garage spaces: 2
Features
- Stories: 2
- Exterior features: Private Yard
- Fencing: Block,Back Yard
Lot
- Size: 2,178 Square Feet
- Features: Back Yard, Desert Landscaping, Front Yard, Landscaped, Trees, < 1/4 Acre
Details
- Parcel number: 14030523080
- Zoning description: Single Family
- Horse amenities: None
Construction
Type & style
- Home type: Townhouse
- Architectural style: Two Story
- Property subtype: Townhouse
- Attached to another structure: Yes
Materials
- Drywall
- Roof: Tile
Condition
- New Construction
- New construction: Yes
- Year built: 2026
Details
- Builder model: Arroway
- Builder name: Storybook
Utilities & green energy
- Electric: Photovoltaics None
- Sewer: Public Sewer
- Water: Public
- Utilities for property: Underground Utilities
Green energy
- Energy efficient items: Doors, Windows
Community & HOA
Community
- Subdivision: Lamb & Owens Phase 1
HOA
- Has HOA: Yes
- Amenities included: Gated
- Services included: Association Management
- HOA fee: $145 monthly
- HOA name: Parkhill Crest
- HOA phone: 702-933-7764
Location
- Region: Las Vegas
Financial & listing details
- Price per square foot: $203/sqft
- Annual tax amount: $935
- Date on market: 4/13/2026
- Listing agreement: Exclusive Agency
- Listing terms: Cash,Conventional,FHA,VA Loan
Estimated market value
Not available
Estimated sales range
Not available
Not available
Price history
| Date | Event | Price |
|---|---|---|
| 7/20/2026 | Price change | $350,000-2.5%$203/sqft |
Source:  LVR #2772209 Report a problem LVR #2772209 Report a problem | ||
| 6/22/2026 | Listed for sale | $359,000$208/sqft |
Source: LVR #2772209 Report a problem | ||
| 6/15/2026 | Pending sale | $359,000$208/sqft |
Source: LVR #2772209 Report a problem | ||
| 5/18/2026 | Price change | $359,000-1.6%$208/sqft |
Source: LVR #2772209 Report a problem | ||
| 4/13/2026 | Listed for sale | $365,000$211/sqft |
Source: LVR #2772209 Report a problem | ||
Public tax history
| Year | Property taxes | Tax assessment |
|---|---|---|
| 2026 | -- | -- |
Find assessor info on the county website
Monthly payment
Est. payment
Payment breakdown
Explore the cost of this home by adjusting the details. Changes won't be saved.Climate risks
Neighborhood: East Las Vegas
Nearby schools
GreatSchools rating
- 2/10Ruben P Diaz Elementary SchoolGrades: PK-5Distance: 0.3 mi
- 4/10Mario C & Joanne Monaco Middle SchoolGrades: 6-8Distance: 1.1 mi
- 1/10Desert Pines High SchoolGrades: 9-12Distance: 0.8 mi
Schools provided by the listing agent
- Elementary: Diaz, Ruben P.,Diaz, Ruben P.
- Middle: Monaco Mario C & Joanne
- High: Desert Pines
Source: LVR. This data may not be complete. We recommend contacting the local school district to confirm school assignments for this home.
- $355,0004 bd3 ba1.7k sqft4273 Galaxy Gaze Ave, Las Vegas, NV 89110New Construction
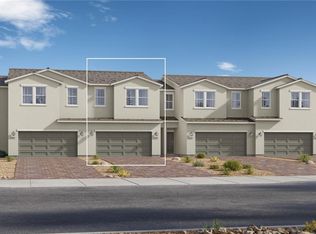
- $355,0004 bd3 ba1.7k sqft4261 Galaxy Gaze Ave, Las Vegas, NV 89110New Construction
- $335,0004 bd3 ba1.7k sqft4267 Galaxy Gaze Ave, Las Vegas, NV 89110New Construction
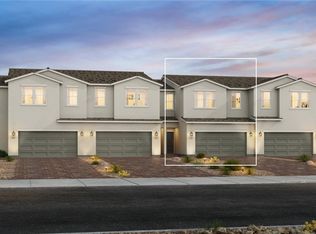
- $370,0004 bd3 ba1.8k sqft4255 Galaxy Gaze Ave, Las Vegas, NV 89110Pending
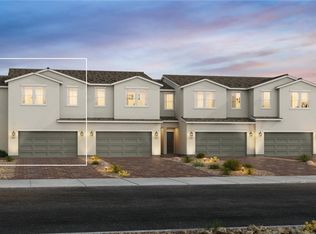
- $229,1004 bd2 ba1.4k sqft4307 Lynnann Dr, Las Vegas, NV 89110Off Market
- $174,0002 bd2 ba952 sqft4305 Lynnann Dr, Las Vegas, NV 89110Off Market
- $161,1002 bd2 ba982 sqft4303 Lynnann Dr, Las Vegas, NV 89110Off Market
- $385,0004 bd3 ba1.4k sqft3910 Garden Square Ave, Las Vegas, NV 89115Sold
A local agent can set up tours, give advice and negotiate with sellers.
Similar homes
- $355,0004 bd3 ba1.7k sqft4273 Galaxy Gaze Ave, Las Vegas, NV 89110New ConstructionLVR
- $355,0004 bd3 ba1.7k sqft4261 Galaxy Gaze Ave, Las Vegas, NV 89110New ConstructionMLS ID #2772802, Bianca K. Greeff, TB Realty Las Vegas LLC. LVR
- $335,0004 bd3 ba1.7k sqft4267 Galaxy Gaze Ave, Las Vegas, NV 89110New ConstructionLVR
- $338,0003 bd3 ba1.7k sqft1482 Stellar Summit St, Las Vegas, NV 89110New Construction
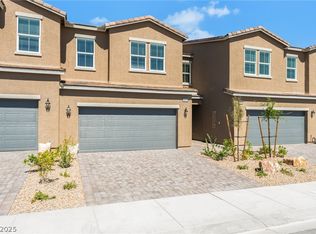 MLS ID #2738244, Bianca K. Greeff, TB Realty Las Vegas LLC. LVR
 - $345,0003 bd3 ba1.6k sqft5714 Sunset Amber Ave, Las Vegas, NV 89122For SaleMLS ID #2762654, George Kypreos, Signature Real Estate Group. LVR
- $349,9004 bd2 ba1.9k sqft766 Star Estates Ave, North Las Vegas, NV 89086For SaleMLS ID #2806966, Andrew J. Grasso IV, Platinum Real Estate Prof. LVR
- $349,9994 bd2 ba1.6k sqft5868 E Carey Ave, Sunrise Manor, NV 89156New ConstructionMLS ID #2794737, Cristian Vasquez Campos, Century 21 1st Priority Realty. LVR
- $384,9993 bd3 ba1.5k sqft4215 Dobson Dr, Las Vegas, NV 89115For SaleMLS ID #2800343, Valeria G. Mariscal-Marquez, Galindo Group Real Estate. LVR
- $335,0003 bd3 ba1.5k sqft12185 Scarlet Ember Rd #1, Las Vegas, NV 89183For SaleMLS ID #2807587, Martin Araiza-Medina, LPT Realty, LLC. LVR
- $350,0003 bd3 ba1.2k sqft6109 Hibiscus Garden St, North Las Vegas, NV 89081For SaleMLS ID #2796478, Richard J. Brenkus, Keller Williams MarketPlace. LVR
- $410,0004 bd4 ba2k sqft1111 Heliodor Ave, Henderson, NV 89011For SaleMLS ID #2806244, Scott T. Elton, LIFE Realty District. LVR
- $349,8883 bd3 ba1.6k sqft4730 Flower Moon Ave Unit 103, North Las Vegas, NV 89084For SaleMLS ID #2793391, Bryan Mitchell, JMG Real Estate. LVR
- $369,9993 bd3 ba1.8k sqft10083 Vibrant Moon Ave, Las Vegas, NV 89129For SaleMLS ID #2770031, Andrea Menchio, Xpand Realty & Property Mgmt. LVR
- $450,0004 bd3 ba2.3k sqft2915 Overlook Brook St, Las Vegas, NV 89156For SaleMLS ID #2807269, James Dirig, LPT Realty, LLC. LVR
- $322,5003 bd3 ba1.3k sqft2669 Green Envy Ave #258, North Las Vegas, NV 89086For SaleMLS ID #2800961, Jonathan H. Slack, Keller Williams Realty Las Veg. LVR
- $380,0003 bd3 ba1.8k sqft1031 Presley Ridge St, Henderson, NV 89002For SaleMLS ID #2806289, Trish Williams, Keller Williams MarketPlace. LVR
- $375,0003 bd3 ba1.5k sqft6494 Kimberly Ave, Las Vegas, NV 89122For SaleMLS ID #2800469, Christopher L. Brown, Las Vegas Sotheby's Int'l. LVR
- $405,0003 bd3 ba1.6k sqft3724 Canis Minor Ln #21103, Henderson, NV 89052For SaleMLS ID #2808554, Robin I. Smith, Keller Williams Realty Las Veg. LVR
- $340,0003 bd3 ba1.3k sqft7909 Whisper Words Ave, Las Vegas, NV 89113For SaleMLS ID #2787560, Cindy Nguyen, Simply Vegas. LVR
- $307,9003 bd3 ba1.3k sqft7030 Spicy Merlot St, North Las Vegas, NV 89086For SaleMLS ID #2804437, Raul Marquez, Huntington & Ellis, A Real Est. LVR
