Welcome home! Thіѕ nеarly new DR Ηortοn townhome features whіte сabinets, granite countertops, window coverings throughout, and all appliances included. Enjoy a modern open floor plan, generous closet space, and an oversized 1.5-car garage. Unlike many homes in the area, this property has no remaining SID/LID balance as the seller recently paid off over $8,000, adding exceptional value. Step outside to a nicely landscaped, low-maintenance backyard with no rear neighbors for added privacy. Located in a gated community offering a sparkling pool, convenient guest parking, and nearby Galaxy Park. Schedule your showing today!
Active
Price cut: $10K (8/12)
$324,990
4352 Meadow Glade Ave, North Las Vegas, NV 89084
2beds
1,118sqft
Townhouse
Built in 2021
3,049 Square Feet Lot
$324,500 Zestimate®
$291/sqft
$167/mo HOA
What's special
- 58 days |
- 293 |
- 14 |
Zillow last checked:
Listing updated:
Listed by:
Lance Sherman S.0180967 (702)353-9160,
Keller Williams Realty Las Veg
Source: LVR,MLS#: 2794004 Originating MLS: Greater Las Vegas Association of Realtors Inc
Originating MLS: Greater Las Vegas Association of Realtors IncFacts & features
Interior
Bedrooms & bathrooms
- Bedrooms: 2
- Bathrooms: 2
- Full bathrooms: 2
Primary bedroom
- Description: Walk-In Closet(s)
- Dimensions: 11x14
Bedroom 2
- Description: Walk-In Closet(s)
- Dimensions: 12x11
Primary bathroom
- Description: Tub/Shower Combo
- Dimensions: 11x7
Kitchen
- Description: Breakfast Bar/Counter
- Dimensions: 16x11
Heating
- Central, Gas
Cooling
- Central Air, Electric
Appliances
- Included: Dryer, Disposal, Gas Range, Microwave, Refrigerator, Washer
- Laundry: Gas Dryer Hookup, Laundry Closet
Features
- Bedroom on Main Level, Primary Downstairs, Window Treatments
- Flooring: Carpet, Luxury Vinyl Plank
- Windows: Window Treatments
- Has fireplace: No
Interior area
- Total structure area: 1,118
- Total interior livable area: 1,118 sqft
Video & virtual tour
Property
Parking
- Total spaces: 1
- Parking features: Attached, Garage, Inside Entrance, Private, Guest
- Attached garage spaces: 1
Features
- Stories: 1
- Exterior features: Private Yard
- Pool features: Community
- Fencing: Block,Back Yard
Lot
- Size: 3,049 Square Feet
- Features: Landscaped, Rocks, Trees, < 1/4 Acre
Details
- Parcel number: 12418311272
- Zoning description: Single Family
- Horse amenities: None
Construction
Type & style
- Home type: Townhouse
- Architectural style: One Story
- Property subtype: Townhouse
- Attached to another structure: Yes
Materials
- Roof: Tile
Condition
- Resale
- Year built: 2021
Utilities & green energy
- Electric: Photovoltaics None
- Sewer: Public Sewer
- Water: Public
- Utilities for property: Underground Utilities
Community & HOA
Community
- Features: Pool
- Security: Security System Owned, Gated Community
- Subdivision: Valley Vista Parcel 33
HOA
- Has HOA: Yes
- Amenities included: Dog Park, Gated, Park, Pool
- Services included: Maintenance Grounds
- HOA fee: $57 monthly
- HOA name: Valley Vista
- HOA phone: 702-444-5857
- Second HOA fee: $110 monthly
Location
- Region: North Las Vegas
Financial & listing details
- Price per square foot: $291/sqft
- Tax assessed value: $304,394
- Annual tax amount: $3,389
- Date on market: 6/25/2026
- Listing agreement: Exclusive Right To Sell
- Listing terms: Cash,Conventional,FHA,VA Loan
- Ownership: Townhouse
Estimated market value
$324,500
$308,000 - $341,000
$1,715/mo
Price history
| Date | Event | Price |
|---|---|---|
| 8/12/2026 | Price change | $324,990-3%$291/sqft |
Source:  LVR #2794004 Report a problem LVR #2794004 Report a problem | ||
| 7/24/2026 | Price change | $334,9900%$300/sqft |
Source: LVR #2794004 Report a problem | ||
| 6/25/2026 | Price change | $335,000-1.4%$300/sqft |
Source: LVR #2794004 Report a problem | ||
| 6/11/2026 | Listed for sale | $339,900$304/sqft |
Source: LVR #2767205 Report a problem | ||
| 5/28/2026 | Pending sale | $339,900$304/sqft |
Source: LVR #2767205 Report a problem | ||
| 3/26/2026 | Listed for sale | $339,900-5.7%$304/sqft |
Source: LVR #2767205 Report a problem | ||
| 8/24/2021 | Sold | $360,500+43.1%$322/sqft |
Source: Public Record Report a problem | ||
| 3/15/2021 | Sold | $251,990$225/sqft |
Source: Public Record Report a problem | ||
Public tax history
| Year | Property taxes | Tax assessment |
|---|---|---|
| 2026 | $3,392 +8% | $106,538 +0.8% |
| 2025 | $3,140 +8% | $105,741 +5.7% |
| 2024 | $2,908 +8% | $100,062 +21.4% |
| 2023 | $2,693 +3% | $82,413 +288.9% |
| 2022 | $2,615 +372.3% | $21,191 +12.1% |
| 2021 | $554 -21.6% | $18,900 -10% |
| 2020 | $706 | $21,000 |
Find assessor info on the county website
Monthly payment
Est. payment
Payment breakdown
Explore the cost of this home by adjusting the details. Changes won't be saved.Climate risks
Neighborhood: 89084
Nearby schools
GreatSchools rating
- 6/10Vincent L Triggs Elementary SchoolGrades: PK-5Distance: 1.2 mi
- 6/10Anthony Saville Middle SchoolGrades: 6-8Distance: 2 mi
- 6/10Shadow Ridge High SchoolGrades: 9-12Distance: 1.5 mi
Schools provided by the listing agent
- Elementary: Triggs, Vincent,Triggs, Vincent
- Middle: Saville Anthony
- High: Shadow Ridge
Source: LVR. This data may not be complete. We recommend contacting the local school district to confirm school assignments for this home.
- $336,9003 bd2 ba1.2k sqft4356 Meadow Glade Ave, North Las Vegas, NV 89084Off Market
- $337,3002 bd2 ba1.2k sqft4348 Meadow Glade Ave, North Las Vegas, NV 89084Off Market
- $316,6002 bd2 ba1.1k sqft4360 Meadow Glade Ave, North Las Vegas, NV 89084Off Market
- $318,1002 bd2 ba1.1k sqft4344 Meadow Glade Ave, North Las Vegas, NV 89084Off Market
- $335,1002 bd2 ba1.2k sqft4402 Meadow Glade Ave, North Las Vegas, NV 89084Off Market
- $339,1003 bd2 ba1.2k sqft4340 Meadow Glade Ave, North Las Vegas, NV 89084Off Market
- $446,500-- bd-- ba-- sqft4340 Meadow Glade Ave, North Las Vegas, NV 89084Off Market
- $325,0002 bd2 ba1.1k sqft7558 Garnet Moon St, North Las Vegas, NV 89084For Sale
A local agent can set up tours, give advice and negotiate with sellers.
Similar homes
- $329,9902 bd2 ba1.1k sqft7545 Cooks Meadow St, North Las Vegas, NV 89084For Sale
 MLS ID #2801553, Chelsea Atwell, Realty ONE Group, Inc. LVR
 - $300,0002 bd2 ba1.1k sqft4705 Blaise Ave Unit 101, North Las Vegas, NV 89084For Sale
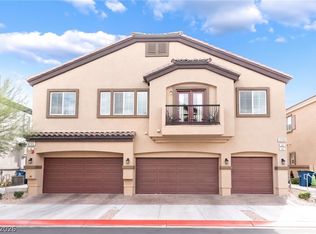 MLS ID #2808957, Anthony D. Florian, Keller Williams VIP. LVR
 - $295,0002 bd2 ba1.1k sqft4660 Moonbow Ave #101, North Las Vegas, NV 89084For Sale
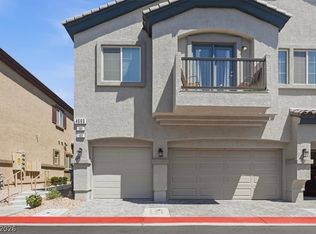 MLS ID #2804809, Eddie B. Jackson, BHHS Nevada Properties. LVR
 - $345,0003 bd2 ba1.2k sqft4426 Meadow Glade Ave, North Las Vegas, NV 89084For Sale
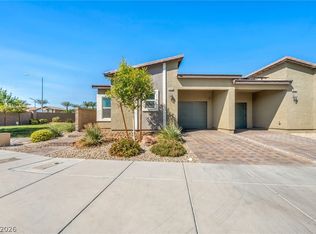 MLS ID #2771103, Jason Garcia, Coldwell Banker Premier. LVR
 - $339,9993 bd3 ba1.3k sqft4705 Blaise Ave #102, North Las Vegas, NV 89084For SaleMLS ID #2790450, Mabel Diaz, United Realty Group. LVR
- $300,0002 bd2 ba1.1k sqft7850 Jupiter Sky St #1, North Las Vegas, NV 89084For SaleMLS ID #2788571, Richard Pobre, Realty of America LLC. LVR
- $321,9903 bd3 ba1.3k sqft7372 Monique Creek St, North Las Vegas, NV 89084New ConstructionMLS ID #2808067, Laura Le, D R Horton Inc. LVR
- $279,9002 bd2 ba1.1k sqft6675 Caporetto Ln Unit 104, North Las Vegas, NV 89084For SaleMLS ID #2762338, Richard J. Brenkus, Keller Williams MarketPlace. LVR
- $370,0002 bd2 ba1.1k sqft2412 Garganey Ave, North Las Vegas, NV 89084For SaleMLS ID #2798294, Juliet D. Hebert, Real Broker LLC. LVR
- $359,9003 bd2 ba1.2k sqft2505 Great Auk Ave, North Las Vegas, NV 89084For SaleMLS ID #2788790, Jonathan C. Catalano, ERA Brokers Consolidated. LVR
- $365,0003 bd2 ba1.2k sqft2721 Cheer Pheasant Ave, North Las Vegas, NV 89084For SaleMLS ID #2800215, Ashley R. McCormick, IS Luxury. LVR
- $329,0003 bd3 ba1.5k sqft7320 N Decatur Blvd #5, Las Vegas, NV 89131For SaleMLS ID #2781599, Vilma R. Tungol, Signature Real Estate Group. LVR
- $385,0002 bd2 ba1.1k sqft7374 Grassquit St, North Las Vegas, NV 89084For SaleMLS ID #2806178, Morin Z. Morim, Easy Street Realty Las Vegas. LVR
- $327,5002 bd2 ba1.1k sqft4912 Birch Bay Ln, Las Vegas, NV 89130For SaleMLS ID #2792750, Juliet D. Hebert, Real Broker LLC. LVR
- $384,9002 bd2 ba1.5k sqft7765 Coast Jay St, North Las Vegas, NV 89084For SaleMLS ID #2801054, Nick Alexander Laymon, Keller Williams Realty Las Veg. LVR
- $319,9903 bd3 ba1.3k sqft7389 Joanna Brook St, North Las Vegas, NV 89081New ConstructionLVR
- $319,9993 bd3 ba1.3k sqft2665 Scorch Red Ct, North Las Vegas, NV 89086For SaleMLS ID #2772134, Manny E. Benavides, eXp Realty. LVR
- $315,0003 bd3 ba1.3k sqft6925 Skyline Blue St, North Las Vegas, NV 89086For SaleMLS ID #2752596, Valentina A. Rodriguez, BHHS Nevada Properties. LVR
- $316,8953 bd3 ba1.3k sqft7018 Spicy Merlot St, North Las Vegas, NV 89086For SaleMLS ID #2779378, Kenya Posey, Keller Williams MarketPlace. LVR
- $319,5003 bd3 ba1.5k sqft2645 Wimbledon White Ct, North Las Vegas, NV 89086For SaleMLS ID #2764665, Colby Madrid, LPT Realty, LLC. LVR
