Discover unparalleled living at 7558 Garnet Moon, a residence meticulously designed for both comfort and sophistication. This inviting home boasts a serene outdoor space, with a fully landscaped desert-style front yard, maintained by the HOA. Step inside to an open floorplan where the living area welcomes gatherings and quiet moments, featuring beautiful flooring that extends into a well-appointed kitchen. Culinary adventures await in this kitchen, equipped with stainless steel appliances, abundant white shaker cabinetry, sleek granite countertops, and a large breakfast bar. Bedrooms are designed for relaxation, offering soft carpeting, natural light, and practical ceiling fans for year-round comfort. Built-in features within closets provide ample storage solutions. The bathrooms reflect modern taste with crisp white vanities, sleek granite counters, and modern fixtures. This property includes a private, fenced yard, offering a tranquil retreat with artificial turf and block walls for privacy. Beyond the confines of this exquisite home, the community offers a tranquil escape with a park featuring desert landscaping, shaded gazebos, and meandering pathways. A fenced community pool provides an inviting oasis for relaxation and recreation. This home truly offers a lifestyle of comfort and convenience.
Active
$325,000
7558 Garnet Moon St, North Las Vegas, NV 89084
2beds
1,118sqft
:
Get pre-qualified$2,260/mo
Townhouse
Built in 2020
2,613 Square Feet Lot
$323,800 Zestimate®
$291/sqft
$167/mo HOA
What's special
Modern fixturesSleek granite countertopsSleek granite countersNatural lightArtificial turfAbundant white shaker cabinetryWell-appointed kitchen
- 20 days |
- 453 |
- 21 |
Likely to sell faster than
Zillow last checked:
Listing updated:
Listed by:
Falisha Rexford S.0174757 702-236-4249,
Real Broker LLC
Source: LVR,MLS#: 2799487 Originating MLS: Greater Las Vegas Association of Realtors Inc
Originating MLS: Greater Las Vegas Association of Realtors IncFacts & features
Interior
Bedrooms & bathrooms
- Bedrooms: 2
- Bathrooms: 2
- Full bathrooms: 1
- 3/4 bathrooms: 1
Primary bedroom
- Description: Ceiling Fan,Ceiling Light,Walk-In Closet(s)
- Dimensions: 11x14
Bedroom 2
- Description: Ceiling Light,Walk-In Closet(s)
- Dimensions: 12x11
Primary bathroom
- Description: Shower Only
Kitchen
- Description: Breakfast Bar/Counter,Hardwood Flooring,Stainless Steel Appliances
Heating
- Central, Gas
Cooling
- Central Air, Electric
Appliances
- Included: Dryer, Dishwasher, Disposal, Gas Range, Microwave, Refrigerator, Washer
- Laundry: Gas Dryer Hookup, Laundry Closet
Features
- Bedroom on Main Level, Ceiling Fan(s), Primary Downstairs, Window Treatments
- Flooring: Carpet, Luxury Vinyl Plank
- Windows: Blinds
- Has fireplace: No
Interior area
- Total structure area: 1,118
- Total interior livable area: 1,118 sqft
Video & virtual tour
Property
Parking
- Total spaces: 1
- Parking features: Attached, Garage, Garage Door Opener, Inside Entrance, Private
- Attached garage spaces: 1
Features
- Stories: 1
- Exterior features: Private Yard, Sprinkler/Irrigation
- Pool features: Community
- Fencing: Block,Back Yard,Vinyl
Lot
- Size: 2,613 Square Feet
- Features: Drip Irrigation/Bubblers, Desert Landscaping, Landscaped, Synthetic Grass, < 1/4 Acre
Details
- Parcel number: 12418311215
- Zoning description: Single Family
- Horse amenities: None
Construction
Type & style
- Home type: Townhouse
- Architectural style: One Story
- Property subtype: Townhouse
- Attached to another structure: Yes
Materials
- Roof: Tile
Condition
- Resale
- Year built: 2020
Utilities & green energy
- Electric: Photovoltaics None
- Sewer: Public Sewer
- Water: Public
- Utilities for property: Underground Utilities
Community & HOA
Community
- Features: Pool
- Security: Gated Community
- Subdivision: Valley Vista Parcel 33
HOA
- Has HOA: Yes
- Amenities included: Dog Park, Gated, Barbecue, Playground, Park, Pool, Tennis Court(s)
- Services included: Association Management, Maintenance Grounds, Water
- HOA fee: $57 monthly
- HOA name: Valley Vista
- HOA phone: 702-444-5857
- Second HOA fee: $110 monthly
Location
- Region: North Las Vegas
Financial & listing details
- Price per square foot: $291/sqft
- Tax assessed value: $304,394
- Annual tax amount: $2,906
- Date on market: 7/21/2026
- Listing agreement: Exclusive Right To Sell
- Listing terms: Cash,Conventional,FHA,VA Loan
Estimated market value
$323,800
$308,000 - $340,000
$1,788/mo
Price history
| Date | Event | Price |
|---|---|---|
| 7/21/2026 | Listed for sale | $325,000+33%$291/sqft |
Source:  LVR #2799487 Report a problem LVR #2799487 Report a problem | ||
| 12/21/2020 | Sold | $244,282$218/sqft |
Source: Public Record Report a problem | ||
Public tax history
| Year | Property taxes | Tax assessment |
|---|---|---|
| 2026 | $2,909 +3% | $106,538 +0.8% |
| 2025 | $2,824 +3% | $105,741 +5.7% |
| 2024 | $2,742 +3% | $100,062 +21.4% |
| 2023 | $2,662 +1.8% | $82,413 +288.9% |
| 2022 | $2,615 +372.3% | $21,191 +12.1% |
| 2021 | $554 -21.6% | $18,900 -10% |
| 2020 | $706 | $21,000 |
Find assessor info on the county website
Monthly payment
Est. payment
Payment breakdown
Explore the cost of this home by adjusting the details. Changes won't be saved.Climate risks
Neighborhood: 89084
Nearby schools
GreatSchools rating
- 6/10Vincent L Triggs Elementary SchoolGrades: PK-5Distance: 1.2 mi
- 6/10Anthony Saville Middle SchoolGrades: 6-8Distance: 2 mi
- 6/10Shadow Ridge High SchoolGrades: 9-12Distance: 1.5 mi
Schools provided by the listing agent
- Elementary: Triggs, Vincent,Triggs, Vincent
- Middle: Saville Anthony
- High: Shadow Ridge
Source: LVR. This data may not be complete. We recommend contacting the local school district to confirm school assignments for this home.
- $348,1002 bd2 ba1.2k sqft7554 Garnet Moon St, North Las Vegas, NV 89084Off Market
- $354,7003 bd2 ba1.2k sqft7550 Garnet Moon St, North Las Vegas, NV 89084Off Market

- $334,6002 bd2 ba1.2k sqft7557 Cooks Meadow St, North Las Vegas, NV 89084Off Market
- $338,3003 bd2 ba1.2k sqft7553 Cooks Meadow St, North Las Vegas, NV 89084Off Market
- $335,0002 bd2 ba1.2k sqft7546 Garnet Moon St, North Las Vegas, NV 89084Off Market
- $344,0002 bd2 ba1.2k sqft7549 Cooks Meadow St, North Las Vegas, NV 89084Sold
- $335,0002 bd2 ba1.2k sqft7557 Garnet Moon St, North Las Vegas, NV 89084Off Market
- $328,7002 bd2 ba1.1k sqft7553 Garnet Moon St, North Las Vegas, NV 89084Off Market
A local agent can set up tours, give advice and negotiate with sellers.
Similar homes
- $334,9902 bd2 ba1.1k sqft4352 Meadow Glade Ave, North Las Vegas, NV 89084For Sale
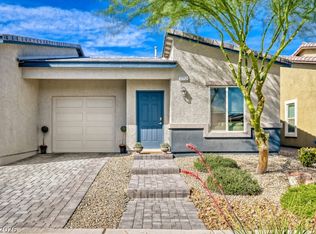 MLS ID #2794004, Lance Sherman, Keller Williams Realty Las Veg. LVR
 - $334,0002 bd2 ba1.1k sqft4705 Blaise Ave Unit 101, North Las Vegas, NV 89084For Sale
 MLS ID #2792333, Anthony D. Florian, Keller Williams VIP. LVR
 - $345,0003 bd2 ba1.2k sqft4426 Meadow Glade Ave, North Las Vegas, NV 89084For Sale
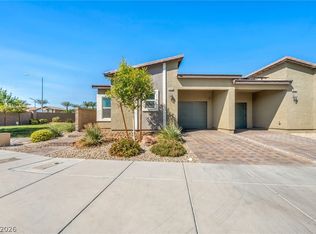 MLS ID #2771103, Jason Garcia, Coldwell Banker Premier. LVR
 - $340,0003 bd2 ba1.2k sqft7550 Cooks Meadow St, North Las Vegas, NV 89084For Sale
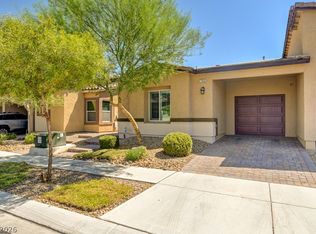 MLS ID #2758367, Dmitri Thompson, Simply Vegas. LVR
 - $339,9993 bd3 ba1.3k sqft4705 Blaise Ave #102, North Las Vegas, NV 89084For SaleMLS ID #2790450, Mabel Diaz, United Realty Group. LVR
- $350,0002 bd2 ba1.2k sqft7471 Cooks Meadow St #0, North Las Vegas, NV 89084For SaleMLS ID #2721911, Myrna Kingham, ERA Brokers Consolidated. LVR
- $299,9002 bd2 ba1.1k sqft7330 Decatur Blvd #6, North Las Vegas, NV 89084For SaleMLS ID #2803999, Jason Garcia, Coldwell Banker Premier. LVR
- $350,0003 bd3 ba1.5k sqft3205 Regal Swan Pl Unit 3, North Las Vegas, NV 89084For SaleMLS ID #2804590, Sandee G. McDuffie, Keller Williams Realty Las Veg. LVR
- $319,0002 bd3 ba1.3k sqft6752 Lookout Lodge Ln Unit 2, North Las Vegas, NV 89084For SaleMLS ID #2798975, Mark V. Dreibelbis, Reiss Properties. LVR
- $325,0002 bd3 ba1.3k sqft7364 N Decatur Blvd #4, Las Vegas, NV 89131For SaleMLS ID #2787803, Jillian M. Batchelor, Real Broker LLC. LVR
- $349,9003 bd3 ba1.6k sqft4730 Flower Moon Ave Unit 103, North Las Vegas, NV 89084For SaleMLS ID #2793391, Bryan Mitchell, JMG Real Estate. LVR
- $309,9992 bd2 ba1.1k sqft7330 Decatur Blvd #1, North Las Vegas, NV 89084For SaleMLS ID #2779668, Ron Nir, Desert Horizon Realty. LVR
- $320,0002 bd3 ba1.3k sqft7358 N Decatur Blvd #4, Las Vegas, NV 89131For SaleMLS ID #2789275, Nancy Li, Keller Williams MarketPlace. LVR
- $300,0002 bd2 ba1.1k sqft7870 Aurora Sky St Unit 1, North Las Vegas, NV 89084For SaleMLS ID #2805606, Paul S. Caruso, Keller Williams MarketPlace. LVR
- $384,9003 bd3 ba1.6k sqft4645 Fuchsia Nights Ave #103, North Las Vegas, NV 89084For SaleMLS ID #2805345, Angel Bothof, Angel Bothof. LVR
- $289,0003 bd2 ba1.3k sqft4258 Lunar Canyon Ave, North Las Vegas, NV 89084PendingMLS ID #2782027, Brandy J. White Elk, Innovative Real Estate Strateg. LVR
- $310,0002 bd3 ba1.3k sqft3516 Hazelnut Pine Pl Suite 2, North Las Vegas, NV 89084For SaleMLS ID #2763197, Jeff Morgan, Red Rock Real Estate And Inves. LVR
- $344,9002 bd2 ba1.3k sqft7305 Halo Falls St, North Las Vegas, NV 89084For SaleMLS ID #2781638, Sue T. Kamjorn, Realty ONE Group, Inc. LVR
- $300,0002 bd2 ba1.1k sqft3408 President Pride Pl Suite 1, North Las Vegas, NV 89084For SaleMLS ID #2790139, Rolando Urrutia, Vegas Realty Experts. LVR
- $2,3003 bd3 ba1.5k sqft3508 Hazelnut Pine Pl Suite 3, North Las Vegas, NV 89084For RentZillow Rentals
