Stunning corner-unit townhome in the highly desirable gated Roxbury community at Valley Vista! Immaculate and move-in ready, this contemporary home offers the privacy of only one shared wall and a bright, open-concept design filled with natural light. The gourmet kitchen is the centerpiece of the home, featuring quartz countertops, a large island with breakfast bar, stainless steel appliances, and plenty of cabinet space. Beautiful LVP flooring flows throughout the home. Upstairs features TWO spacious primary suites, each offering exceptional privacy, plus a conveniently located laundry area. Upgrades include dual-zone A/C, water softener, reverse osmosis system, and tankless water heater. Enjoy resort-style amenities including a sparkling pool and spa, dog park, playground, and park. HOA includes water, sewer, and grounds maintenance. Exceptional location near shopping, dining, parks, and more. Move-in ready and a must-see!
Active
$325,000
7340 N Decatur Blvd #4, Las Vegas, NV 89131
2beds
1,342sqft
Townhouse
Built in 2021
4,792 Square Feet Lot
$324,000 Zestimate®
$242/sqft
$259/mo HOA
What's special
Dog parkQuartz countertopsWater softenerCorner-unit townhomeConveniently located laundry areaGourmet kitchenPlenty of cabinet space
- 18 days
- 136
- 23
Likely to sell faster than
Zillow last checked:
Listing updated:
Listed by:
Mark Pepe S.0194829 (702)274-5438,
Real Broker LLC
Source: LVR,MLS#: 2824973 Originating MLS: Greater Las Vegas Association of Realtors Inc
Facts & features
Interior
Bedrooms & bathrooms
- Bedrooms: 2
- Bathrooms: 3
- Full bathrooms: 2
- 1/2 bathrooms: 1
Primary bedroom
- Description: Ceiling Fan,Ceiling Light,Upstairs,Walk-In Closet(s)
- Dimensions: 15x17
Bedroom 2
- Description: Ceiling Fan,Ceiling Light,Closet
- Dimensions: 15x17
Primary bathroom
- Description: Tub/Shower Combo
Dining room
- Description: Dining Area
- Dimensions: 9x9
Kitchen
- Description: Custom Cabinets,Island,Lighting Recessed,Man Made Woodor Laminate Flooring,Pantry,Stainless Steel Appliances
Living room
- Description: Entry Foyer,Front
- Dimensions: 15x20
Heating
- Central, Gas
Cooling
- Central Air, Electric
Appliances
- Included: Dryer, Dishwasher, Disposal, Gas Range, Microwave, Refrigerator, Washer
- Laundry: Gas Dryer Hookup, Laundry Closet, Upper Level
Features
- Bathroom on Main Level, Ceiling Fan(s), Window Treatments
- Flooring: Luxury Vinyl Plank
- Windows: Blinds
- Has fireplace: No
Interior area
- Total structure area: 1,342
- Total interior livable area: 1,342 sqft
Video & virtual tour
Property
Parking
- Total spaces: 2
- Parking features: Attached, Garage, Garage Door Opener, Inside Entrance, Private, Guest
- Attached garage spaces: 2
Features
- Stories: 2
- Patio & porch: Balcony
- Exterior features: Balcony
- Pool features: Community
- Fencing: None
Lot
- Size: 4,792 Square Feet
- Features: Desert Landscaping, Landscaped, < 1/4 Acre
Details
- Parcel number: 12418413098
- Zoning description: Single Family
- Horse amenities: None
Construction
Type & style
- Home type: Townhouse
- Architectural style: Two Story
- Property subtype: Townhouse
- Attached to another structure: Yes
Materials
- Roof: Pitched,Tile
Condition
- Resale
- Year built: 2021
Utilities & green energy
- Electric: Photovoltaics None
- Sewer: Public Sewer
- Water: Public
- Utilities for property: Underground Utilities
Community & HOA
Community
- Features: Pool
- Security: Gated Community
- Subdivision: Valley Vista Parcel 34
HOA
- Has HOA: Yes
- Amenities included: Basketball Court, Dog Park, Gated, Barbecue, Playground, Pickleball, Park, Pool
- Services included: Association Management, Recreation Facilities
- HOA fee: $57 monthly
- HOA name: Valley Vista Comm
- HOA phone: 702-515-2042
- Second HOA fee: $202 monthly
Location
- Region: Las Vegas
Financial & listing details
- Price per square foot: $242/sqft
- Annual tax amount: $3,326
- Date on market: 10/8/2026
- Listing agreement: Exclusive Right To Sell
- Listing terms: Cash,Conventional,FHA,VA Loan
Estimated market value
$324,000
$308,000 - $340,000
$1,894/mo
Price history
| Date | Event | Price |
|---|---|---|
| 10/8/2026 | Listed for sale | $325,000-5.8%$242/sqft |
Source:  LVR #2824973 Report a problem | ||
| 8/23/2024 | Sold | $345,000-0.7%$257/sqft |
Source: LVR #2594049 Report a problem | ||
| 7/24/2024 | Contingent | $347,498$259/sqft |
Source: LVR #2594049 Report a problem | ||
| 7/20/2024 | Price change | $347,4980%$259/sqft |
Source: LVR #2594049 Report a problem | ||
| 7/12/2024 | Price change | $347,4990%$259/sqft |
Source: LVR #2594049 Report a problem | ||
| 7/5/2024 | Price change | $347,500-0.7%$259/sqft |
Source: LVR #2594049 Report a problem | ||
| 7/3/2024 | Price change | $349,9870%$261/sqft |
Source: LVR #2594049 Report a problem | ||
| 7/2/2024 | Price change | $349,9880%$261/sqft |
Source: LVR #2594049 Report a problem | ||
| 6/27/2024 | Price change | $349,9890%$261/sqft |
Source: LVR #2594049 Report a problem | ||
| 6/22/2024 | Listed for sale | $349,990$261/sqft |
Source: LVR #2594049 Report a problem | ||
Public tax history
Tax history is unavailable.
Monthly payment
Est. payment
Payment breakdown
Explore the cost of this home by adjusting the details. Changes won't be saved.Climate risks
Neighborhood: 89131
Nearby schools
Schools provided by the listing agent
- Elementary: Triggs, Vincent,Triggs, Vincent
- Middle: Saville Anthony
- High: Shadow Ridge
Source: LVR. This data may not be complete. We recommend contacting the local school district to confirm school assignments for this home.
- $345,0003 bd2 ba1.3k sqft7340 N Decatur Blvd #4, North Las Vegas, NV 89084Sold
- $308,0002 bd2 ba1.1k sqft7340 Decatur Blvd #1, North Las Vegas, NV 89084Off Market
- $330,0003 bd3 ba1.5k sqft7340 Decatur Blvd UNIT 2, North Las Vegas, NV 89084Sold
- $334,9003 bd3 ba1.5k sqft7340 Decatur Blvd UNIT 3, North Las Vegas, NV 89084Off Market
Similar homes
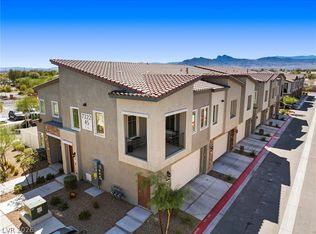
- $325,0002 bd3 ba1.4k sqft7222 N Decatur Blvd #6, Las Vegas, NV 89131For Sale
 MLS ID #2824085, Cassandra D. Smith, Simply Vegas. LVR
- $339,0002 bd3 ba1.4k sqft7312 N Decatur Blvd #6, Las Vegas, NV 89131For Sale
 MLS ID #2823078, Ron Ventura, Allison James Estates & Homes. LVR
- $315,0002 bd2 ba1.2k sqft7513 Garnet Moon St, North Las Vegas, NV 89084For Sale
 MLS ID #2826069, Shauna R. Gut, Keller Williams VIP. LVR
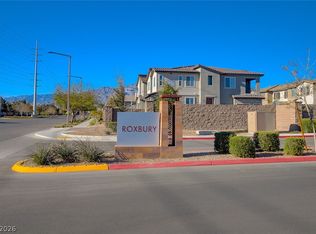
- $299,0003 bd3 ba1.5k sqft7320 N Decatur Blvd #5, Las Vegas, NV 89131For Sale
 MLS ID #2781599, Vilma R. Tungol, Signature Real Estate Group. LVR
