Nothing To Do! Gorgeous 2 bed 2.5 bath condo on 2nd floor with guest parking directly in front of your 2 car garage, both mountain and pool views in the heart of the beautiful,gated, Roxbury community for sale. There is a fabulous tenant in place whom is going month to month right now but wants long term lease if possible.
Active
$339,000
7312 N Decatur Blvd #6, Las Vegas, NV 89131
2beds
1,447sqft
Townhouse
Built in 2022
7,405 Square Feet Lot
$-- Zestimate®
$234/sqft
$202/mo HOA
What's special
Pool views
- 20 days
- 156
- 13
Zillow last checked:
Listing updated:
Listed by:
Ron Ventura B.0002020 702-907-1101,
Allison James Estates & Homes
Source: LVR,MLS#: 2823078 Originating MLS: Greater Las Vegas Association of Realtors Inc
Originating MLS: Greater Las Vegas Association of Realtors IncFacts & features
Interior
Bedrooms & bathrooms
- Bedrooms: 2
- Bathrooms: 3
- Full bathrooms: 2
- 1/2 bathrooms: 1
Primary bedroom
- Description: Upstairs,Walk-In Closet(s)
- Dimensions: 12x16
Bedroom 2
- Description: Upstairs
- Dimensions: 13x12
Dining room
- Description: Kitchen/Dining Room Combo
- Dimensions: 11x12
Kitchen
- Description: Island,Pantry,Quartz Countertops
- Dimensions: 12x14
Living room
- Description: Front
- Dimensions: 12x16
Heating
- Central, Gas
Cooling
- Central Air, Electric
Appliances
- Included: Dryer, Dishwasher, Disposal, Gas Range, Microwave, Refrigerator, Washer
- Laundry: Gas Dryer Hookup, Laundry Room, Upper Level
Features
- Ceiling Fan(s), Window Treatments
- Flooring: Luxury Vinyl Plank
- Windows: Blinds, Low-Emissivity Windows
- Has fireplace: No
Interior area
- Total structure area: 1,447
- Total interior livable area: 1,447 sqft
Property
Parking
- Total spaces: 2
- Parking features: Attached, Garage, Garage Door Opener, Guest, Inside Entrance
- Attached garage spaces: 2
Features
- Stories: 2
- Patio & porch: Balcony
- Exterior features: Balcony
- Pool features: Community
- Fencing: None
- Has view: Yes
- View description: Mountain(s)
Lot
- Size: 7,405 Square Feet
- Features: Zero Lot Line
Details
- Parcel number: 12418413178
- Zoning description: Single Family
- Horse amenities: None
Construction
Type & style
- Home type: Townhouse
- Architectural style: Two Story
- Property subtype: Townhouse
- Attached to another structure: Yes
Materials
- Frame, Stucco
- Roof: Tile
Condition
- Resale
- Year built: 2022
Utilities & green energy
- Electric: Photovoltaics None
- Sewer: Public Sewer
- Water: Public
- Utilities for property: Underground Utilities
Green energy
- Energy efficient items: Windows
Community & HOA
Community
- Features: Pool
- Subdivision: Valley Vista Parcel 34
HOA
- Has HOA: Yes
- Amenities included: Dog Park, Gated, Pool
- Services included: Association Management, Maintenance Grounds, Recreation Facilities, Security
- HOA fee: $202 monthly
- HOA name: Seabreeze
- HOA phone: 725-258-5616
Location
- Region: Las Vegas
Financial & listing details
- Price per square foot: $234/sqft
- Annual tax amount: $3,870
- Date on market: 10/1/2026
- Listing agreement: Exclusive Right To Sell
- Listing terms: Cash,Conventional,FHA,VA Loan
Estimated market value
Not available
Estimated sales range
Not available
Not available
Price history
| Date | Event | Price |
|---|---|---|
| 10/1/2026 | Listed for sale | $339,000-0.1%$234/sqft |
Source:  LVR #2823078 Report a problem LVR #2823078 Report a problem | ||
| 9/19/2026 | Listing removed | $339,500$235/sqft |
Source: LVR #2809518 Report a problem | ||
| 8/27/2026 | Price change | $339,500-1.2%$235/sqft |
Source: LVR #2809518 Report a problem | ||
| 8/18/2026 | Listed for sale | $343,500$237/sqft |
Source: LVR #2809518 Report a problem | ||
Public tax history
Tax history is unavailable.
Monthly payment
Est. payment
Payment breakdown
Explore the cost of this home by adjusting the details. Changes won't be saved.Climate risks
Neighborhood: 89131
Nearby schools
Schools provided by the listing agent
- Elementary: Triggs, Vincent,Triggs, Vincent
- Middle: Saville Anthony
- High: Shadow Ridge
Source: LVR. This data may not be complete. We recommend contacting the local school district to confirm school assignments for this home.
- $381,3003 bd3 ba1.7k sqft7312 Decatur Blvd #2, North Las Vegas, NV 89084Off Market
- $327,1002 bd3 ba1.4k sqft7312 Decatur Blvd #6, North Las Vegas, NV 89084Off Market
- $354,0003 bd3 ba1.6k sqft7312 Decatur Blvd #3, North Las Vegas, NV 89084Off Market
- $352,2003 bd3 ba1.6k sqft7312 Decatur Blvd UNIT 4, North Las Vegas, NV 89084Off Market
Similar homes
- $325,0002 bd3 ba1.3k sqft7340 N Decatur Blvd #4, Las Vegas, NV 89131For Sale
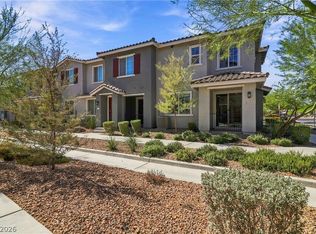 MLS ID #2824973, Mark Pepe, Real Broker LLC. LVR
 - $325,0002 bd3 ba1.4k sqft7222 N Decatur Blvd #6, Las Vegas, NV 89131For Sale
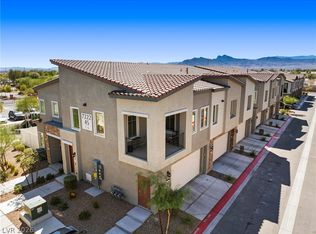 MLS ID #2824085, Cassandra D. Smith, Simply Vegas. LVR
 - $339,0003 bd3 ba1.6k sqft4730 Flower Moon Ave Unit 103, North Las Vegas, NV 89084For Sale
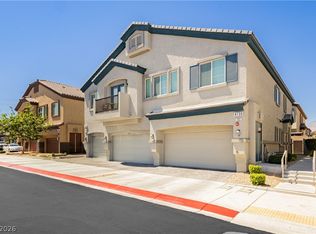 MLS ID #2826738, Shad S. Williams, JMG Real Estate. LVR
 - $315,0002 bd2 ba1.2k sqft7513 Garnet Moon St, North Las Vegas, NV 89084For Sale
 MLS ID #2826069, Shauna R. Gut, Keller Williams VIP. LVR
