Brand-new feel without the brand-new price! This 2023 townhome in the gated Roxbury community at Valley Vista offers 2 bedrooms, 2.5 baths and 1,447 sq ft of easy single-level living on the second floor. The open layout flows from the living and dining area into a kitchen with an island, quartz countertops, stainless steel appliances and a pantry. The primary suite features a walk-in closet, and the private balcony is the perfect spot for morning coffee. A two-car attached garage with direct entry adds convenience. All appliances stay, including the refrigerator, washer and dryer! The community offers a pool, spa, park, pet park and playground, and the HOA covers water, sewer and grounds maintenance. Quick access to the 215 puts shopping, dining and everyday errands minutes away. Short sale, subject to lender approval. Ideal for first-time buyers, downsizers or investors!
Active
$325,000
7222 N Decatur Blvd #6, Las Vegas, NV 89131
2beds
1,447sqft
Townhouse
Built in 2023
7,405 Square Feet Lot
$324,300 Zestimate®
$225/sqft
$259/mo HOA
What's special
Quartz countertopsPet parkStainless steel appliancesKitchen with an islandCommunity offers a pool
- 14 days
- 94
- 12
Likely to sell faster than
Zillow last checked:
Listing updated:
Listed by:
Cassandra D. Smith S.0169257 (702)286-4591,
Simply Vegas
Source: LVR,MLS#: 2824085 Originating MLS: Greater Las Vegas Association of Realtors Inc
Facts & features
Interior
Bedrooms & bathrooms
- Bedrooms: 2
- Bathrooms: 3
- Full bathrooms: 2
- 1/2 bathrooms: 1
Primary bedroom
- Description: Ceiling Light,Walk-In Closet(s)
- Dimensions: 13x14
Bedroom 2
- Description: Ceiling Light,Closet
- Dimensions: 10x10
Primary bathroom
- Description: Tub/Shower Combo
Dining room
- Description: Dining Area,Living Room/Dining Combo
- Dimensions: 8x9
Kitchen
- Description: Island,Pantry,Quartz Countertops,Stainless Steel Appliances
Living room
- Description: None
- Dimensions: 10x15
Heating
- Central, Gas, High Efficiency
Cooling
- Central Air, Electric, High Efficiency
Appliances
- Included: Dryer, Dishwasher, Disposal, Gas Range, Microwave, Refrigerator, Washer
- Laundry: Gas Dryer Hookup, Laundry Closet
Features
- Window Treatments, Programmable Thermostat
- Flooring: Carpet, Laminate
- Windows: Double Pane Windows, Insulated Windows, Low-Emissivity Windows, Window Treatments
- Has fireplace: No
Interior area
- Total structure area: 1,447
- Total interior livable area: 1,447 sqft
Video & virtual tour
Property
Parking
- Total spaces: 2
- Parking features: Attached, Finished Garage, Garage, Private, Guest
- Attached garage spaces: 2
Features
- Stories: 2
- Patio & porch: Balcony
- Exterior features: Balcony, IrrigationSprinklers
- Pool features: Association, Community
- Fencing: None
Lot
- Size: 7,405 Square Feet
- Features: Drip Irrigation/Bubblers, Desert Landscaping, Landscaped, < 1/4 Acre
Details
- Parcel number: 12418413250
- Zoning description: Multi-Family
- Special conditions: Short Sale
- Horse amenities: None
Construction
Type & style
- Home type: Townhouse
- Architectural style: Two Story
- Property subtype: Townhouse
- Attached to another structure: Yes
Materials
- Roof: Tile
Condition
- Resale
- Year built: 2023
Utilities & green energy
- Electric: Photovoltaics None
- Sewer: Public Sewer
- Water: Public
- Utilities for property: Cable Available, High Speed Internet Available, Underground Utilities
Green energy
- Energy efficient items: Doors, Windows, HVAC
Community & HOA
Community
- Features: Pool
- Security: Gated Community
- Subdivision: Valley Vista Parcel 34
HOA
- Has HOA: Yes
- Amenities included: Dog Park, Gated, Playground, Park, Pool, Spa/Hot Tub, Security
- Services included: Association Management, Common Areas, Maintenance Grounds, Sewer, Taxes, Water
- HOA fee: $202 monthly
- HOA name: Roxbury
- HOA phone: 702-835-6904
- Second HOA fee: $57 monthly
Location
- Region: Las Vegas
Financial & listing details
- Price per square foot: $225/sqft
- Annual tax amount: $3,915
- Date on market: 10/7/2026
- Listing agreement: Exclusive Right To Sell
- Listing terms: Cash,Conventional,FHA,VA Loan
- Ownership: Condominium
Estimated market value
$324,300
$308,000 - $341,000
$1,871/mo
Price history
| Date | Event | Price |
|---|---|---|
| 10/7/2026 | Listed for sale | $325,000-9.4%$225/sqft |
Source:  LVR #2824085 Report a problem | ||
| 8/21/2023 | Listing removed | -- |
Source:  Lennar Homes Report a problem | ||
| 8/12/2023 | Listed for sale | $358,903$248/sqft |
Source: Lennar Homes Report a problem | ||
Public tax history
Tax history is unavailable.
Monthly payment
Est. payment
Payment breakdown
Explore the cost of this home by adjusting the details. Changes won't be saved.Climate risks
Neighborhood: 89131
Nearby schools
Schools provided by the listing agent
- Elementary: Triggs, Vincent,Triggs, Vincent
- Middle: Saville Anthony
- High: Shadow Ridge
Source: LVR. This data may not be complete. We recommend contacting the local school district to confirm school assignments for this home.
- $389,4003 bd3 ba1.7k sqft7222 Decatur Blvd #2, North Las Vegas, NV 89084Off Market
- $340,8002 bd2 ba1.4k sqft7222 Decatur Blvd #6, North Las Vegas, NV 89084Off Market
- $349,0002 bd2 ba1.4k sqft7222 Decatur Blvd #1, North Las Vegas, NV 89084Sold
- $381,200-- bd-- ba-- sqft7222 Decatur Blvd #5, North Las Vegas, NV 89084Sold
Similar homes
- $299,0003 bd3 ba1.5k sqft7320 N Decatur Blvd #5, Las Vegas, NV 89131For Sale
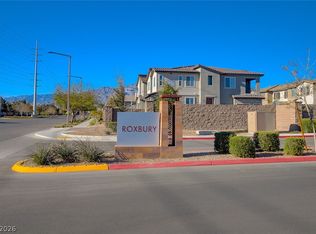 MLS ID #2781599, Vilma R. Tungol, Signature Real Estate Group. LVR
- $339,0003 bd3 ba1.6k sqft4730 Flower Moon Ave Unit 103, North Las Vegas, NV 89084For Sale
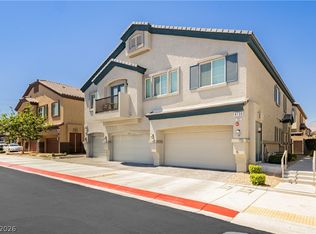 MLS ID #2826738, Shad S. Williams, JMG Real Estate. LVR
- $386,0003 bd3 ba1.7k sqft7318 N Decatur Blvd #5, Las Vegas, NV 89131For Sale
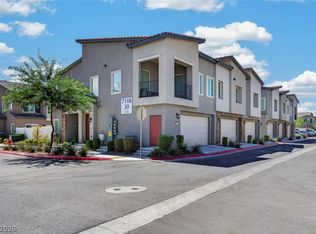 MLS ID #2762775, Michele W. Brown, The Home Shop. LVR
- $378,0004 bd3 ba2k sqft7324 Halo Falls St, North Las Vegas, NV 89084For Sale
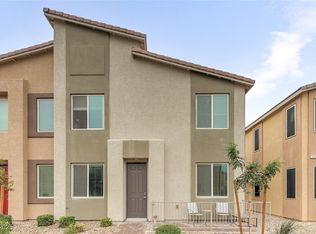 MLS ID #2727528, Michael J. Hermann, Signature Real Estate Group. LVR
